
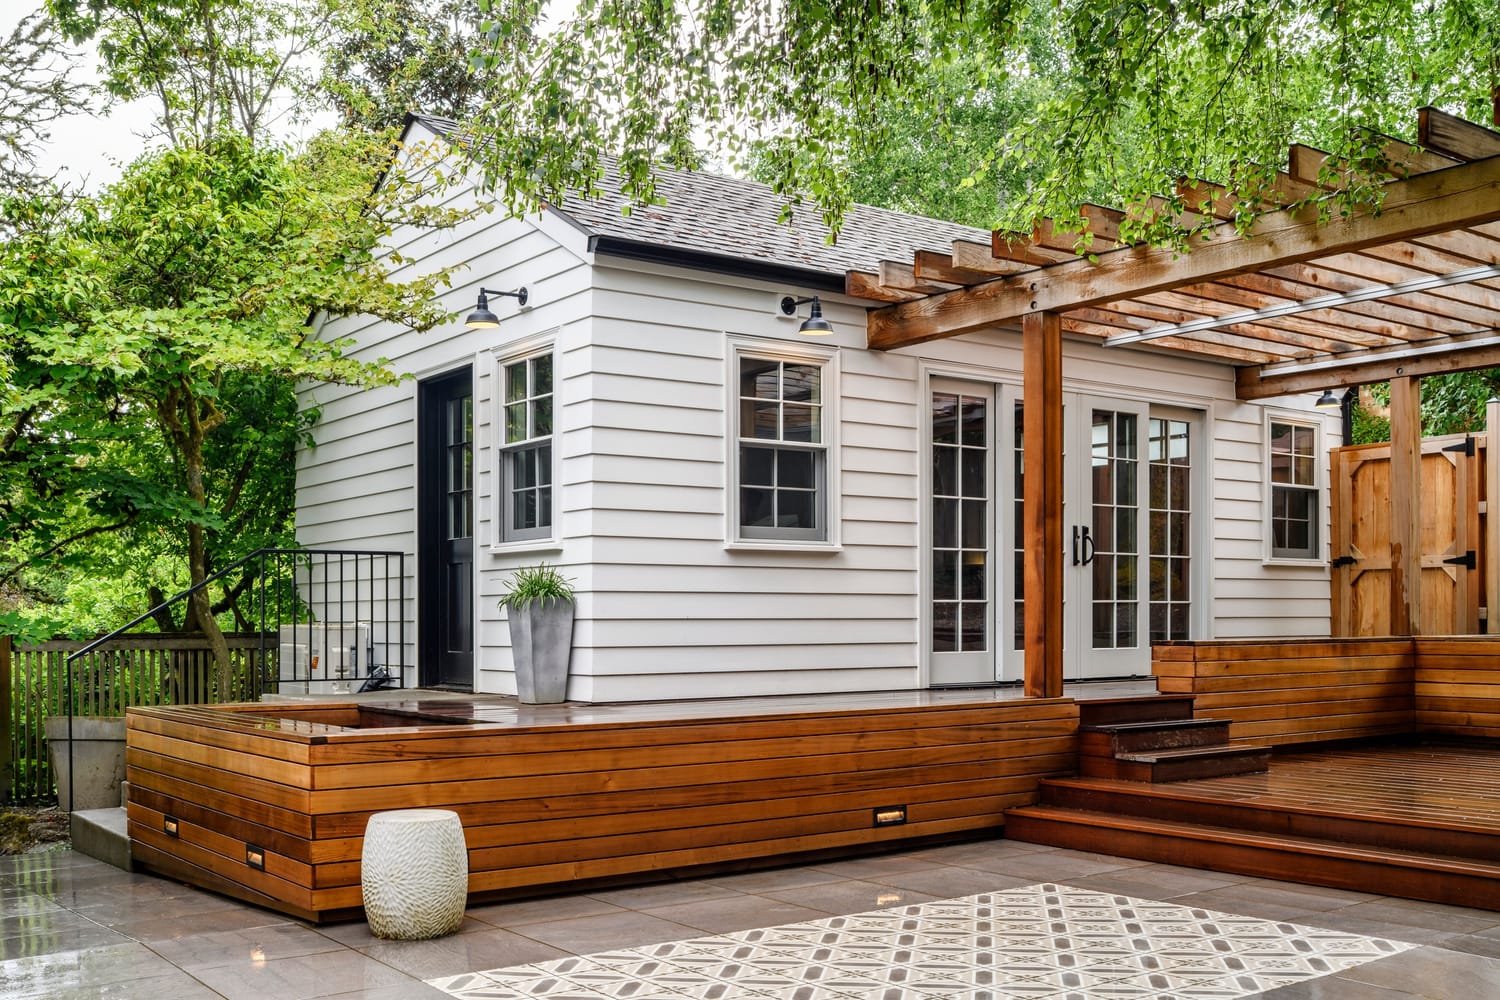
Washington Park Residence
Located within Seattle's Washington Park neighborhood, this renovation reimagines an existing property through a series of carefully coordinated interventions that expand both the home and the landscape. Rather than focusing on a single addition, the project creates a seamless relationship between indoor and outdoor living while unlocking the potential of previously underutilized spaces.
A new detached garage and studio anchors the rear of the site, replacing a small outbuilding and establishing a defined edge to the backyard. Designed with a traditional architectural language that complements the existing residence, the structure provides flexible space while framing a newly transformed landscape intended for gathering and entertaining.
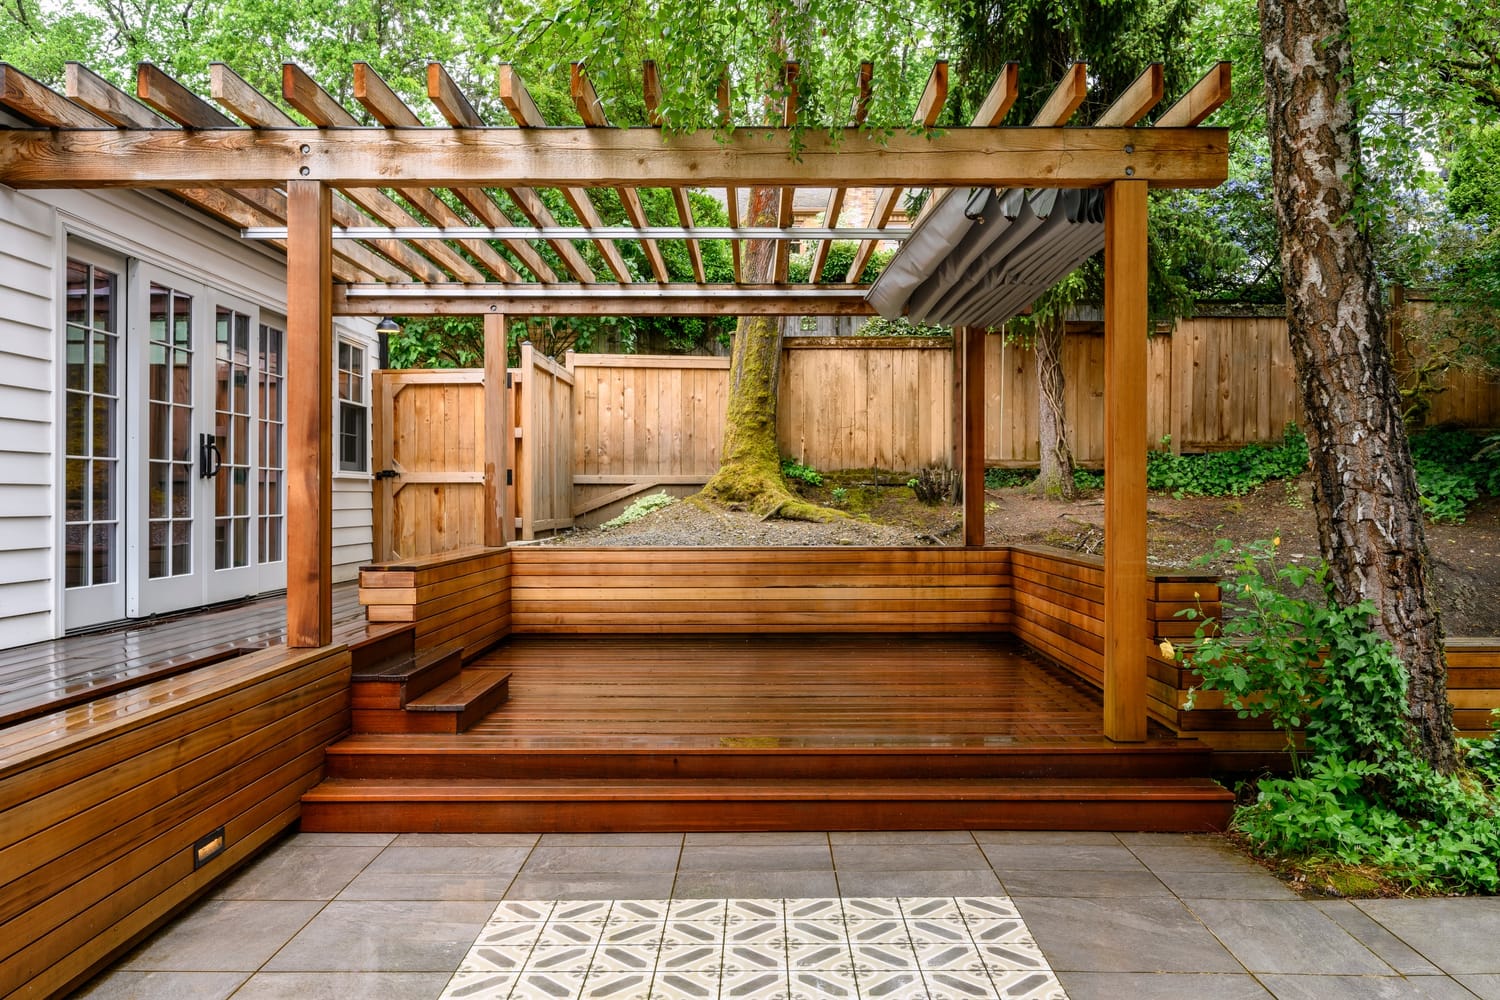
The outdoor environment became an equally important part of the design. A cedar arbor with a retractable canopy defines the primary terrace, creating a comfortable outdoor room that adapts to changing weather and seasons. New tile paving, multiple seating areas, and the mature landscape work together to establish a series of intimate spaces that feel connected yet distinct, allowing the garden to function as an extension of the home.
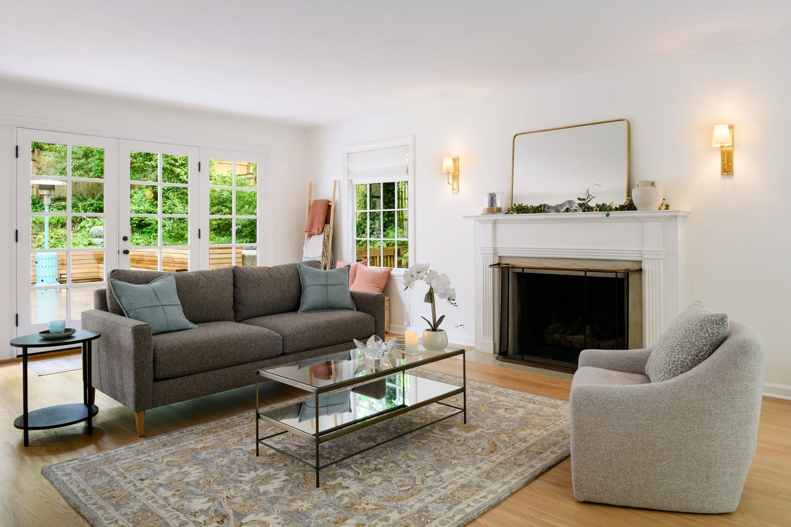
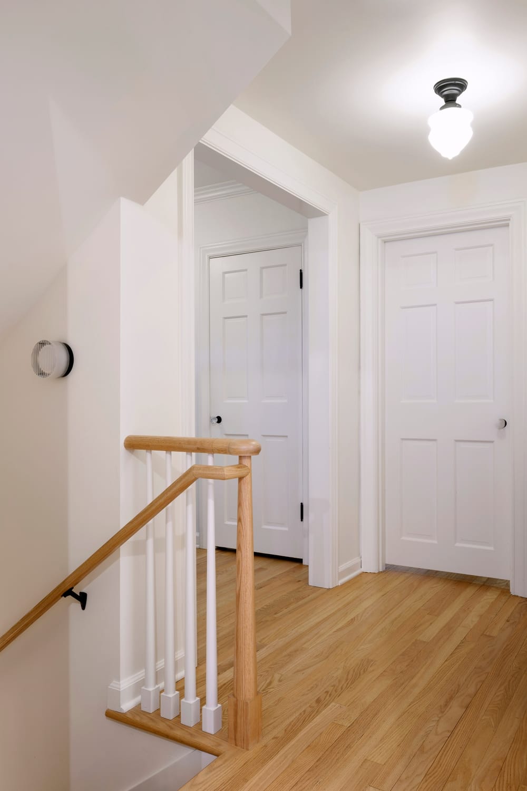
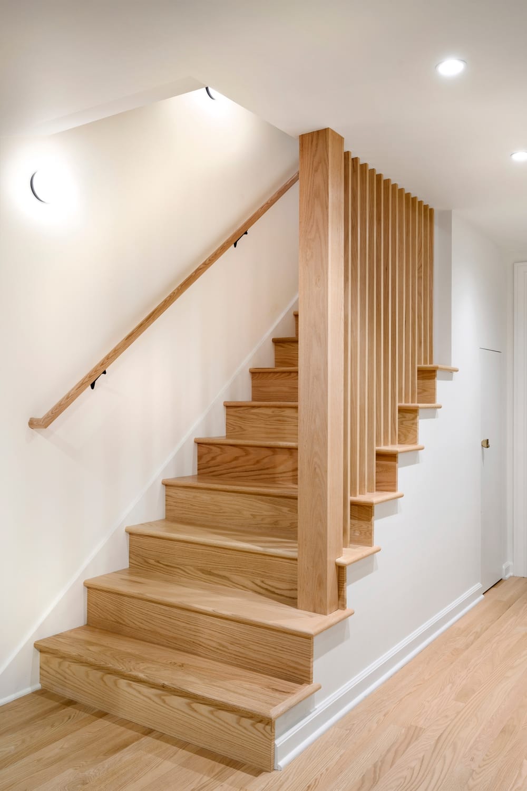
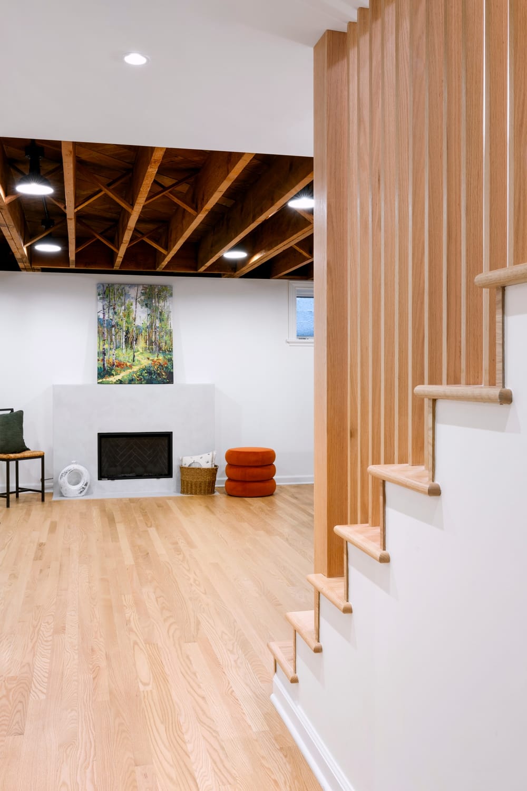
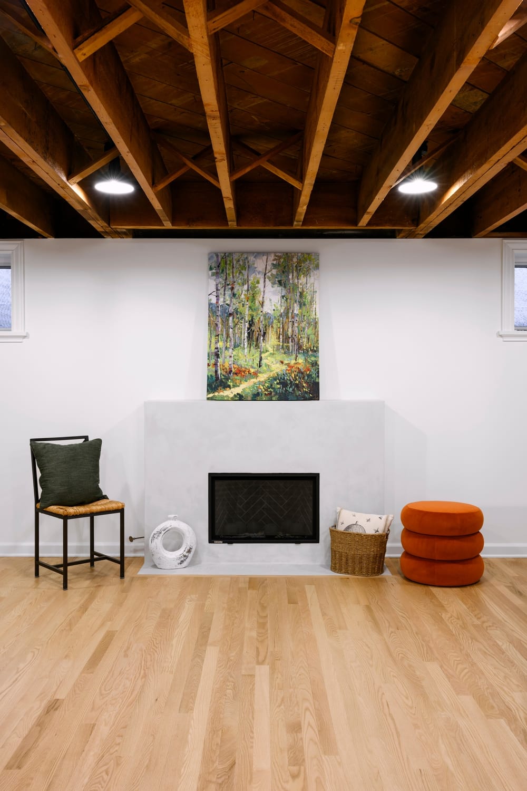
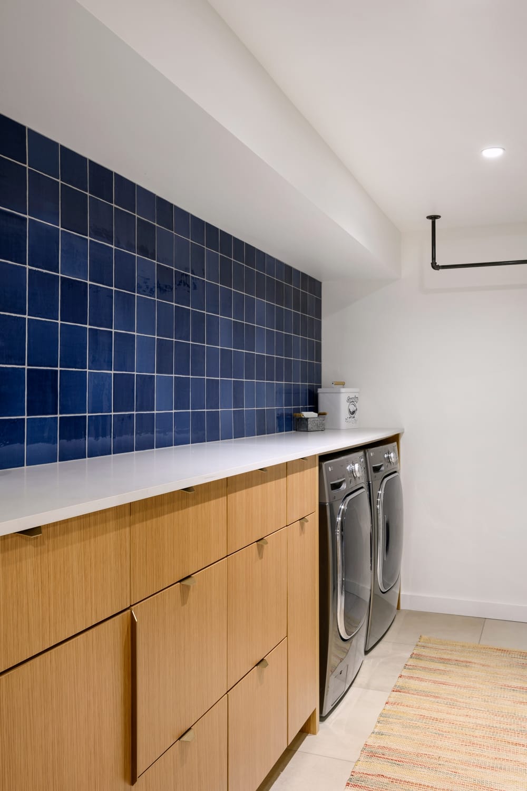
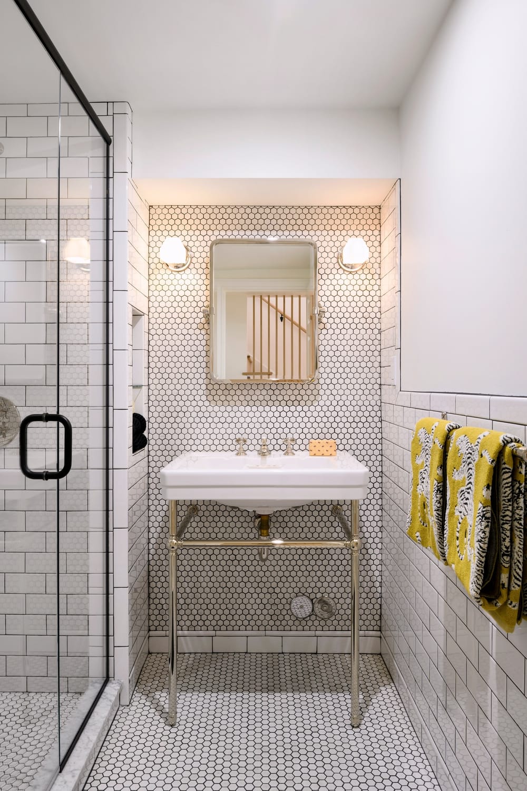
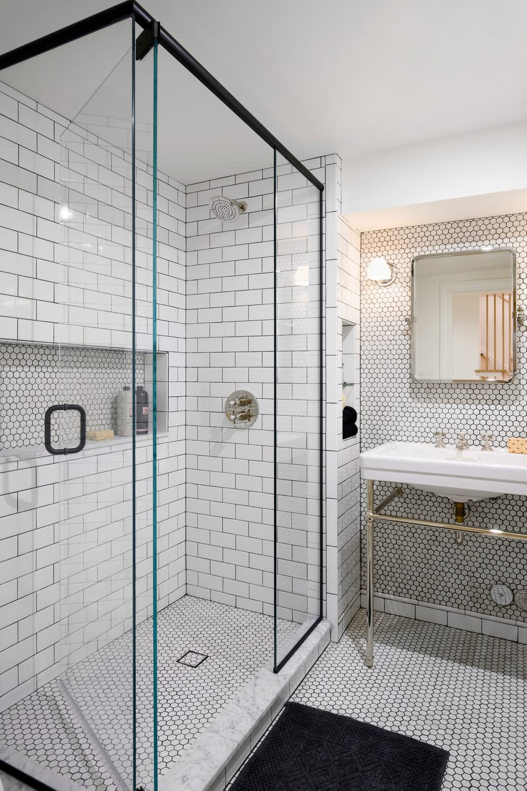
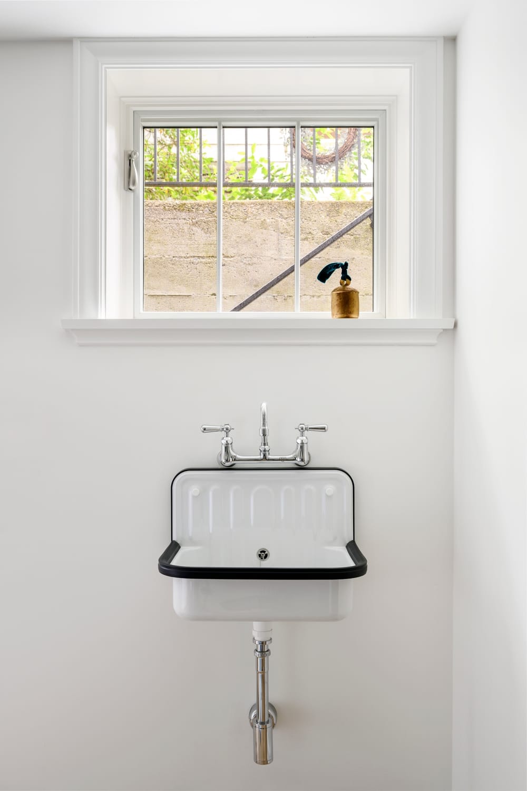
Inside, the renovation continues below grade with a comprehensive basement transformation. What was once an underutilized lower level is reconfigured into a bright and highly functional living environment that includes a family room, laundry, guest bedroom, bathroom, and flexible multipurpose space. Careful planning and detailing allow these rooms to feel like a natural continuation of the original house rather than an afterthought.
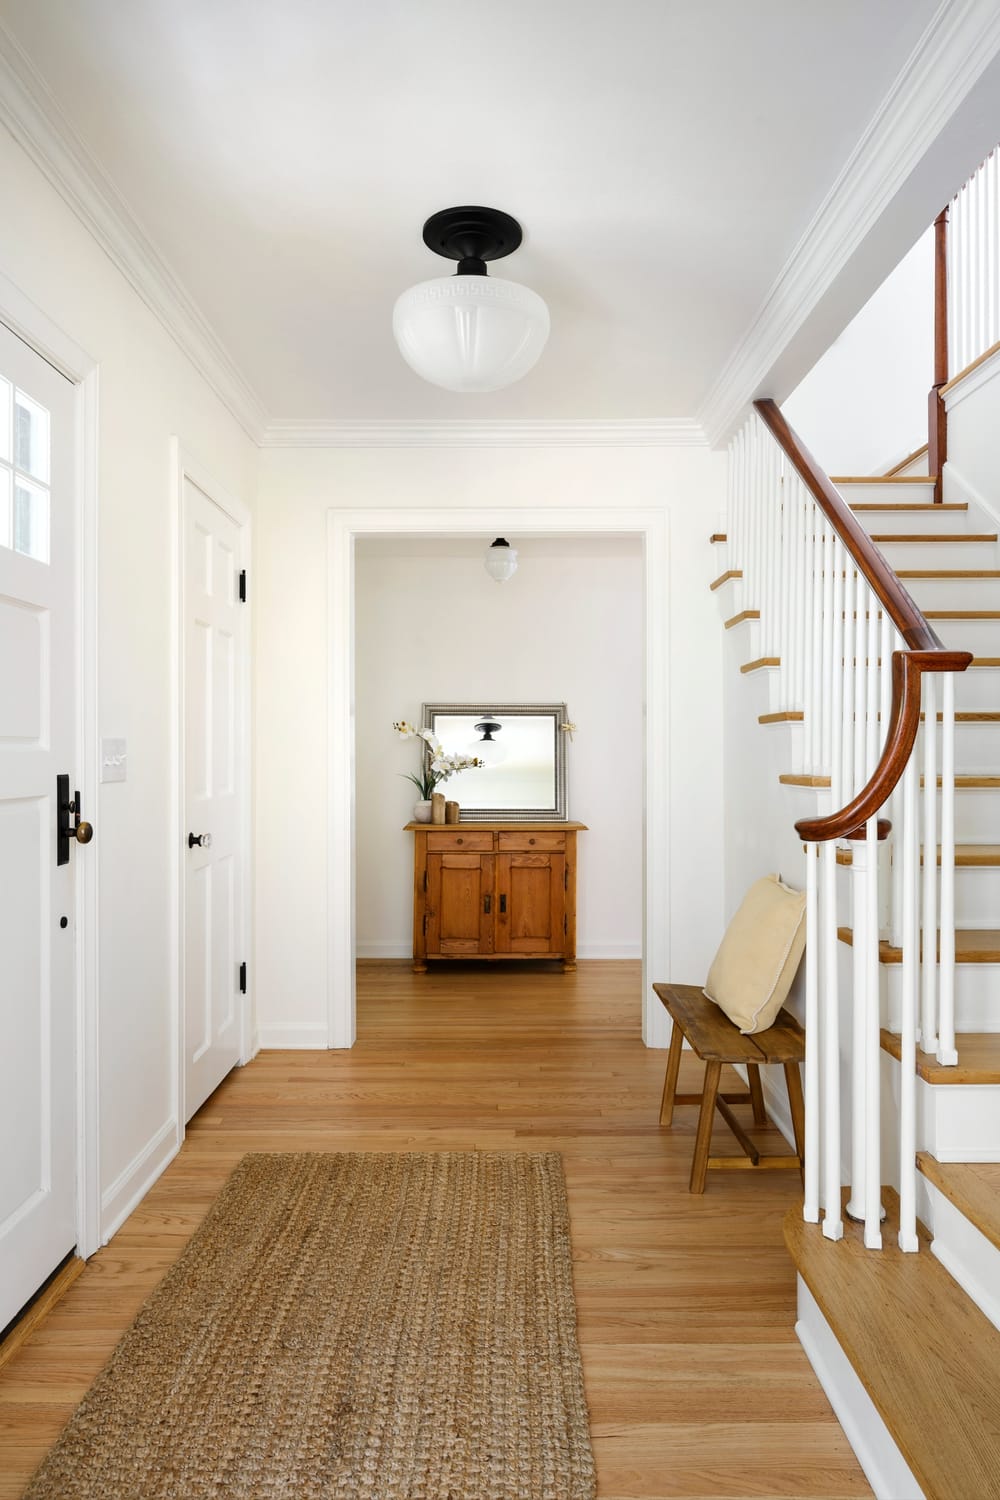
Throughout the project, a traditional material palette and carefully crafted detailing reinforce the character of the existing home while accommodating contemporary patterns of living. The result is a renovation that respects its historic setting while providing a more flexible, functional, and enduring home for the next generation.
Every great space starts with a conversation.