
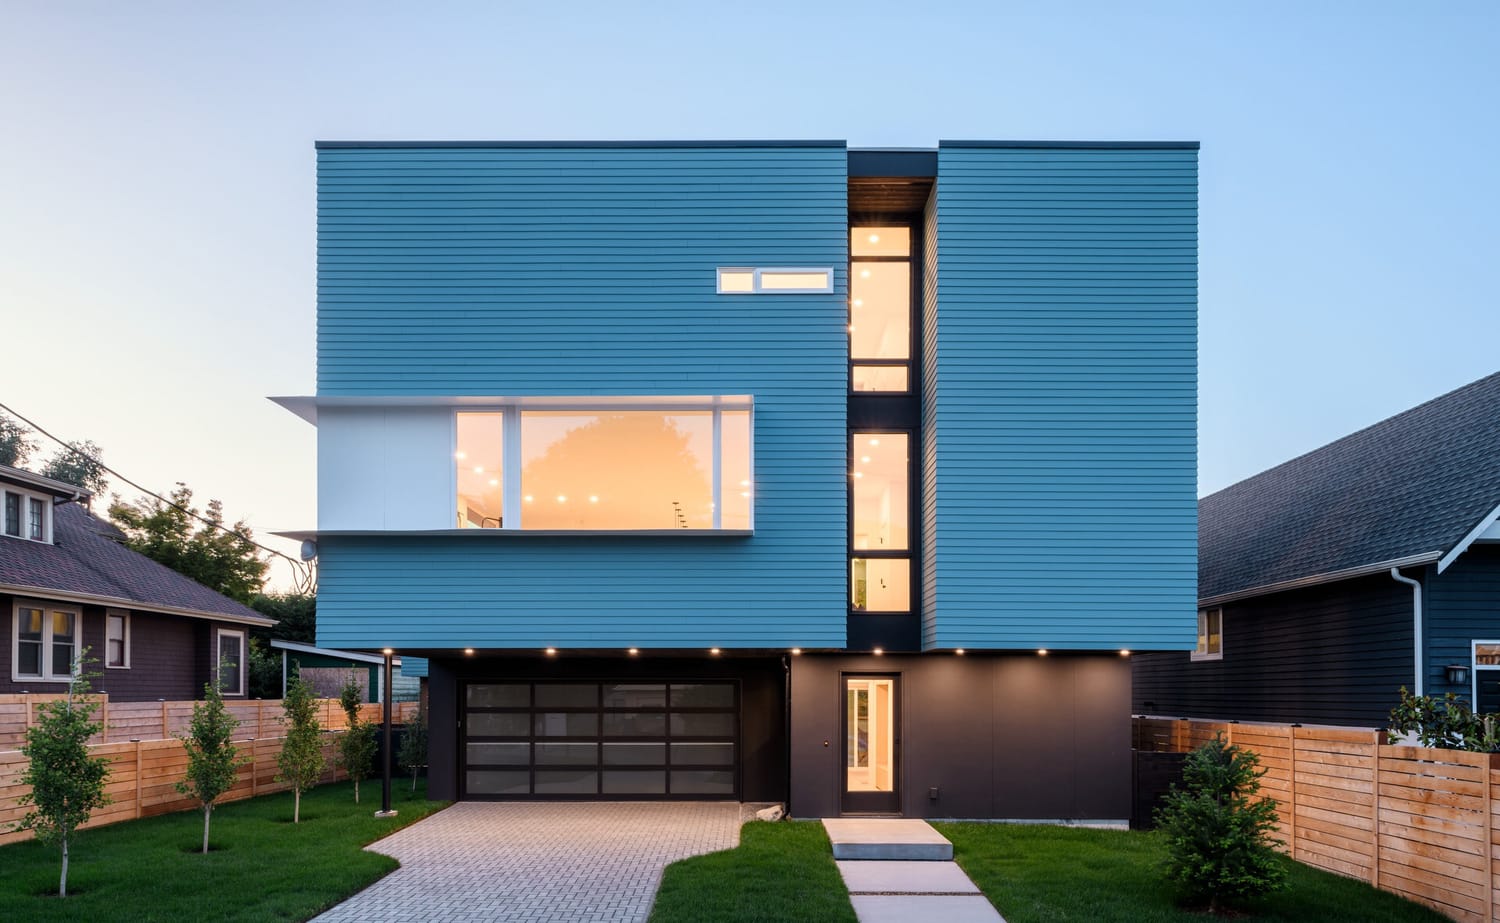
Tiger Mountain Remodel
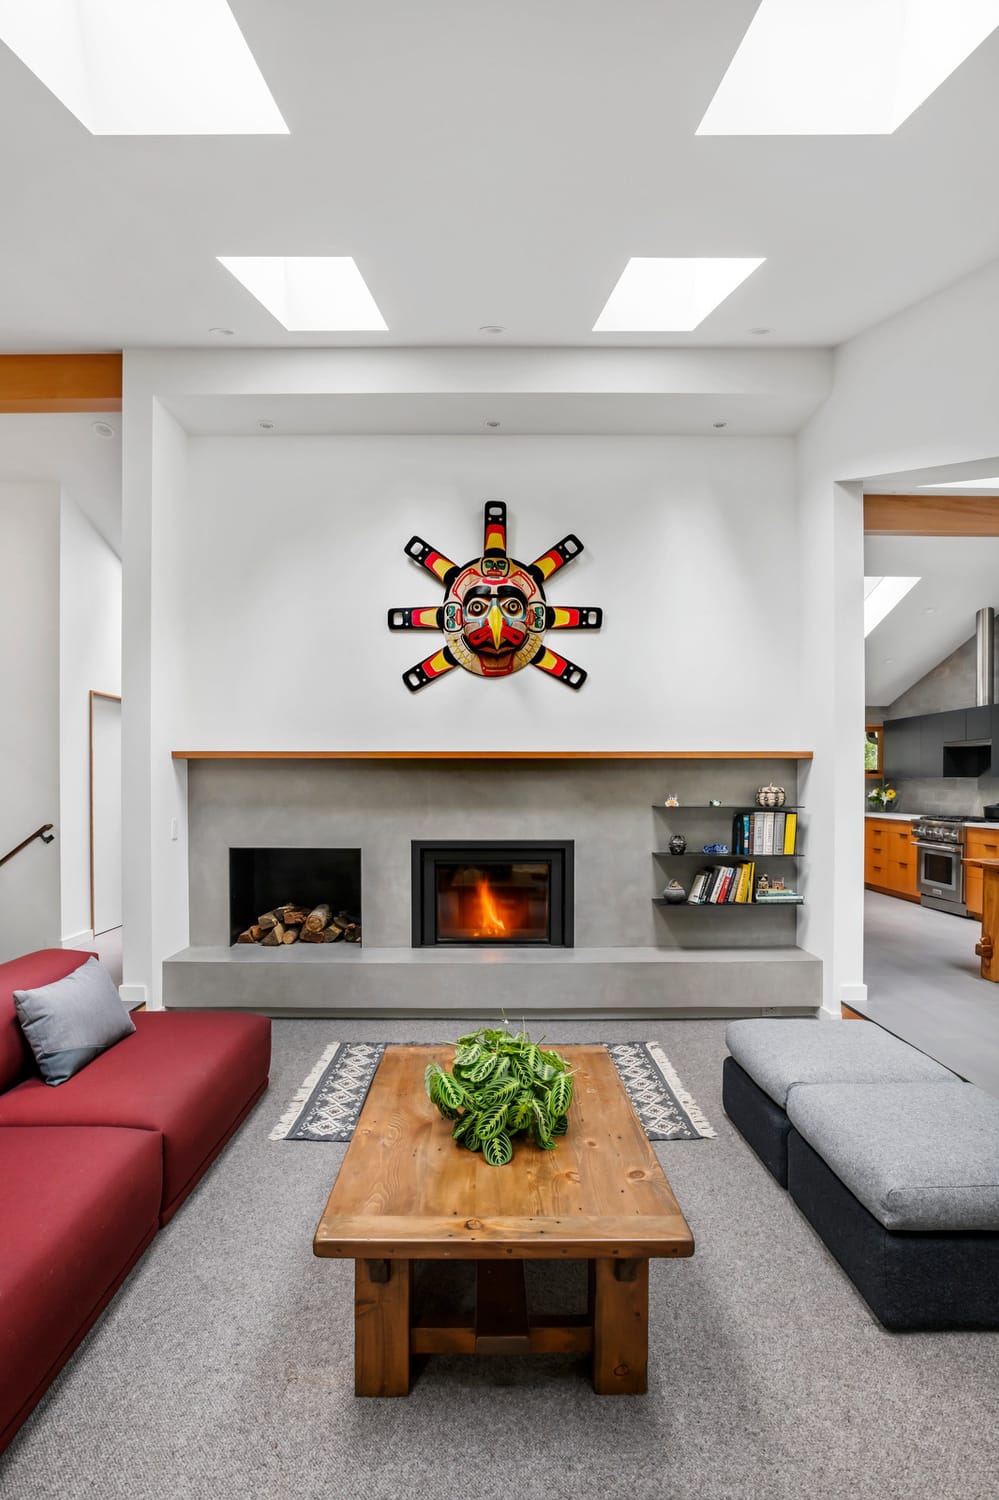
The Tiger Mountain Remodel focuses on reworking a series of interconnected spaces to improve light, flow, and overall livability. The scope centered on the entry, dining room, living room, kitchen, and a new screened porch, transforming areas that were previously closed off, dark, and limited in function.
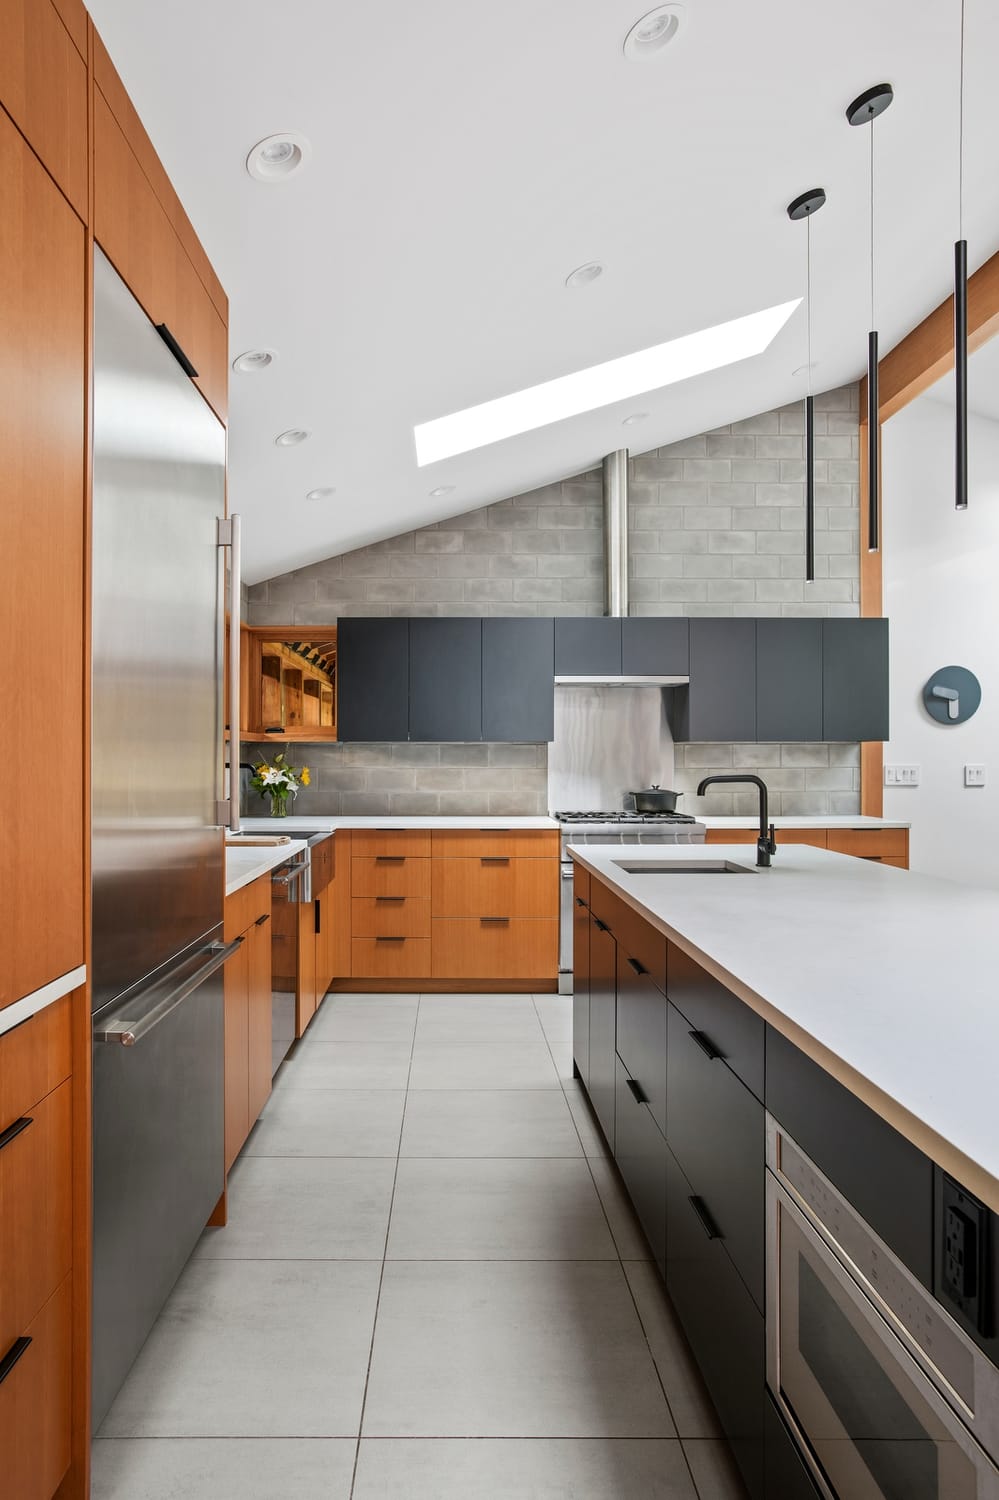
The primary strategy was to open the plan and simplify the spatial organization. Walls separating the kitchen, breakfast nook, and dining room were removed, allowing these spaces to function as a continuous volume. The elimination of the dropped ceiling over the kitchen further expanded the sense of height and openness, bringing in more light and improving visual connection across the main living areas.
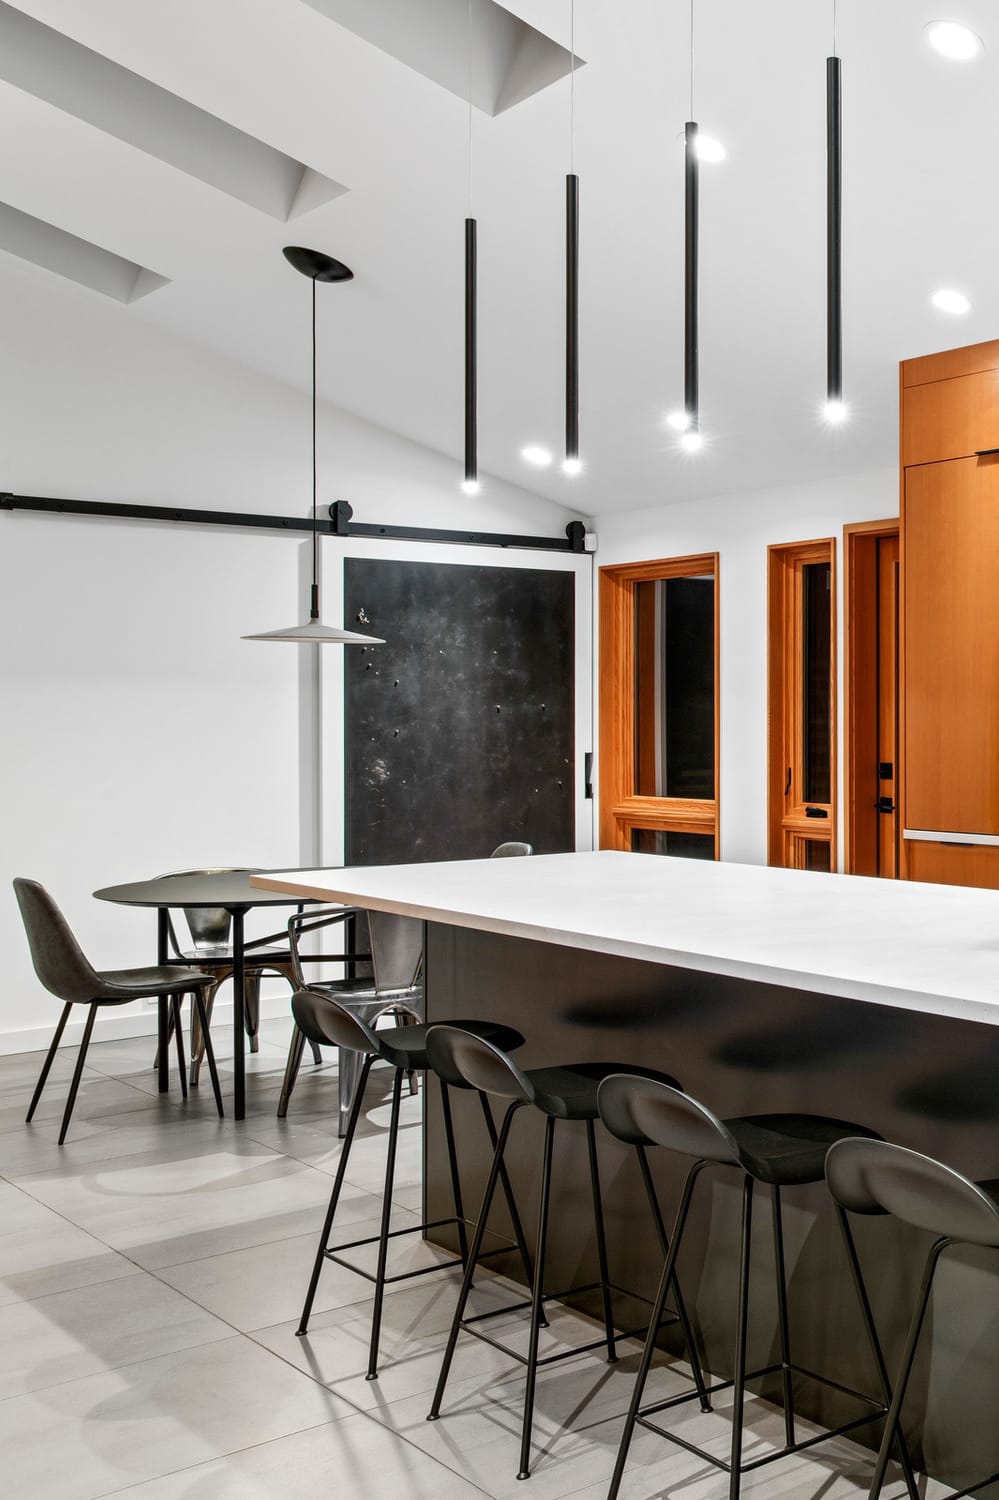
The former breakfast nook was absorbed into the kitchen, creating space for a larger, more functional layout. This allowed for the introduction of a long central island and expanded storage along the wall shared with the living room. A smaller area was intentionally preserved for casual dining, maintaining a sense of familiarity within the new arrangement.
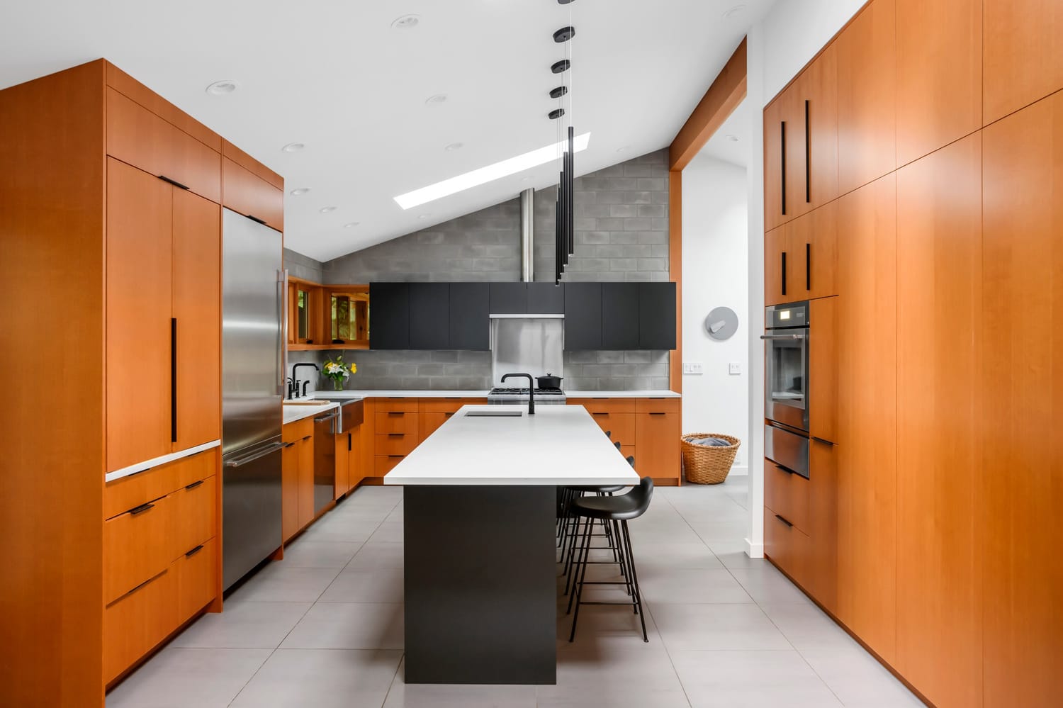
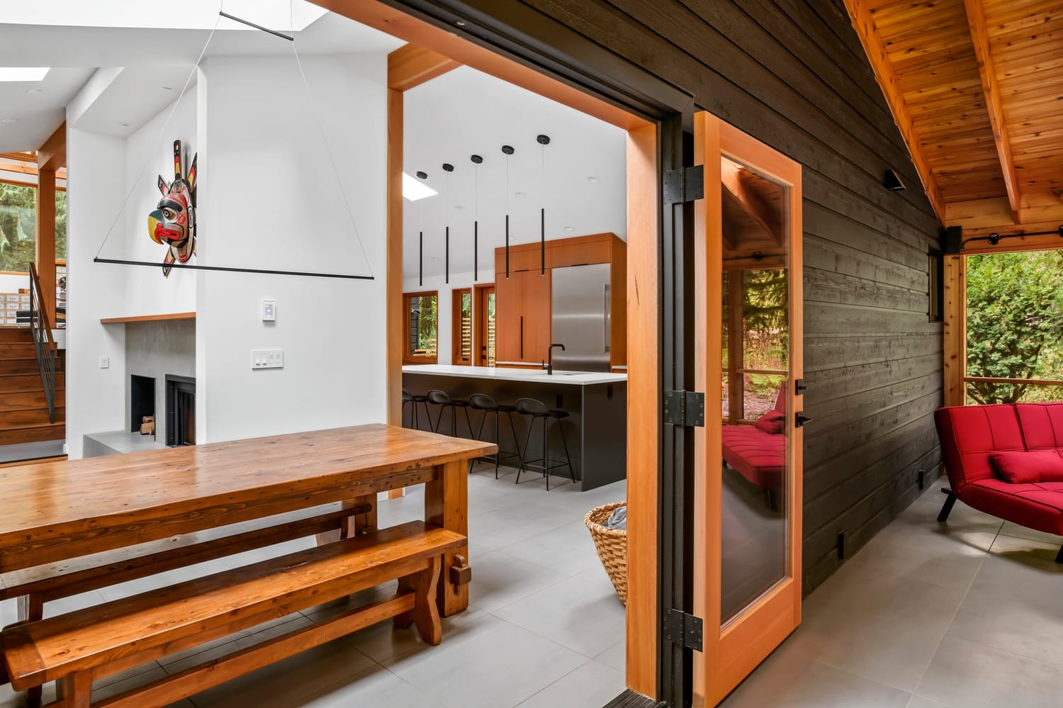
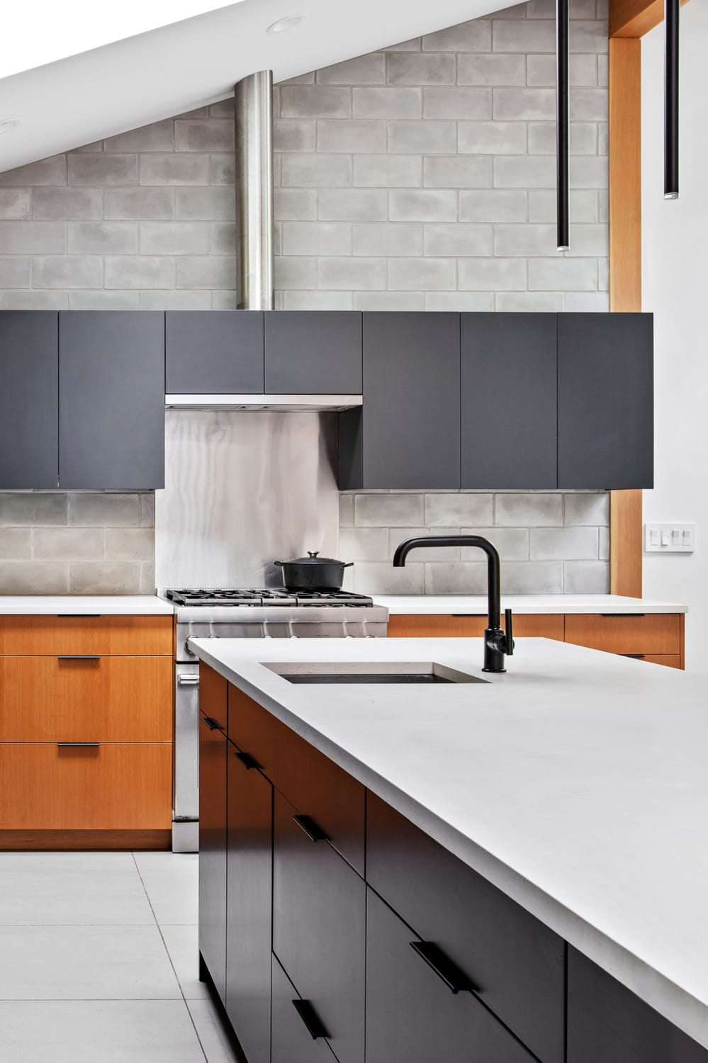
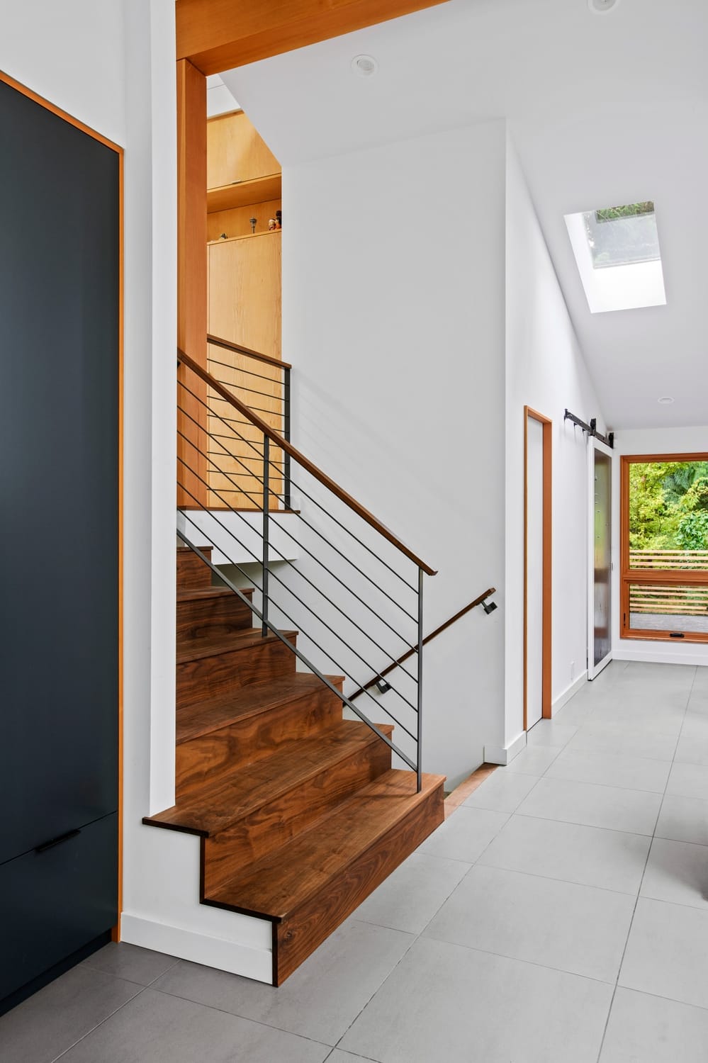
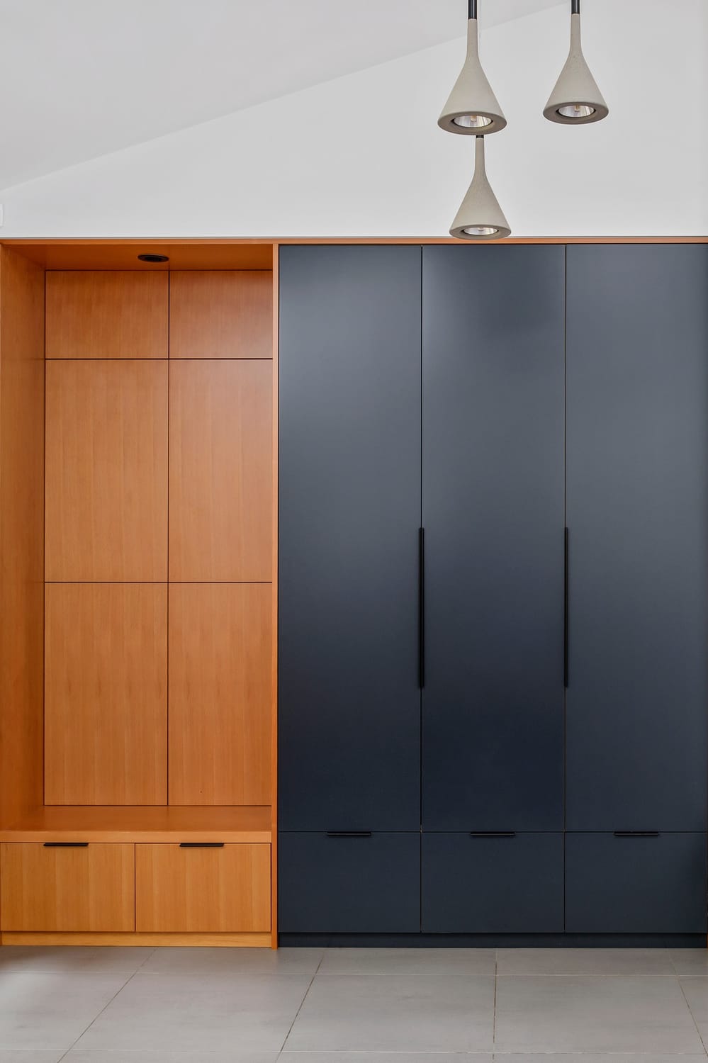
Material selection reinforces the balance between warmth and durability. Vertical grain fir cabinetry introduces rich, natural tones, while cooler elements such as block-style tile and concrete floor tiles provide contrast and texture. Together, the palette creates a layered interior that feels both grounded and refined.
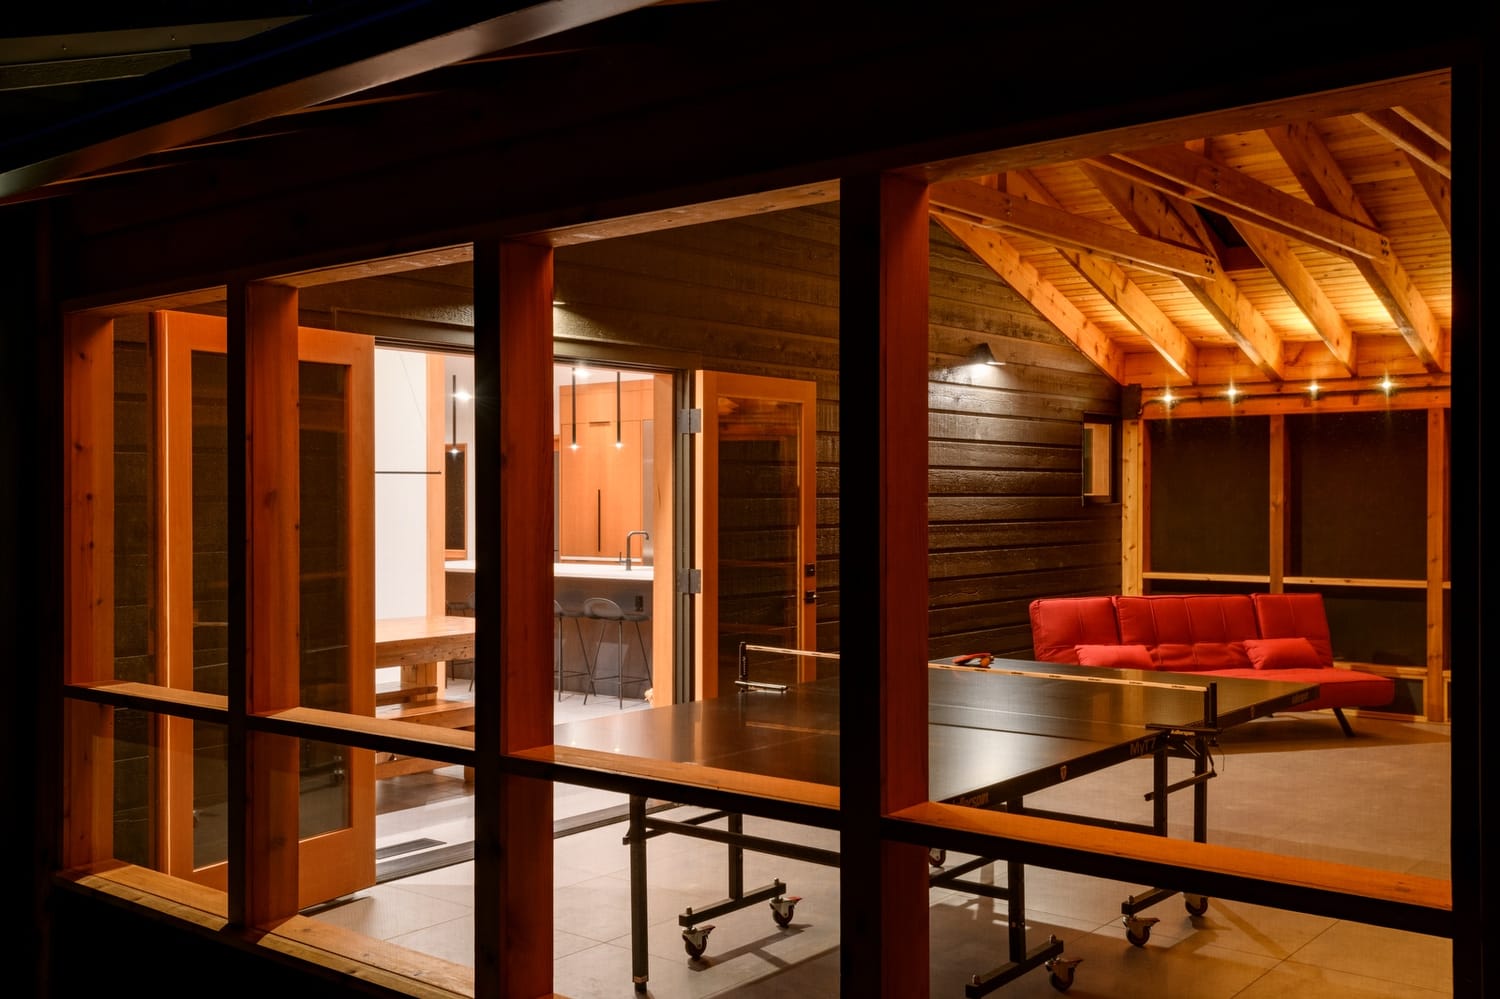
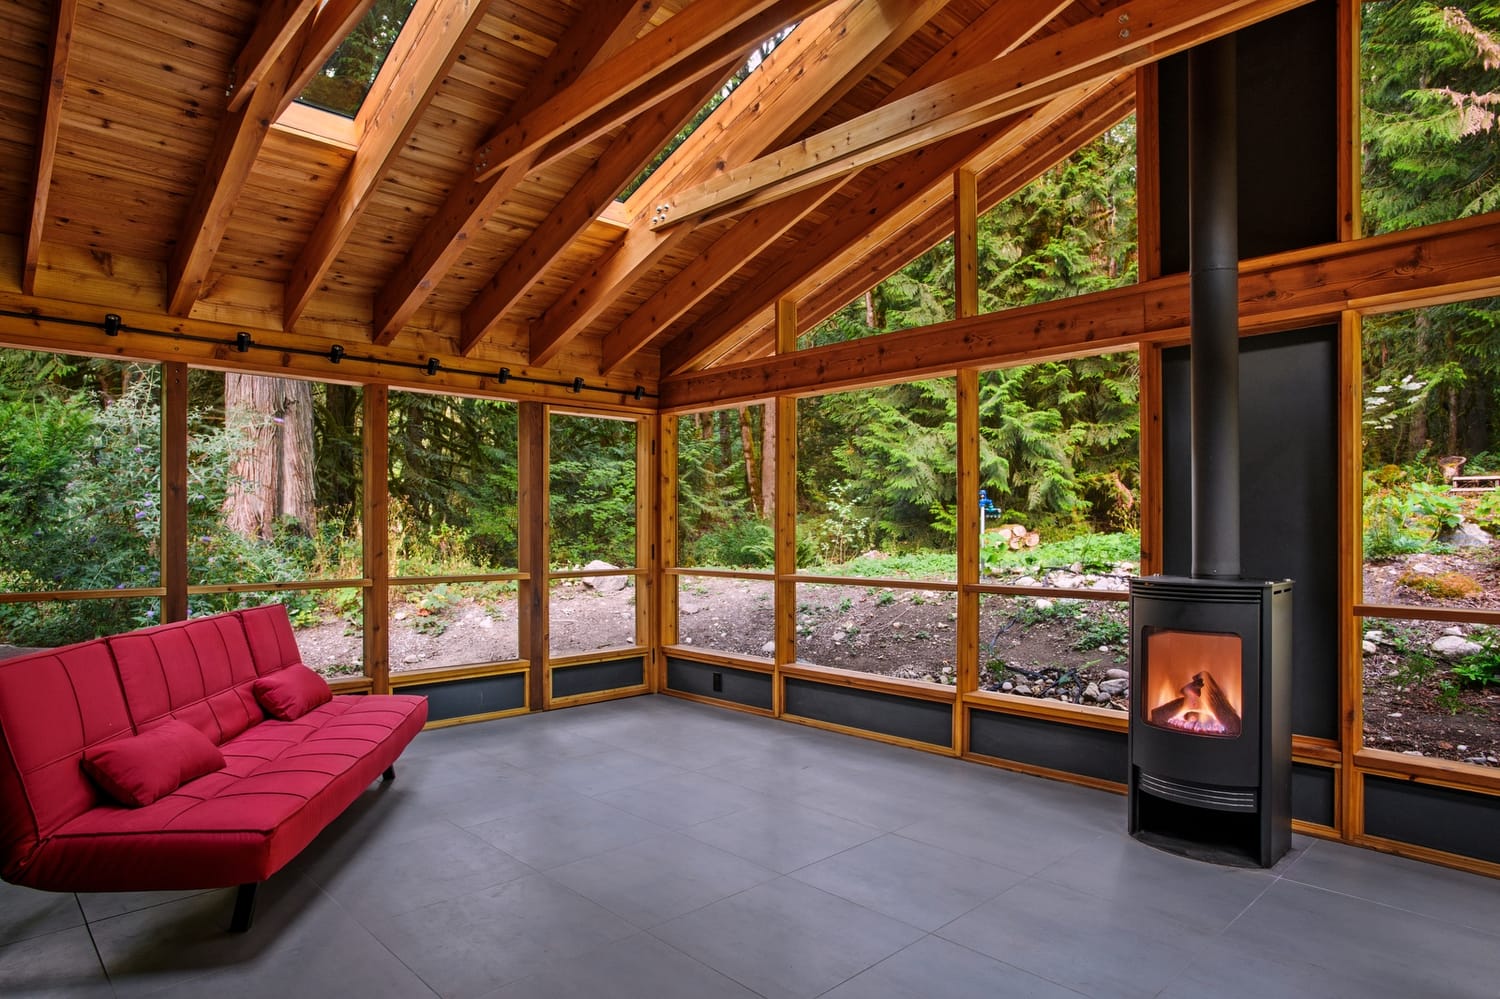
The addition of a screened porch extends the living space outward and introduces a more relaxed, seasonal layer to the home. Anchored by a wood-burning stove, the porch offers a comfortable place to gather throughout the year, strengthening the connection between interior and exterior.
The remodel transforms a series of compartmentalized rooms into a cohesive and light-filled environment, where improved function and material clarity support a more flexible and enjoyable daily experience.
Every great space starts with a conversation.