
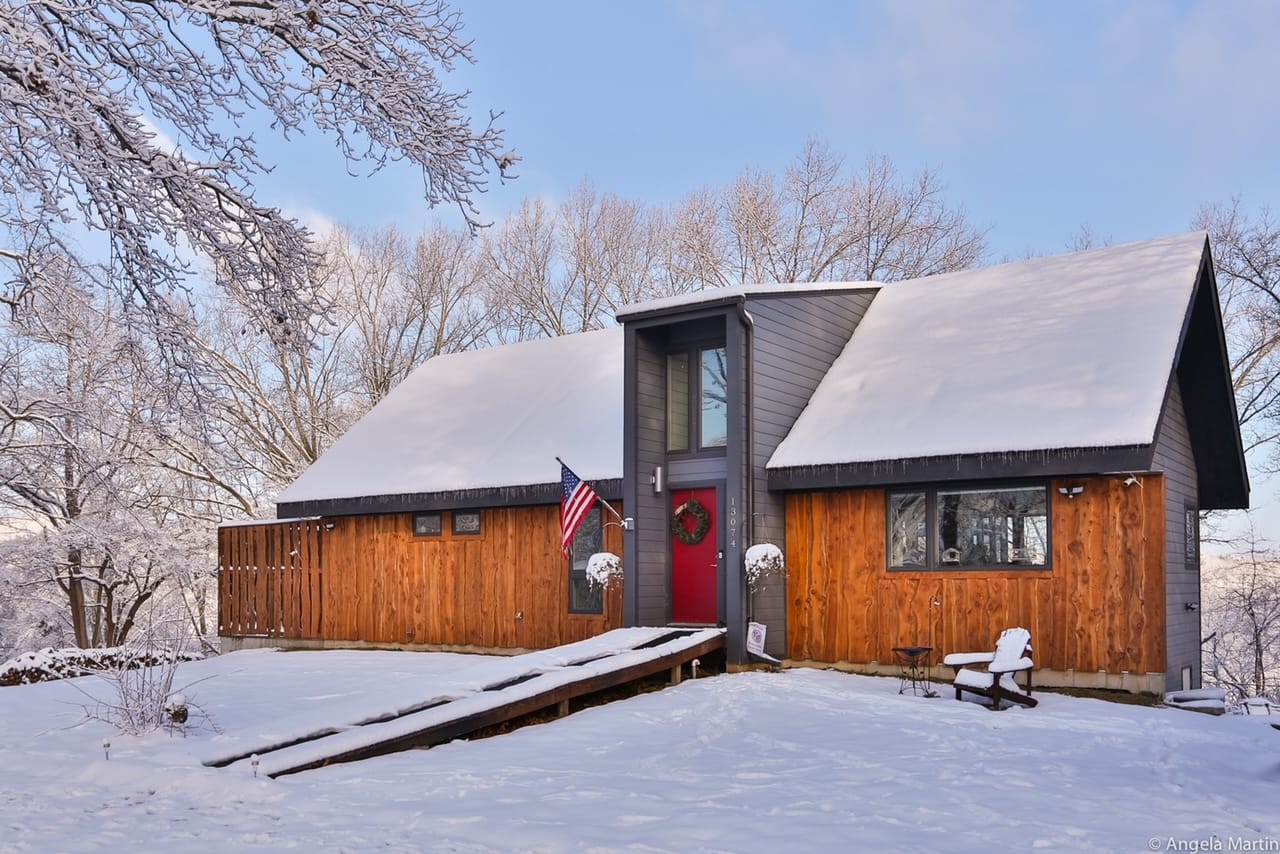
Summit Loop Residence
Designed as a retirement home, this residence embraces a quieter pace of living through a careful balance of simplicity, craftsmanship, and connection to the surrounding landscape. Located near the lake and nestled within a wooded setting, the home is oriented toward distant views of the rolling hills, allowing the natural landscape to become an ever-changing backdrop to everyday life.
The architecture is intentionally understated, relying on clear forms, generous natural light, and a thoughtful relationship to the site rather than expressive gestures. The plan is organized around open, interconnected living spaces that support both daily routines and gatherings with family and friends. Expansive glazing captures territorial views while creating a seamless visual connection between the interior and the surrounding landscape.
A defining feature of the project is the use of reclaimed cedar harvested directly from the building site. Rather than removing the trees and replacing them with imported materials, select cedar was milled on site and repurposed as the home's exterior cladding. This approach establishes a meaningful connection between the architecture and its setting, allowing the building to become, quite literally, a product of the land on which it sits.
The material palette is restrained and enduring. Natural cedar, honest detailing, and carefully proportioned forms create an architectural expression that feels both contemporary and timeless. As the cedar naturally weathers, the home will continue to evolve alongside the surrounding forest, strengthening its relationship with the landscape over time.
Conceived as a home for the next chapter of life, the project reflects an architecture of permanence. It is a residence designed to age gracefully, where thoughtful planning, enduring materials, and a deep respect for place come together to create a home that will serve its owners for generations.
Every great space starts with a conversation.