
Stone Street Residences
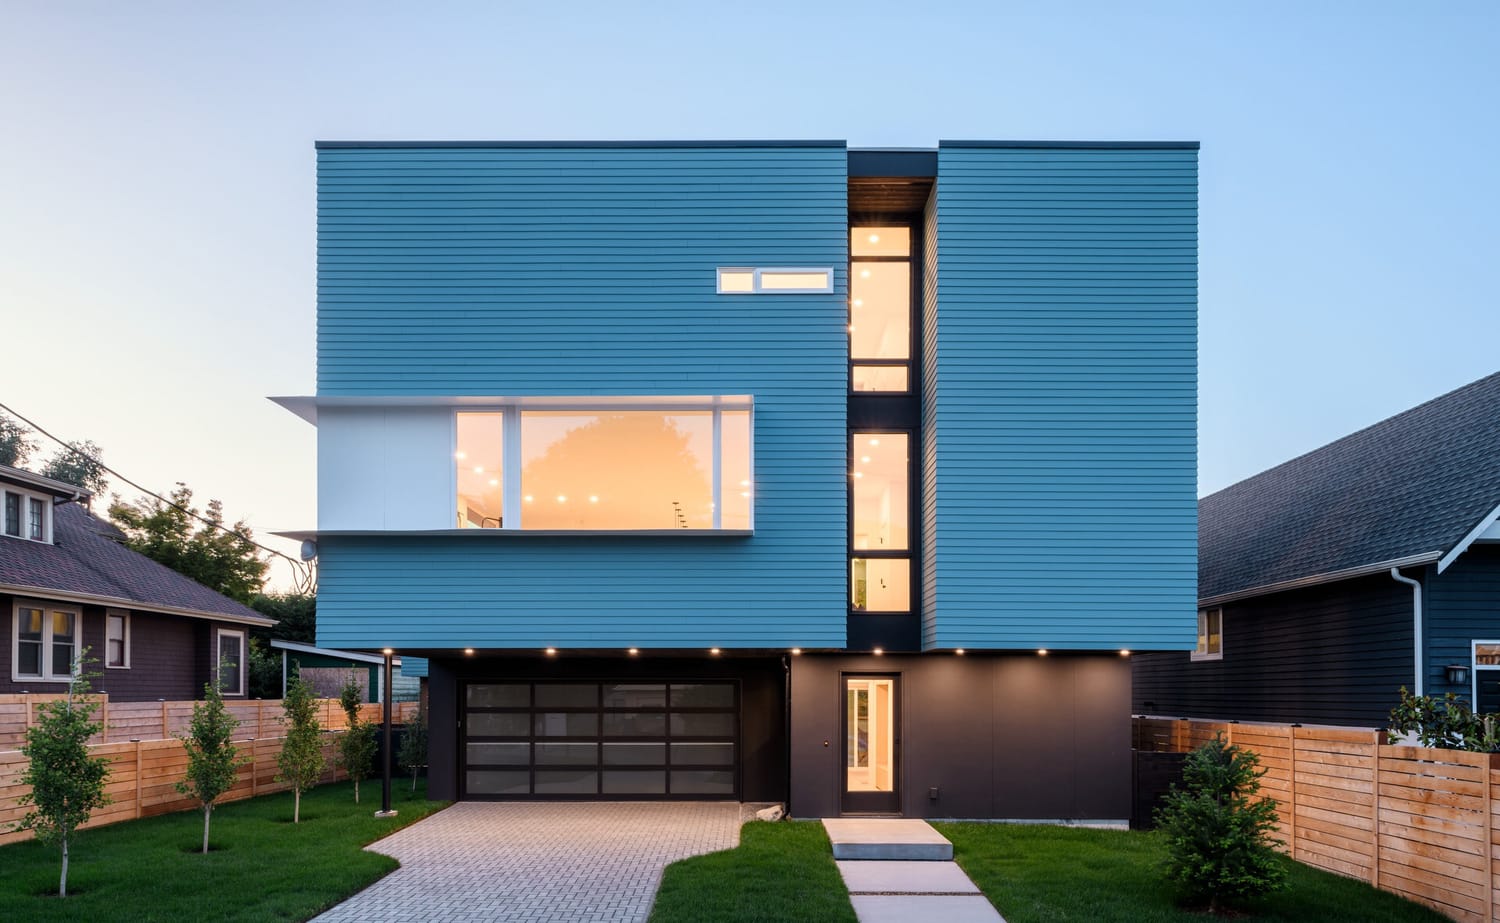
Stone Street Residences began as an opportunity to rethink a single underutilized corner lot in Fayetteville, Arkansas. The site included an aging home, high-density zoning, and a location just a few blocks from the University of Arkansas. Rather than a single replacement, the project was approached as an architect-led development, exploring how thoughtful design could bring new life and value to the neighborhood.
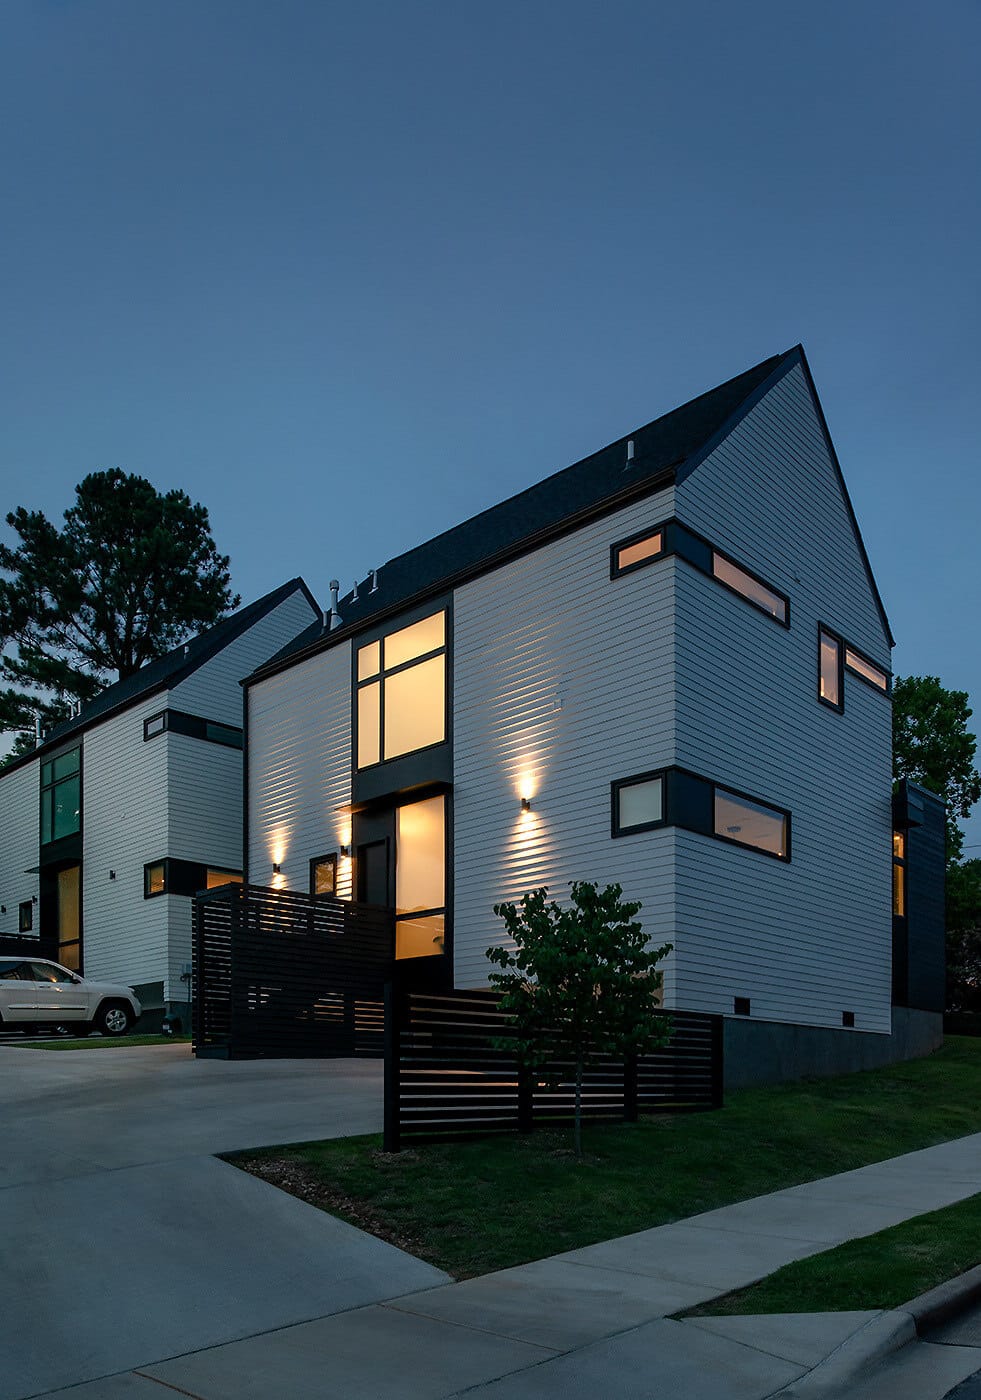
Planned in two phases, the first phase introduces three single-family homes organized along a shared driveway. This arrangement allows the project to increase density while maintaining a residential scale and a sense of familiarity. The architectural approach is intentionally straightforward. Each home is defined by simple, recognizable forms that relate to the surrounding neighborhood, creating a sense of continuity rather than contrast. All three residences share the same design language, reinforcing a cohesive identity across the site.
Material selections were chosen with the same intention. The palette is restrained and contextual, allowing the project to feel grounded and connected to its surroundings while still reading as contemporary. Given the compact nature of the development, the outdoor space is shifted upward. Each home is equipped with a rooftop deck, providing private open space with expansive views to the east and south. These elevated areas become an extension of the living environment, offering light, air, and a connection to the broader landscape.
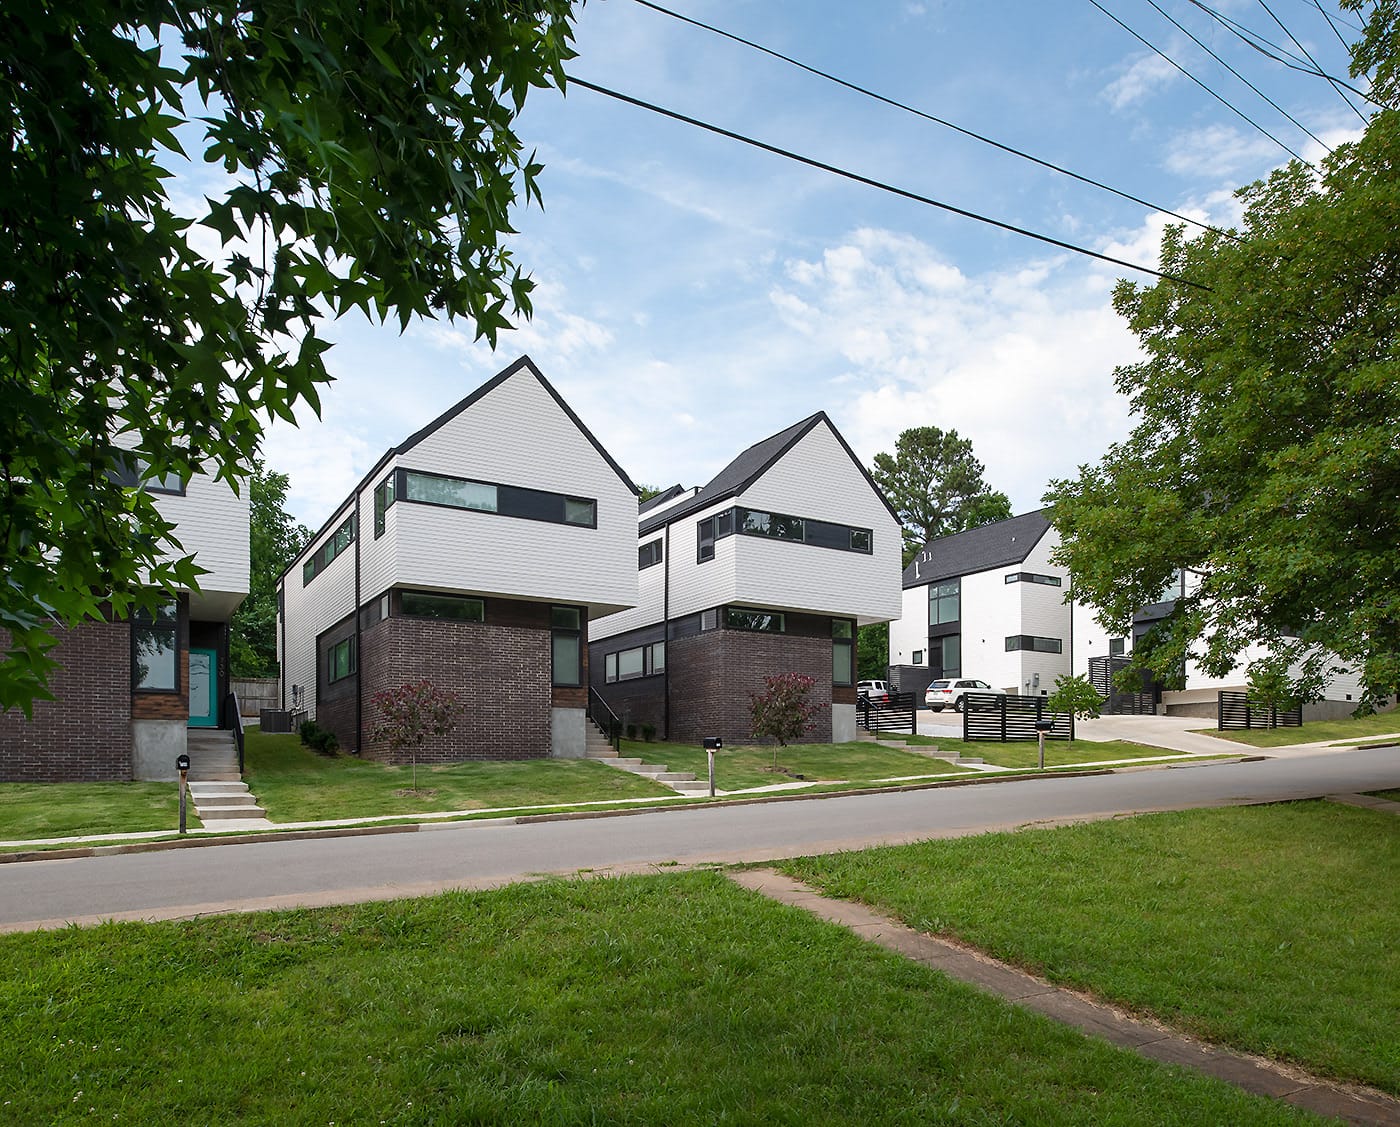
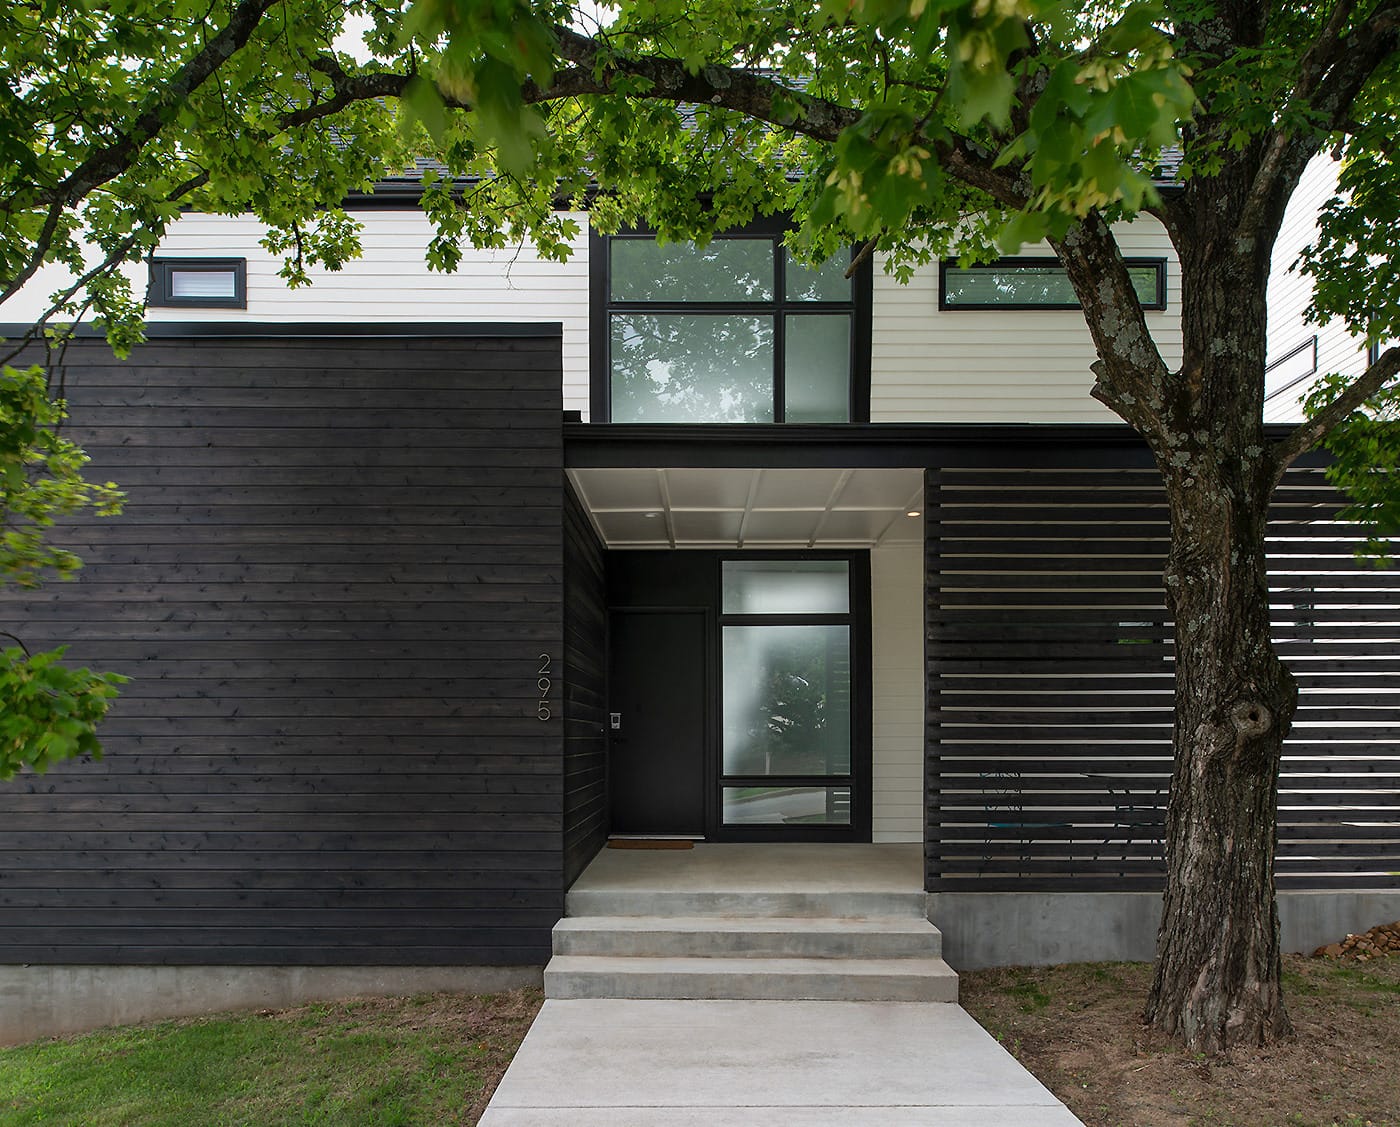
Stone Street Residences demonstrates how increased density can be achieved through clarity and restraint, balancing efficiency with livability in a highly desirable and evolving part of Fayetteville. The second phase of Stone Street Residences builds on the framework established in Phase 1, adapting the design approach to a smaller portion of the site while maintaining a cohesive architectural identity.
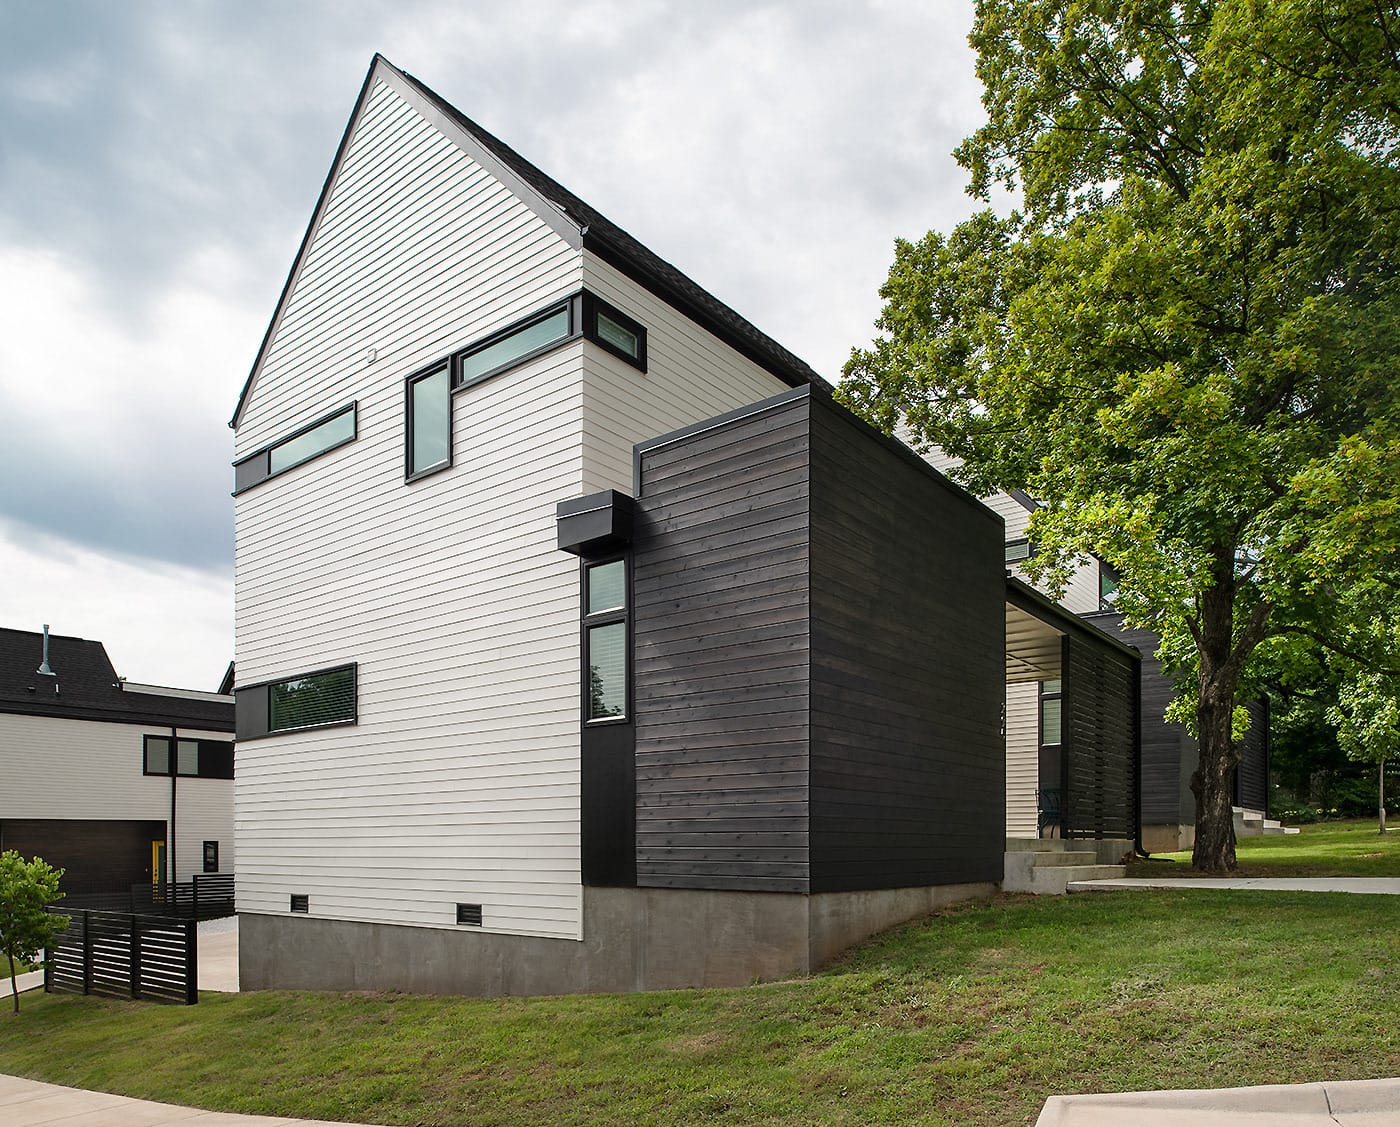
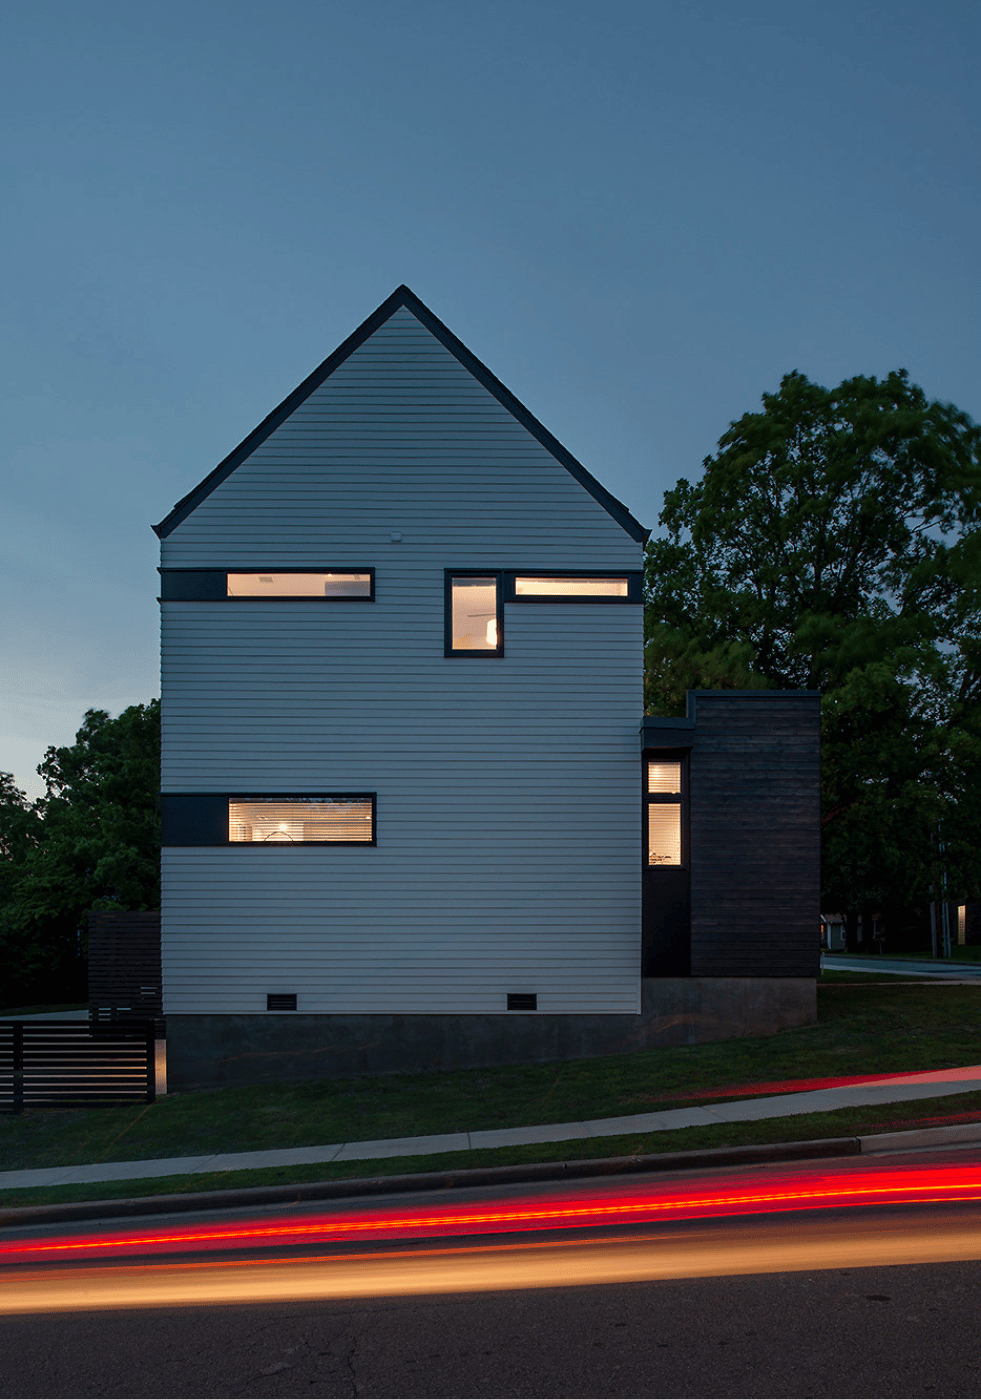
This phase introduces two additional single-family homes, where tighter site constraints led to a slightly more compact and vertical form. The massing responds directly to the reduced footprint, allowing the homes to fit comfortably within the available area while still providing efficient, well-organized living spaces. While the form evolves, the overall language remains consistent. The material palette closely aligns with the Phase 1 homes, reinforcing continuity across the development and creating a unified presence along the street and shared drive. This consistency allows the project to read as a complete composition rather than a collection of separate parts.
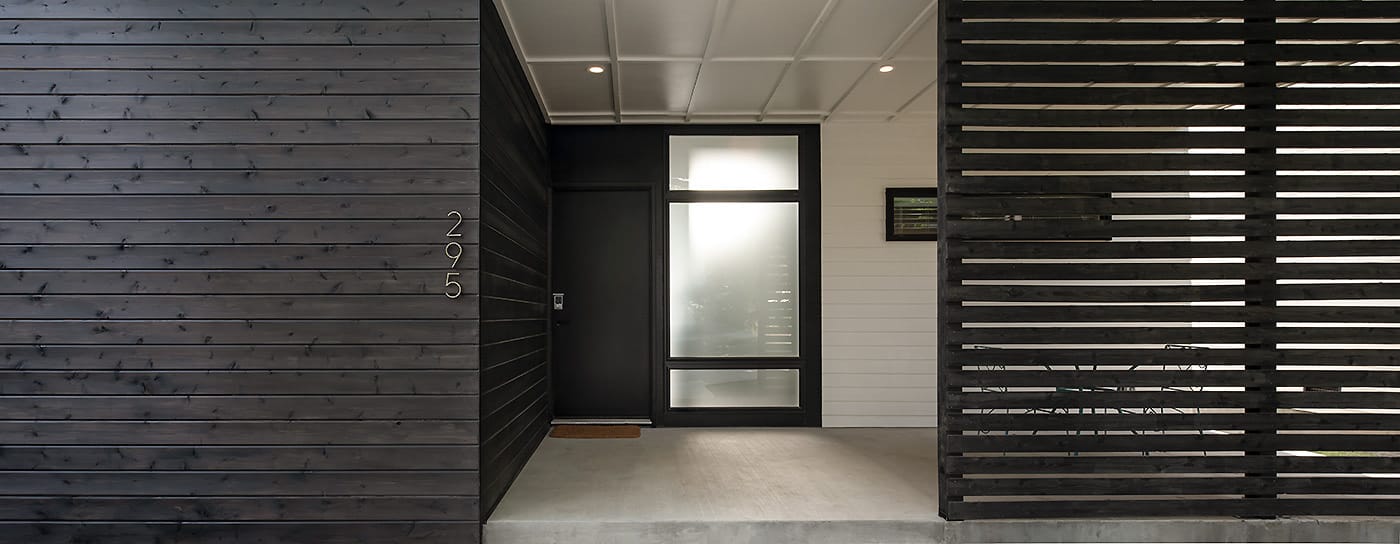
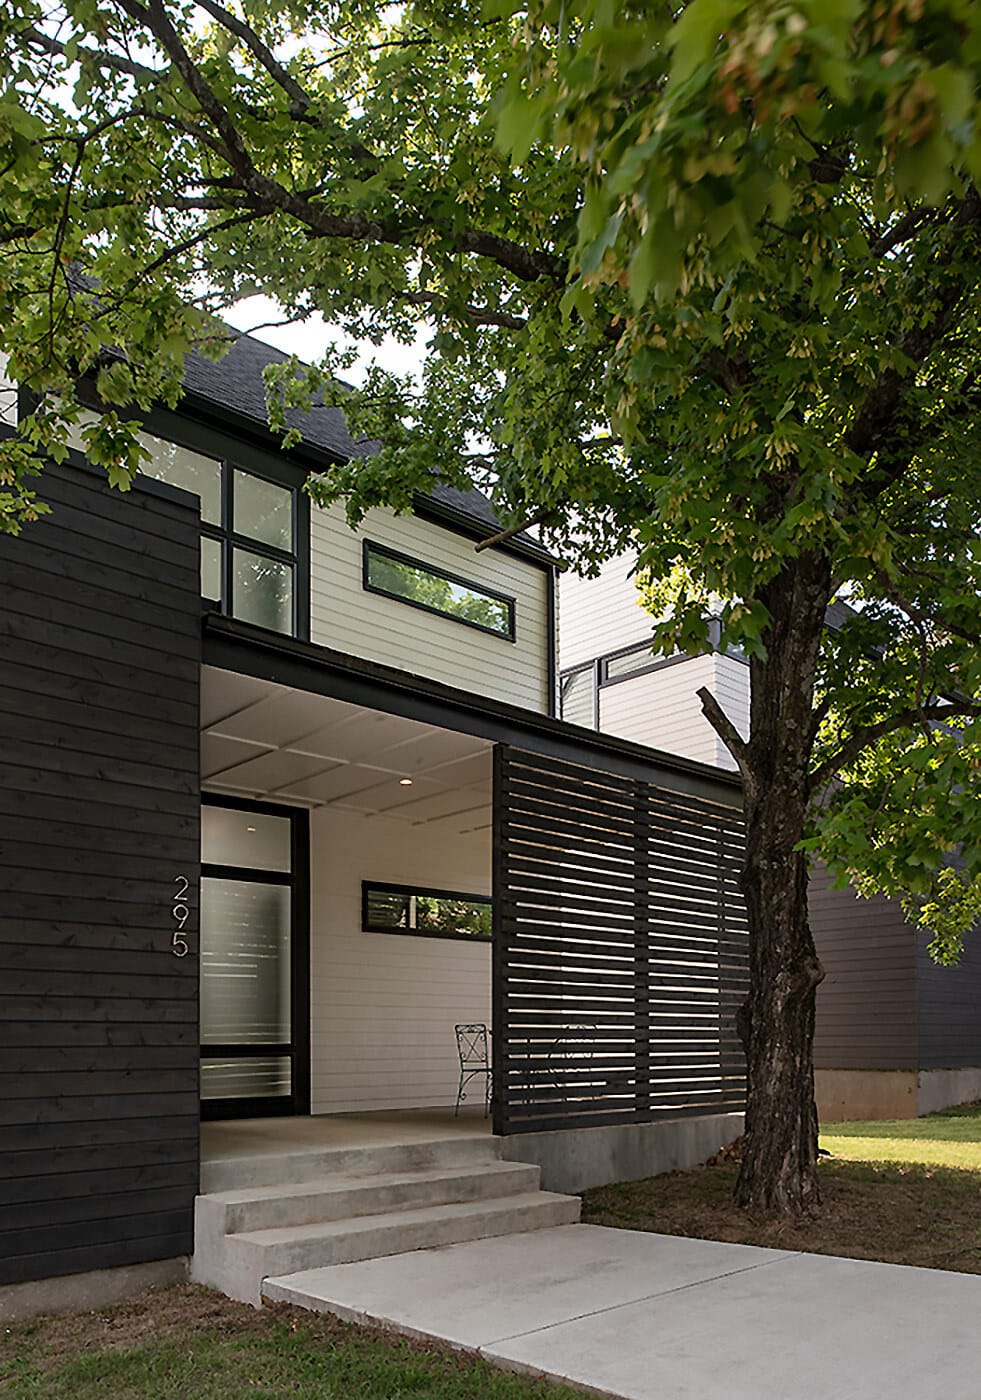
Outdoor space is approached differently in this phase. Instead of rooftop decks, each home features a front porch that is carefully screened from the street. These spaces offer a sense of privacy while still maintaining a connection to the neighborhood, creating a comfortable threshold between public and private life. Phase 2 reflects a balance between adaptation and consistency. It responds to the realities of the site while preserving the clarity, scale, and character that define Stone Street Residences as a whole.
Every great space starts with a conversation.