
Rye Hill Residence
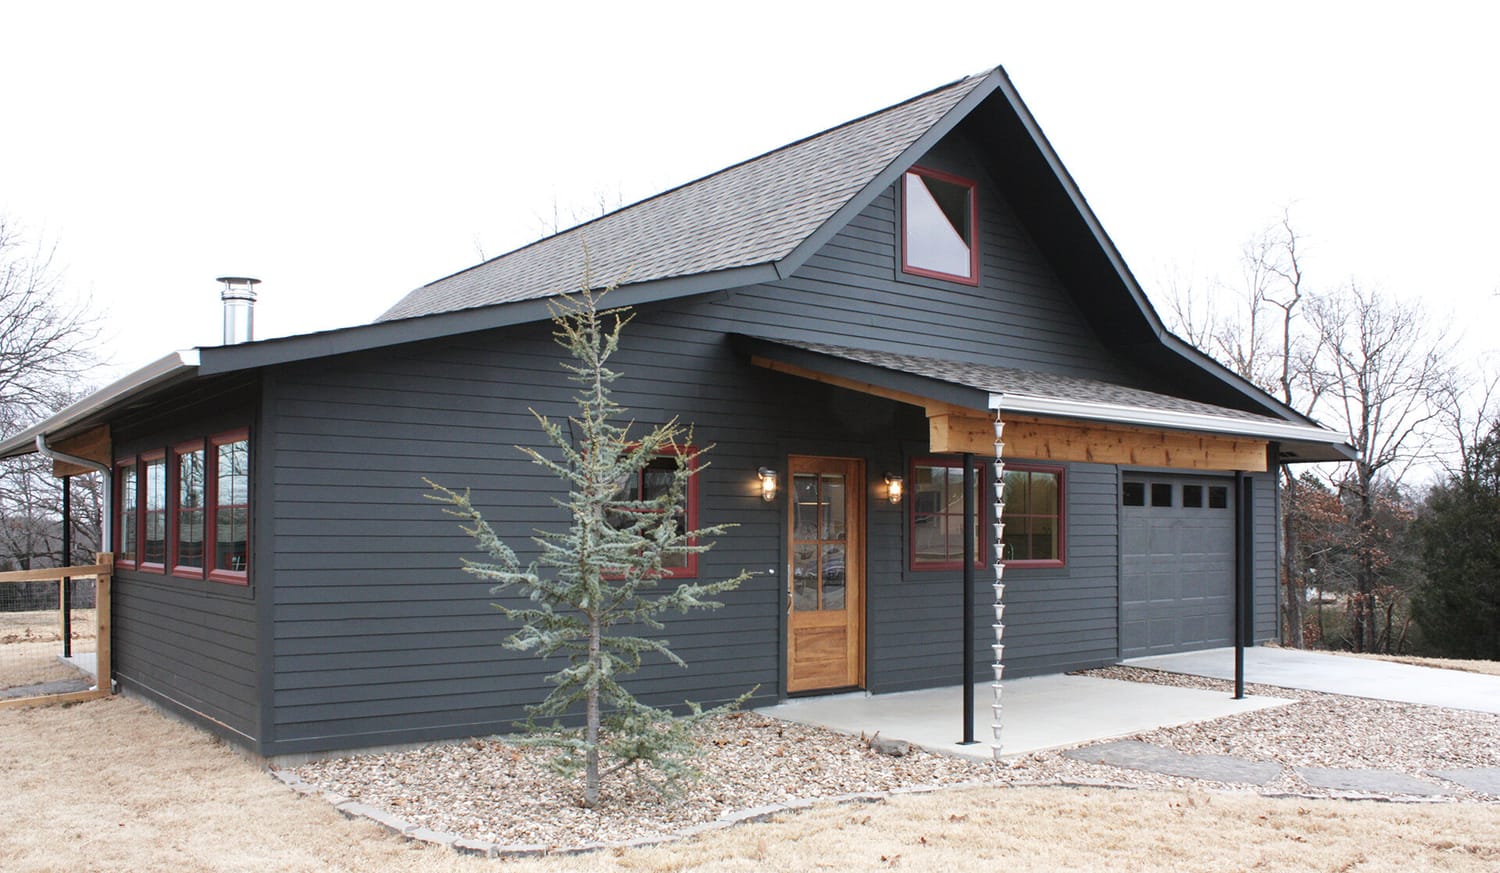
Set on five gently rolling acres in Fort Smith, Arkansas this home is conceived as a quiet retreat within a much larger landscape. Anchored by a one-acre pond and framed by mature trees, the project embraces its setting through simplicity—both in form and in how it is lived in.
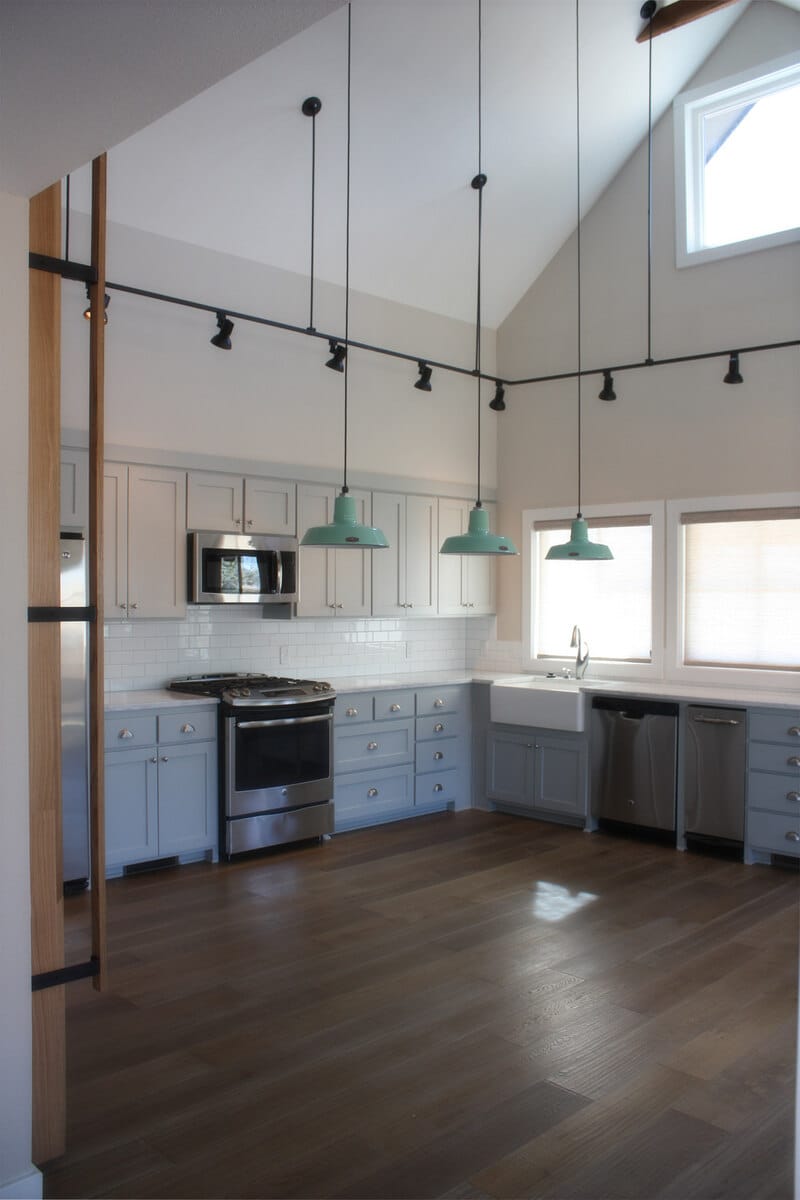
The design emerged from a deliberate act of downsizing, reducing the footprint from a previous 2,600 square feet to a more intentional 1,200 square feet. Rather than feeling constrained, the home uses volume and openness to create a sense of generosity. A compact plan is paired with tall, vaulted ceilings and a lofted upper level, allowing space to expand vertically while maintaining an efficient footprint.
At its core, the house is organized around a central living and kitchen space. This volume is defined by a simple gable form, expressed both inside and out. Exposed structure, continuous wood flooring, and a restrained palette of soft neutrals and natural materials create a cohesive and calm interior environment. Large windows line the perimeter, capturing views of the pond and surrounding landscape while bringing in consistent natural light throughout the day.
The kitchen is integrated seamlessly into this main space, emphasizing function and connection over separation. Clean-lined cabinetry, warm wood accents, and simple detailing reinforce the overall clarity of the design. Adjacent living areas remain flexible and open, anchored by a freestanding wood stove that adds both warmth and a sense of place.
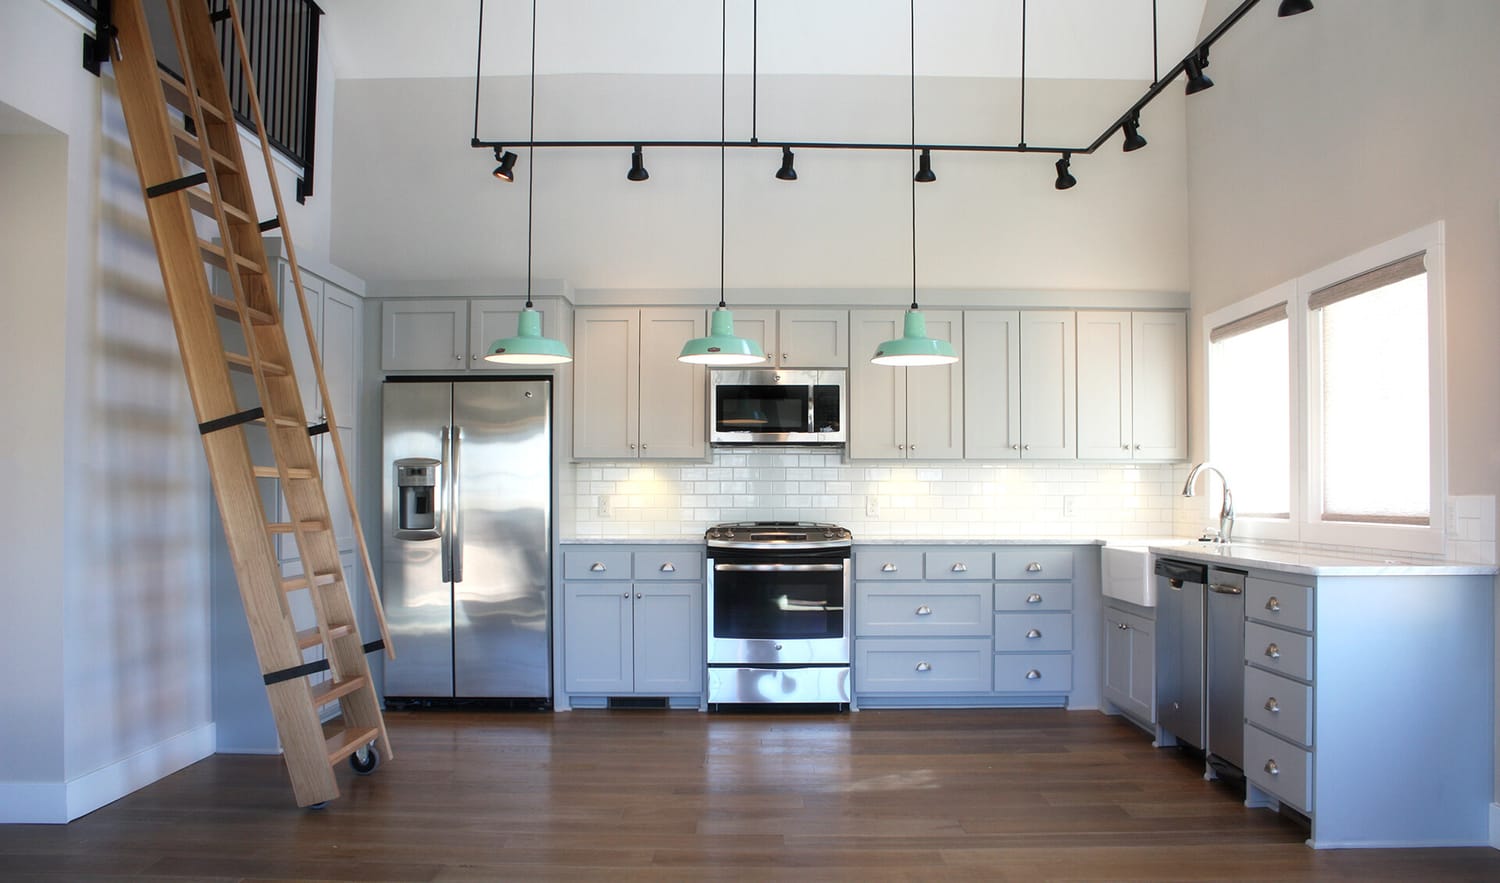
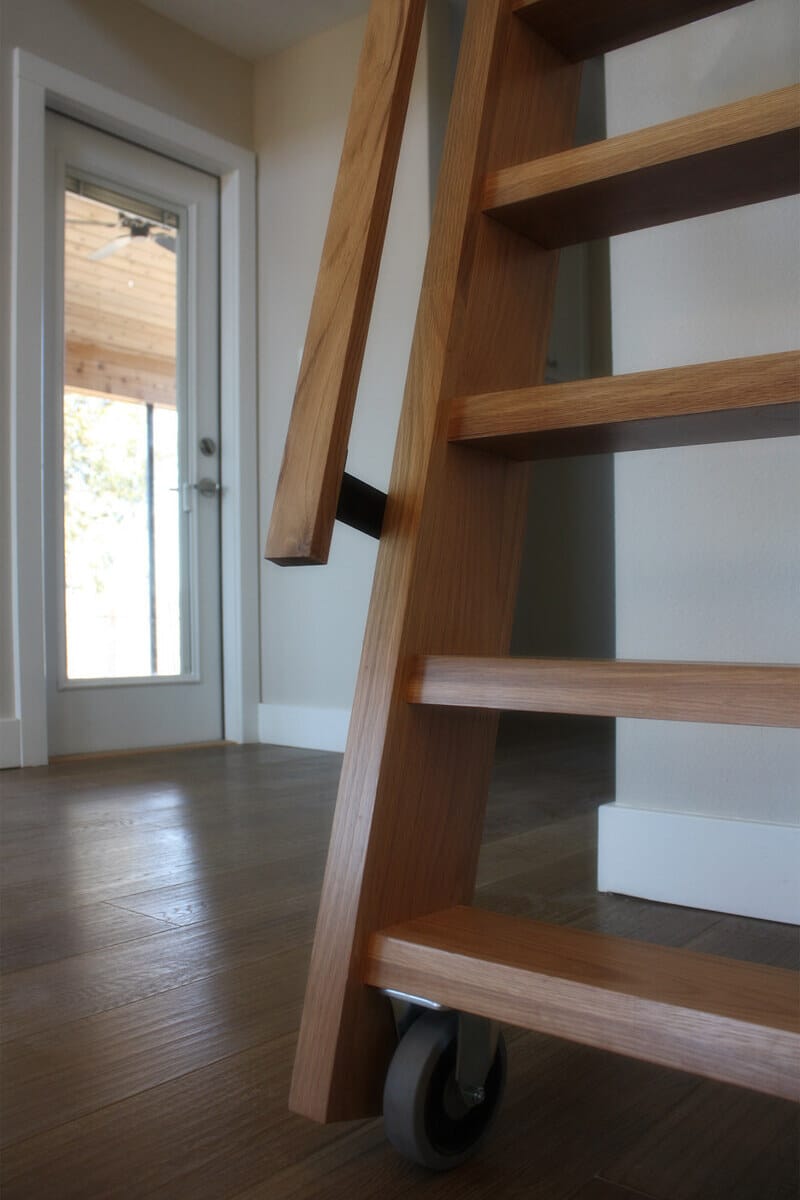
The upper loft extends the living space without increasing the building’s footprint, overlooking the main volume and reinforcing the vertical connection within the home. This layering of space creates moments of openness and compression, making the house feel larger than its size suggests.
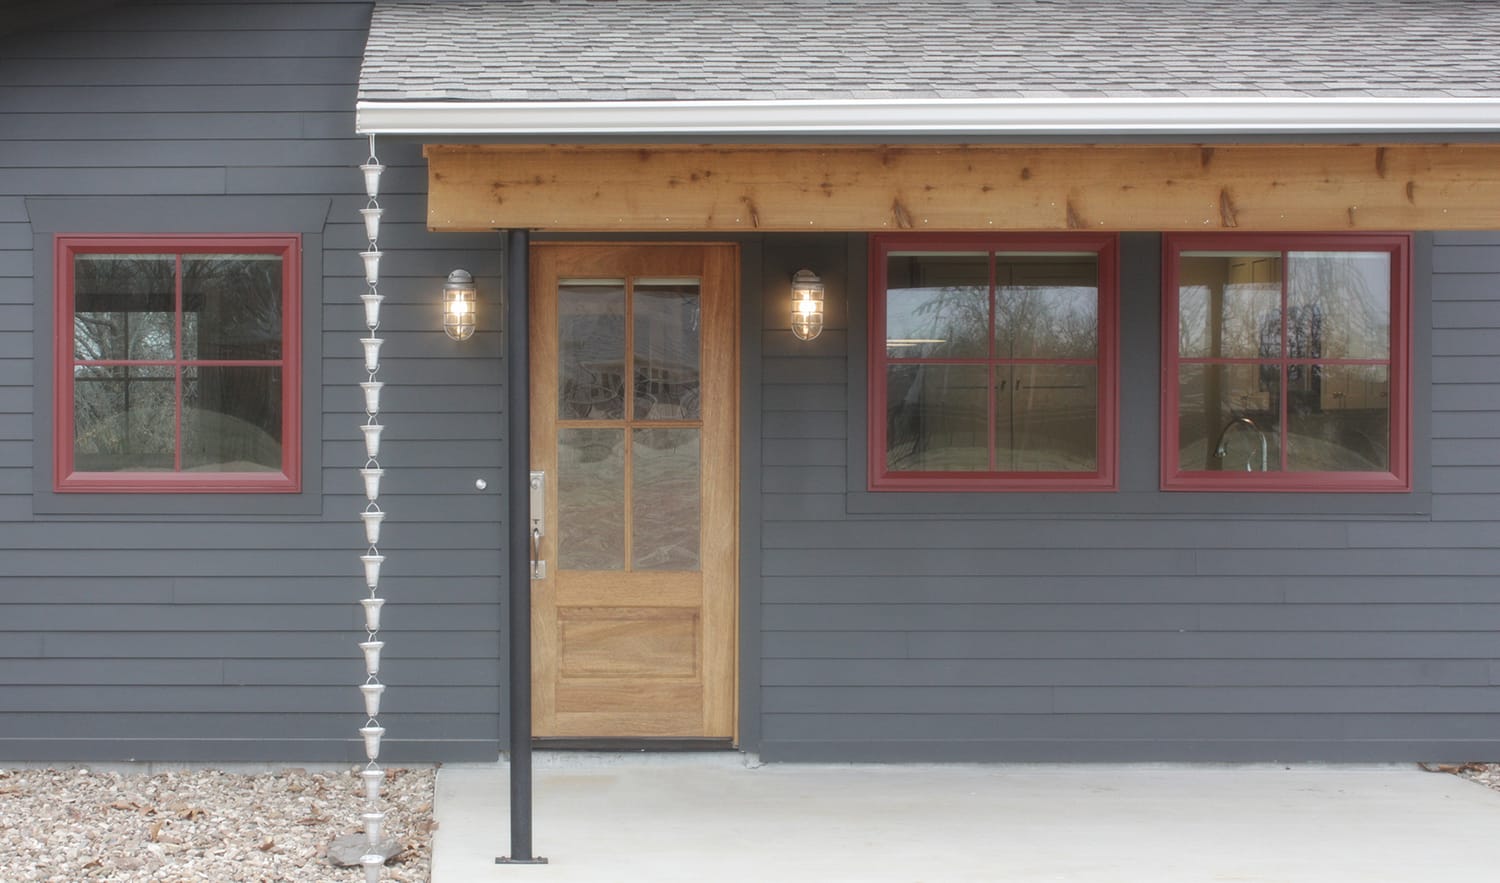
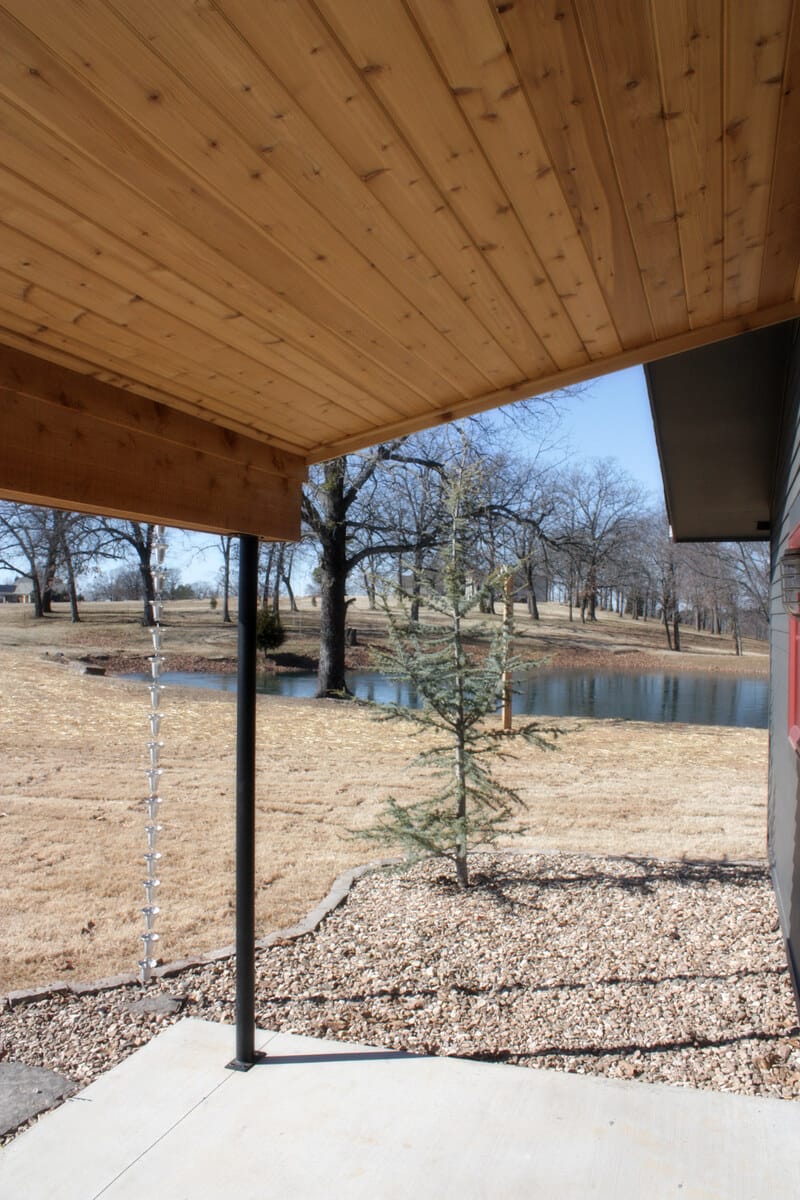
Externally, the form remains intentionally modest and familiar. A simple gabled roof, deep overhangs, and a covered entry porch provide a recognizable silhouette that sits comfortably within the rural context. The dark exterior siding, paired with natural wood elements, allows the house to recede into the landscape while still maintaining a distinct identity.
Ultimately, the project is about clarity and restraint—doing more with less. It demonstrates how careful planning, proportion, and connection to the site can transform a smaller home into one that feels expansive, grounded, and deeply connected to its surroundings.
Every great space starts with a conversation.