
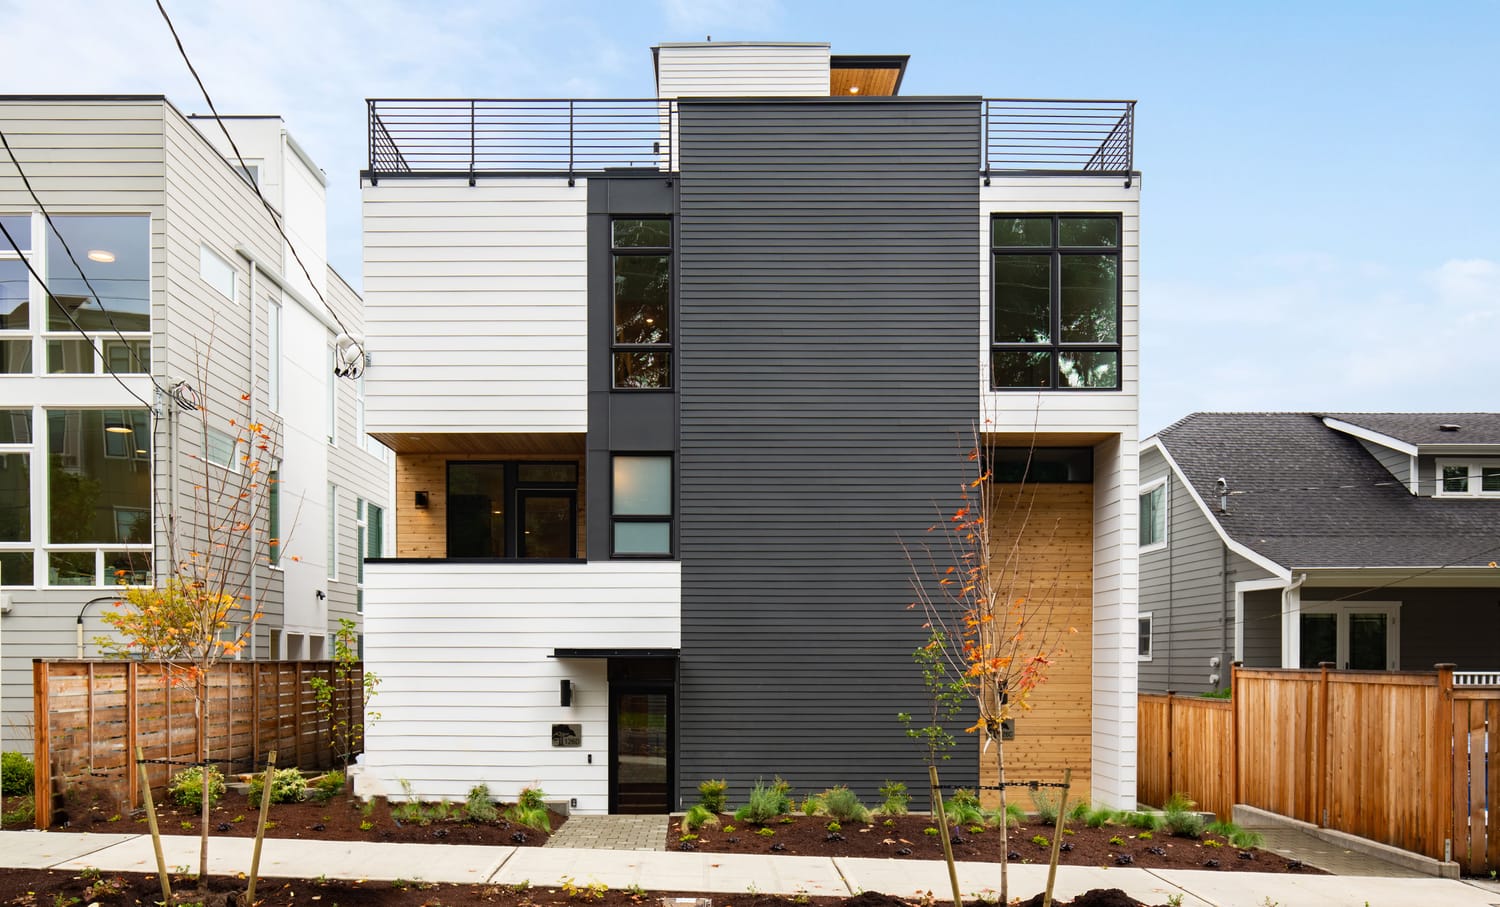
Queen Anne Townhomes
Perched on the north slope of Seattle's Queen Anne neighborhood, this collection of four townhomes transforms a challenging hillside into an opportunity for elevated urban living. The project embraces the site's dramatic topography, allowing each residence to capture expansive views while maintaining a strong connection to the surrounding neighborhood.
The steep hillside became the project's defining design opportunity. By stepping the buildings with the natural grade, the architecture responds to the terrain rather than imposing itself upon it. This strategy reduces the apparent scale of the development while creating a layered progression of spaces that maximizes light, privacy, and the experience of living on the site.
The architectural language is intentionally restrained, relying on simple forms, carefully proportioned openings, and a refined material palette to create a timeless composition. Warm wood accents soften the contemporary expression, while carefully placed glazing captures natural light and establishes a continuous visual connection to the surrounding landscape.
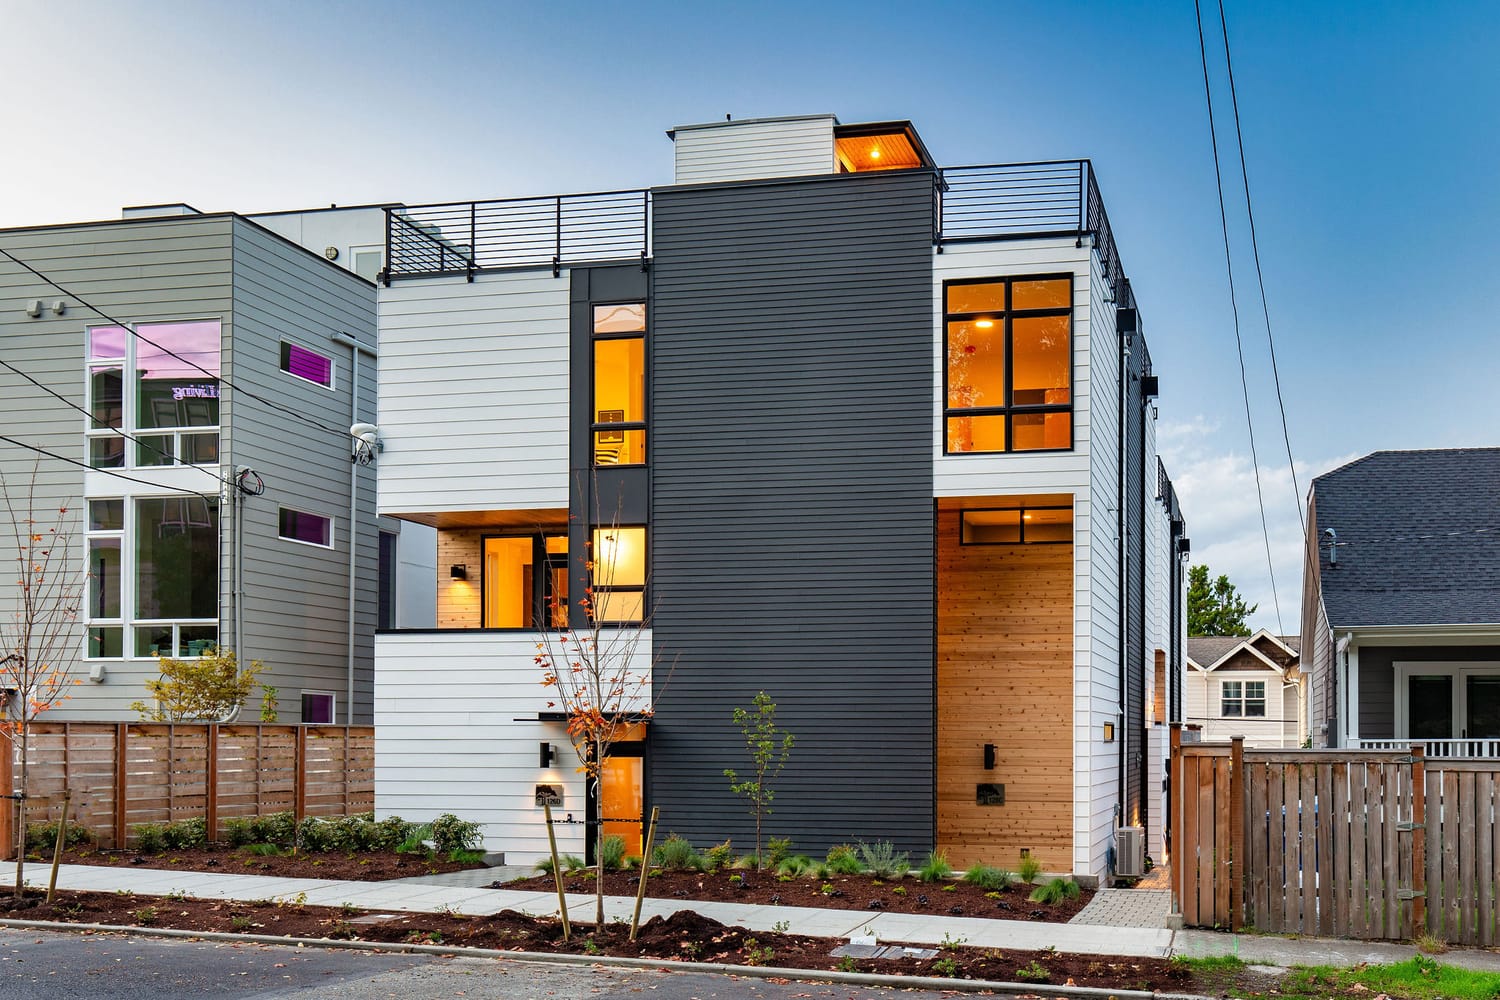
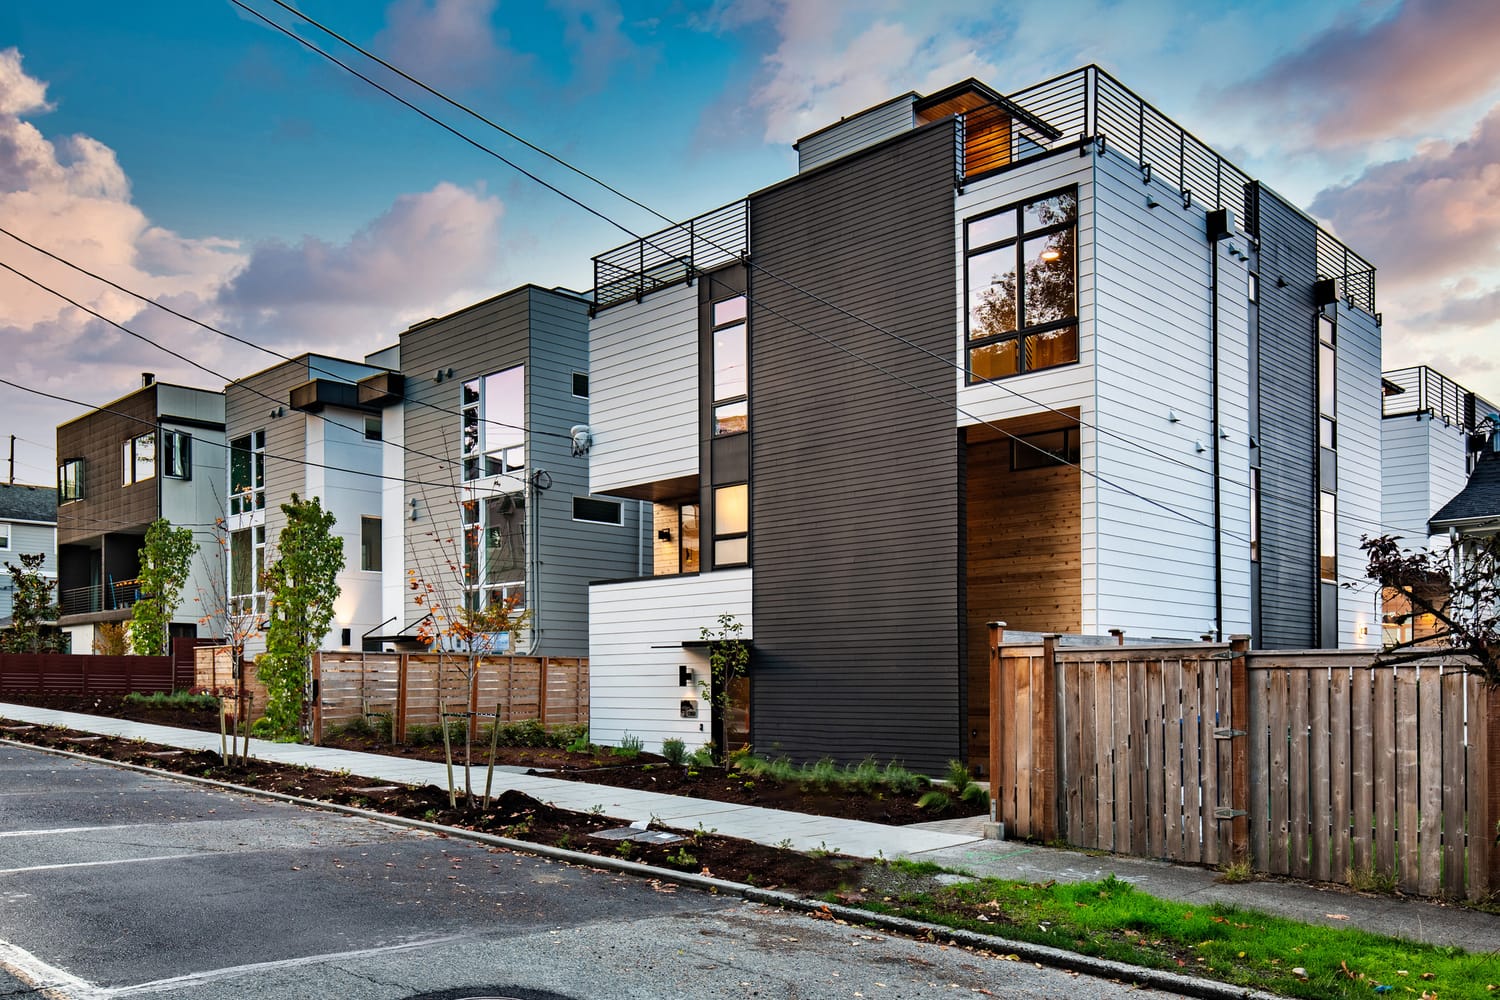
Each residence culminates in a private rooftop deck, extending the living experience above the neighborhood. These elevated outdoor rooms become an extension of the home, offering expansive views and a quiet retreat that celebrates one of the site's greatest assets.
Although designed as four individual residences, the project reads as a cohesive architectural composition. Careful attention to proportion, material, and massing creates a unified streetscape while allowing each home to retain its own identity. The result is an urban infill development that demonstrates how thoughtful architecture can respond to challenging site conditions, increase neighborhood density, and create homes that are both connected to the city and deeply rooted in their landscape.
Every great space starts with a conversation.