
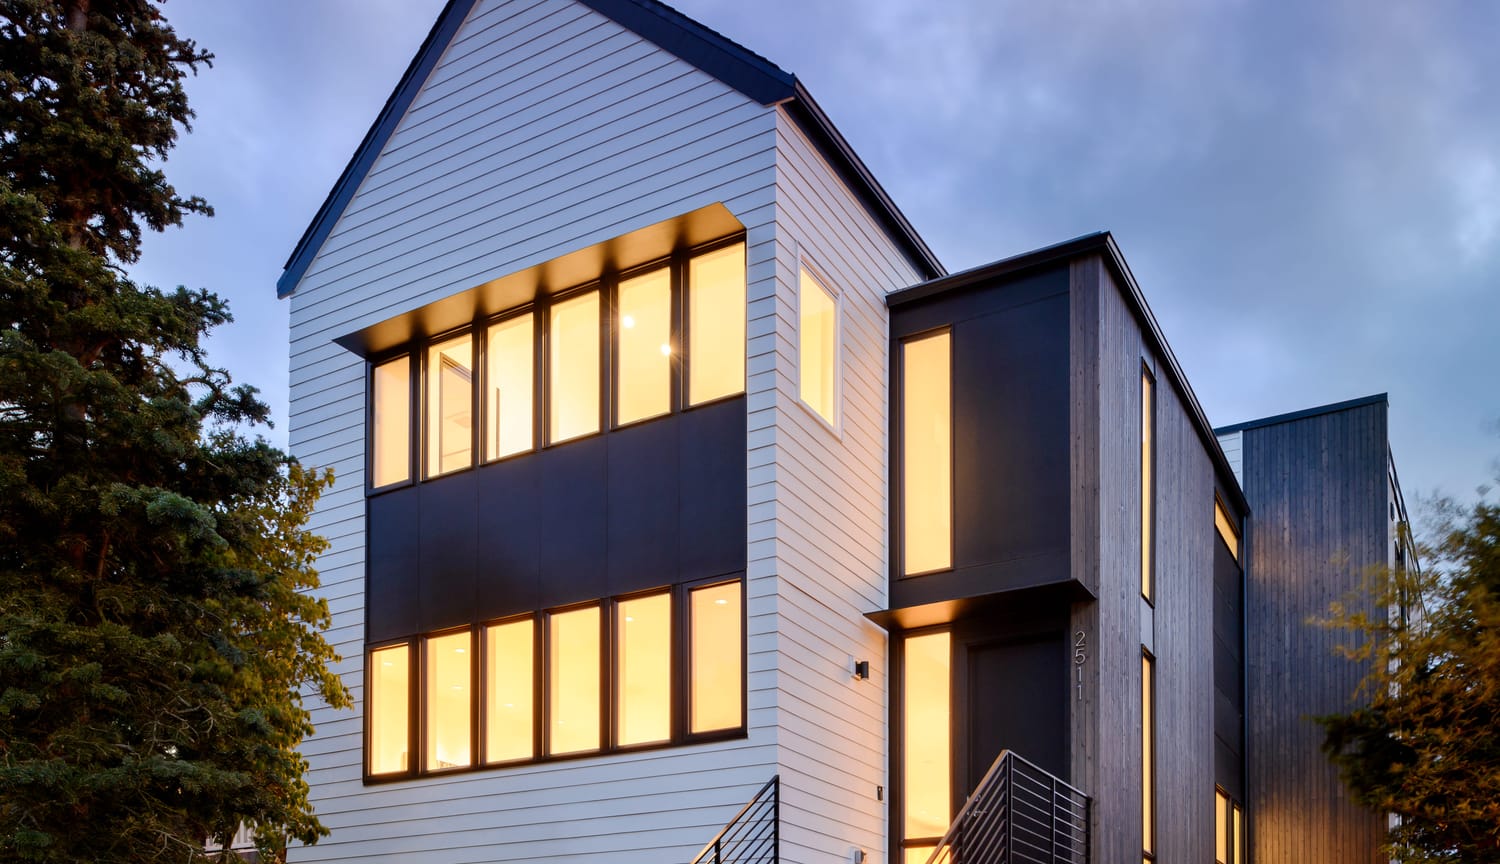
Queen Anne Residence
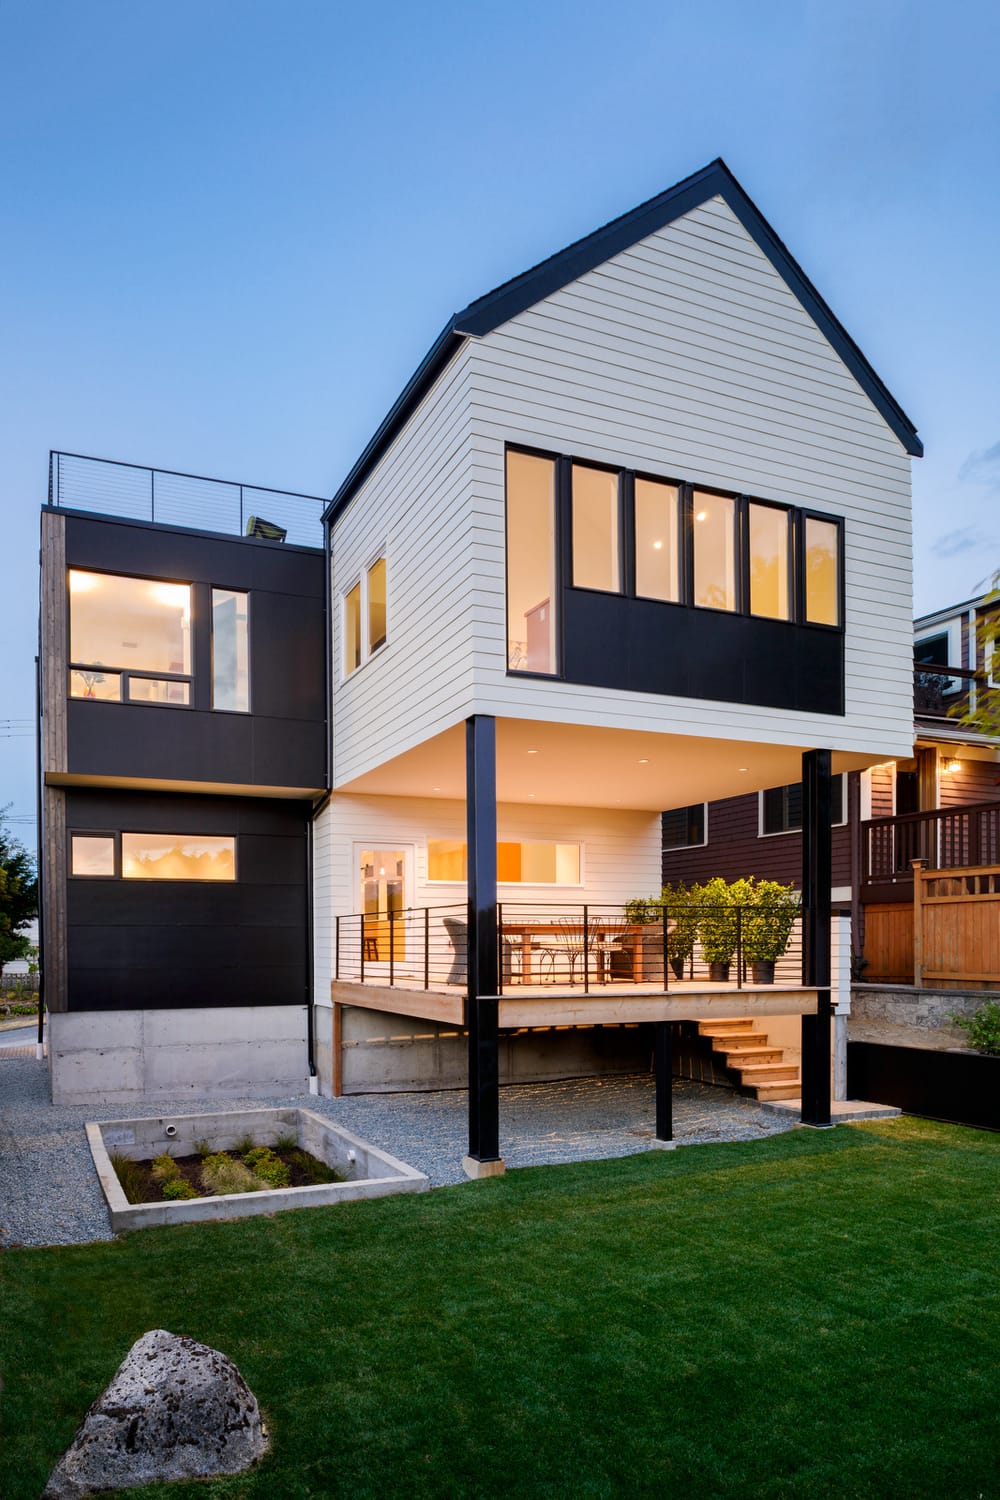
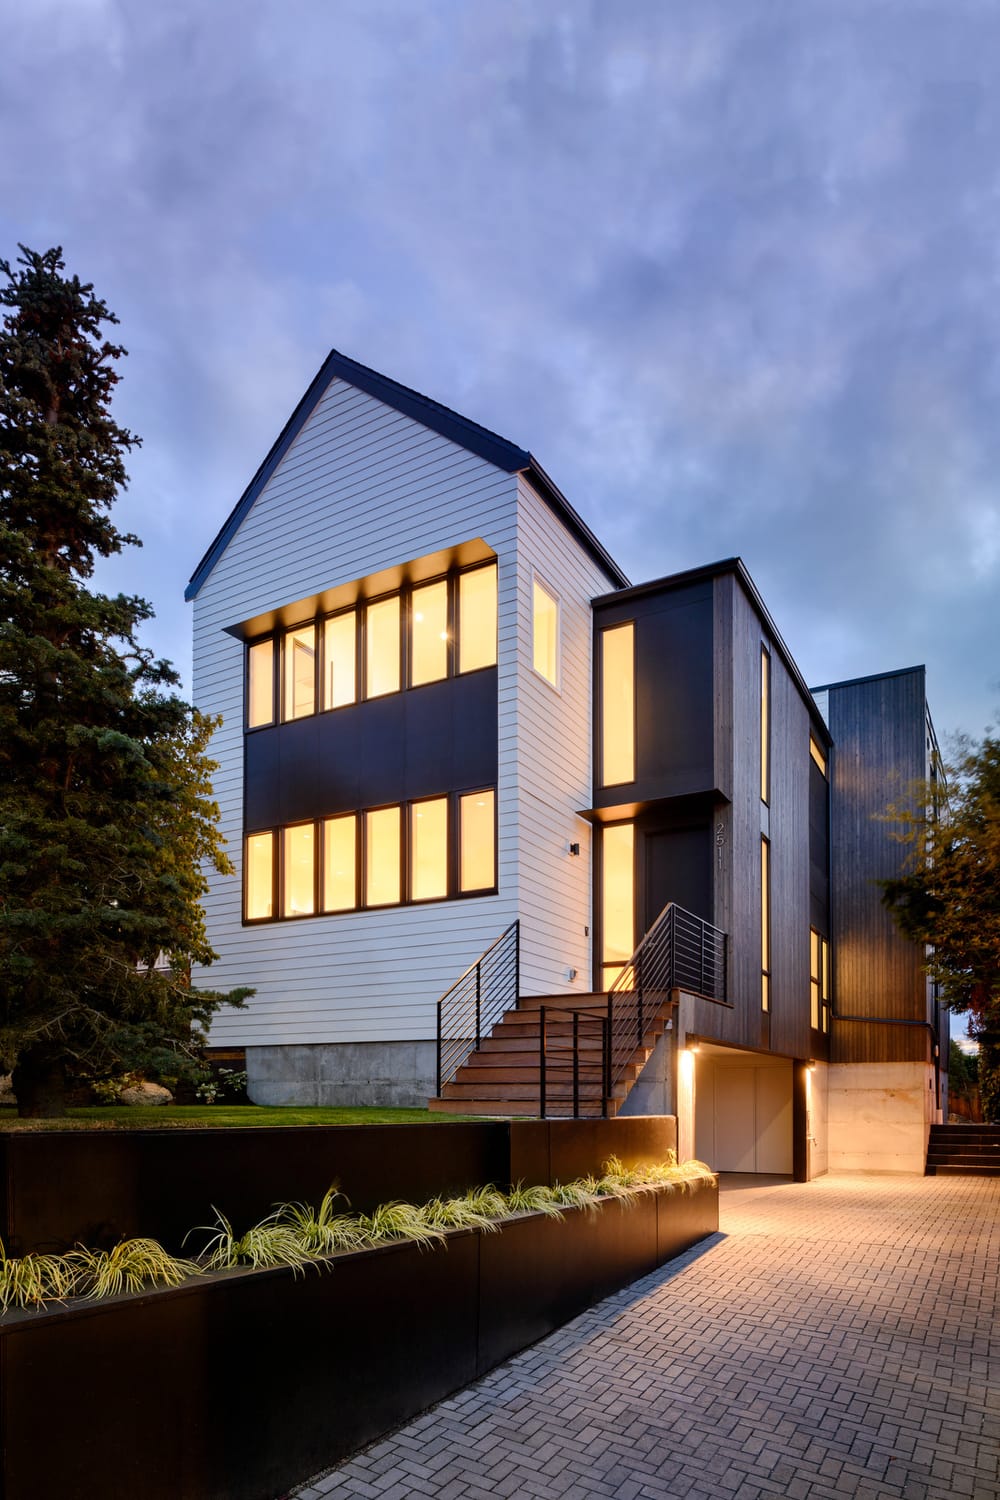
This new single-family home is located in Seattle’s Queen Anne neighborhood on a steeply sloped site. Rather than resisting the topography, the design leverages it—carving utilitarian spaces such as the garage, mechanical systems, and mudroom into the hillside. This approach preserves the scale and presence of the home along the street while maintaining usable outdoor space.
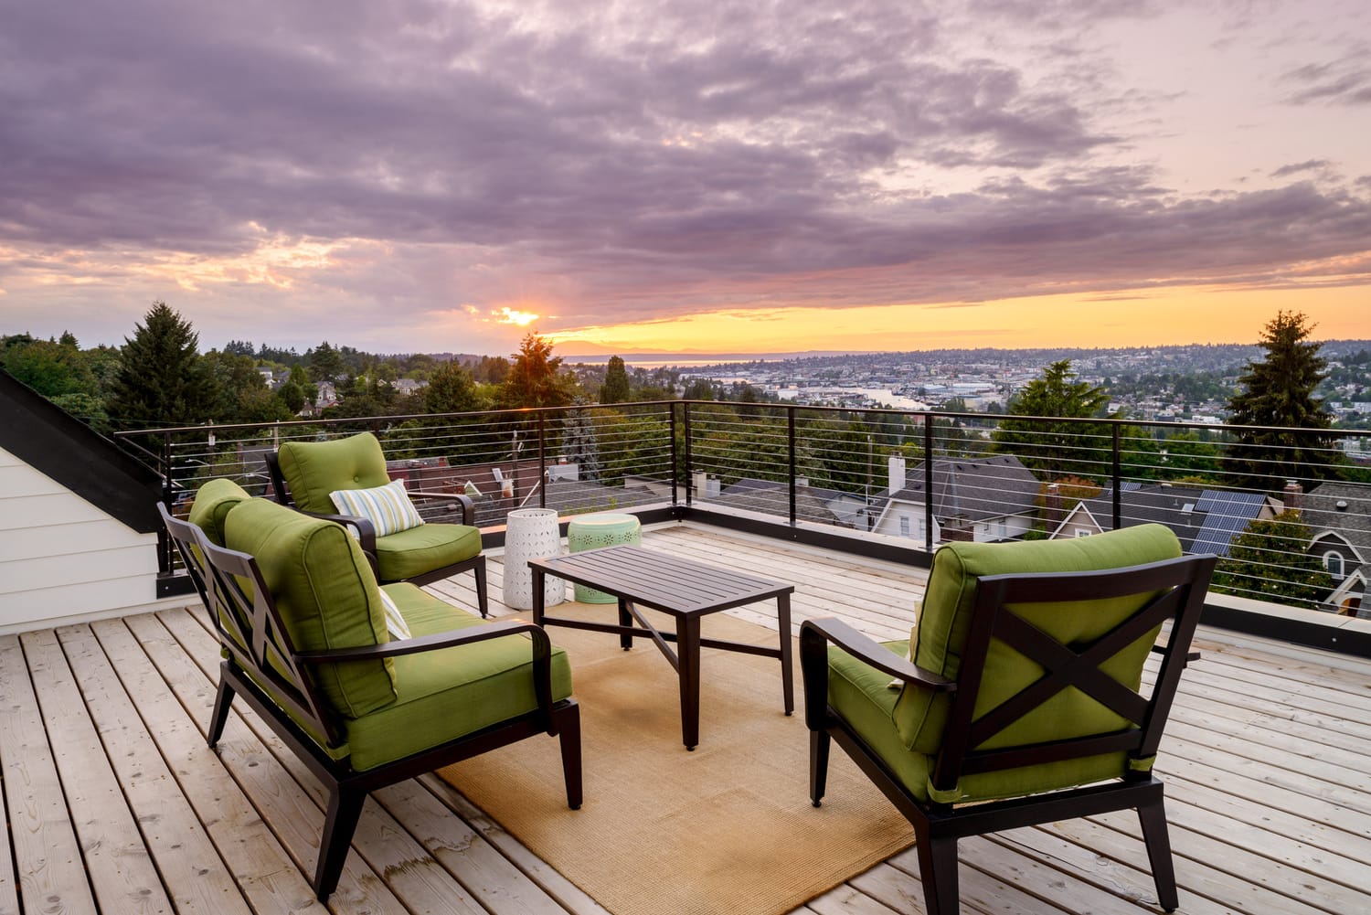
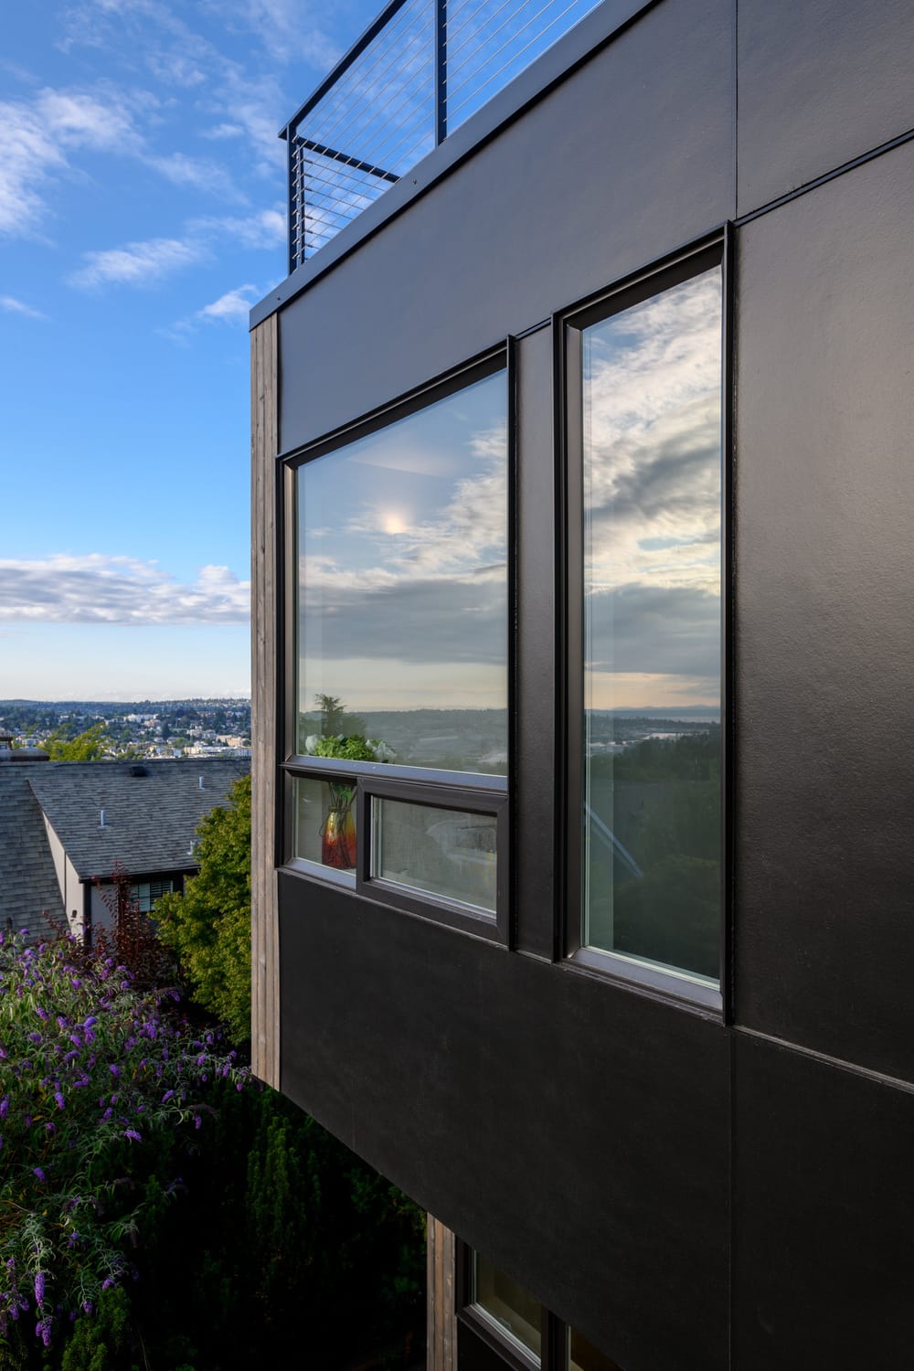
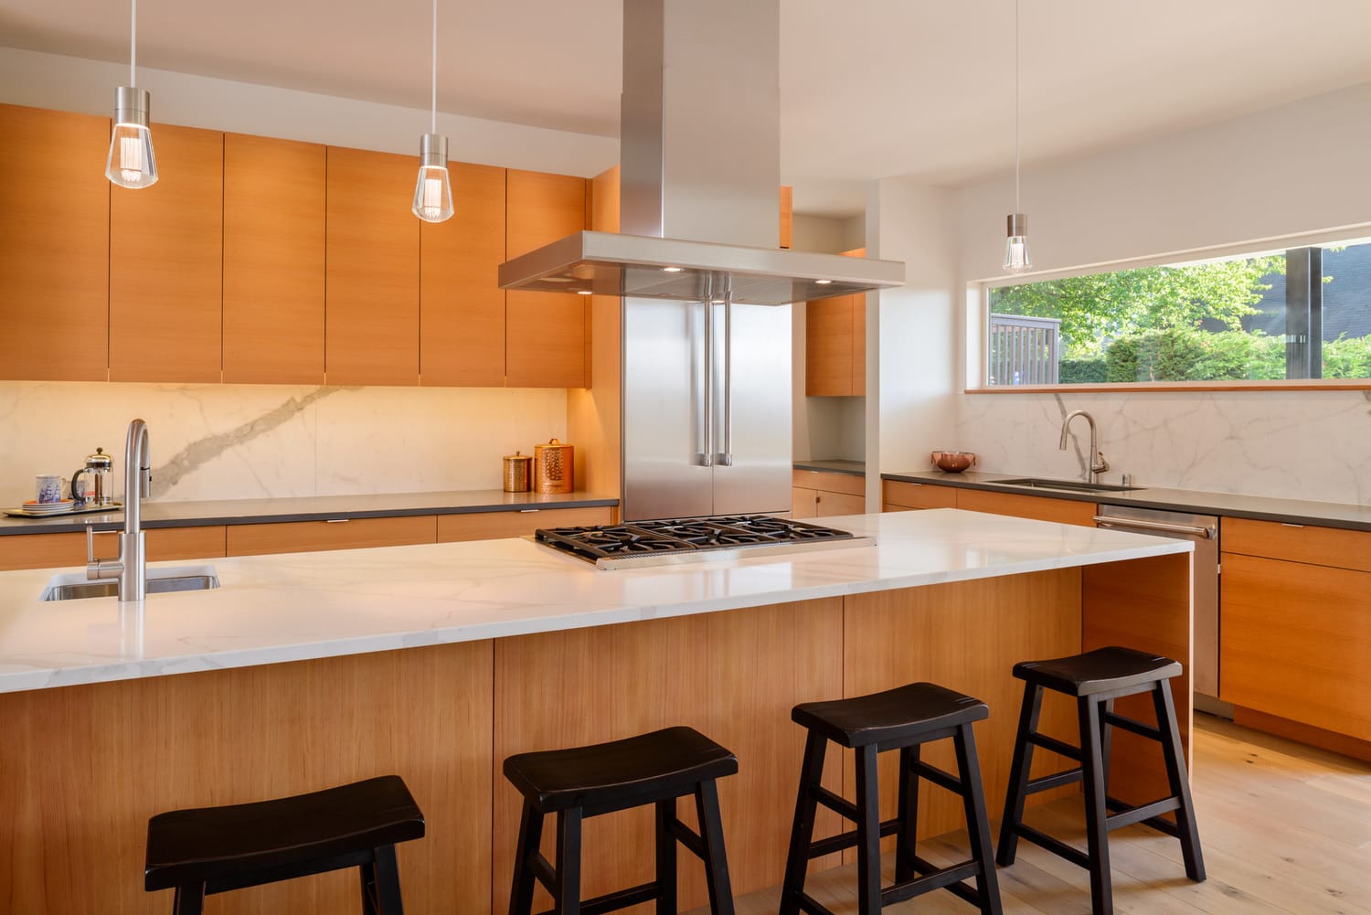
The main living spaces are organized at the ground level, creating a direct connection to the yard while still capturing expansive views. Above, the home rises as a tall, composed volume that takes full advantage of 180-degree vistas of the Puget Sound and surrounding mountains.
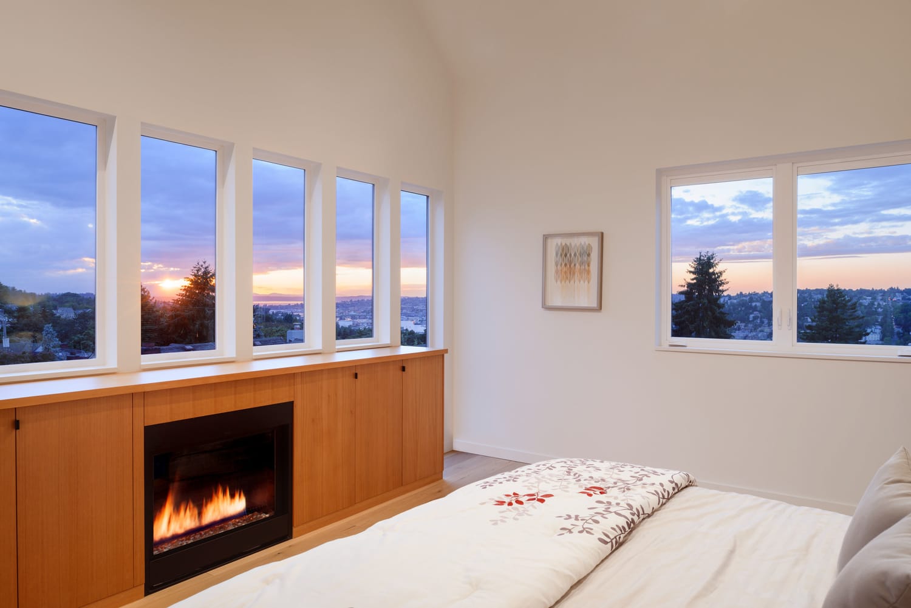
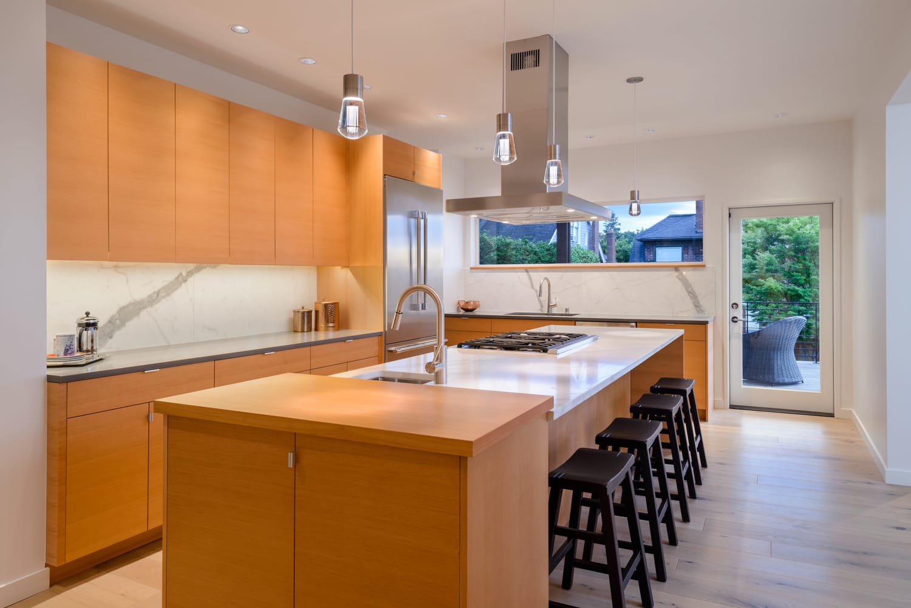
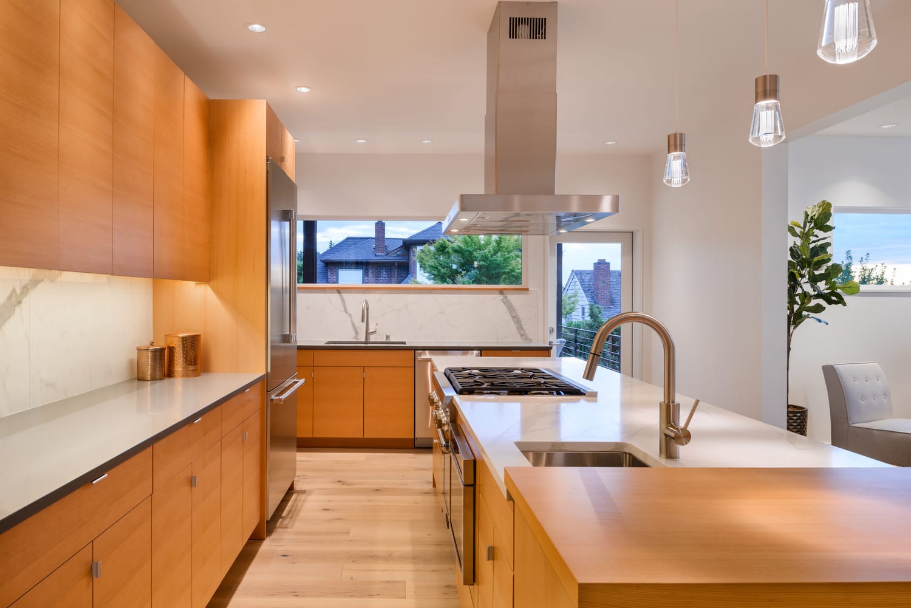
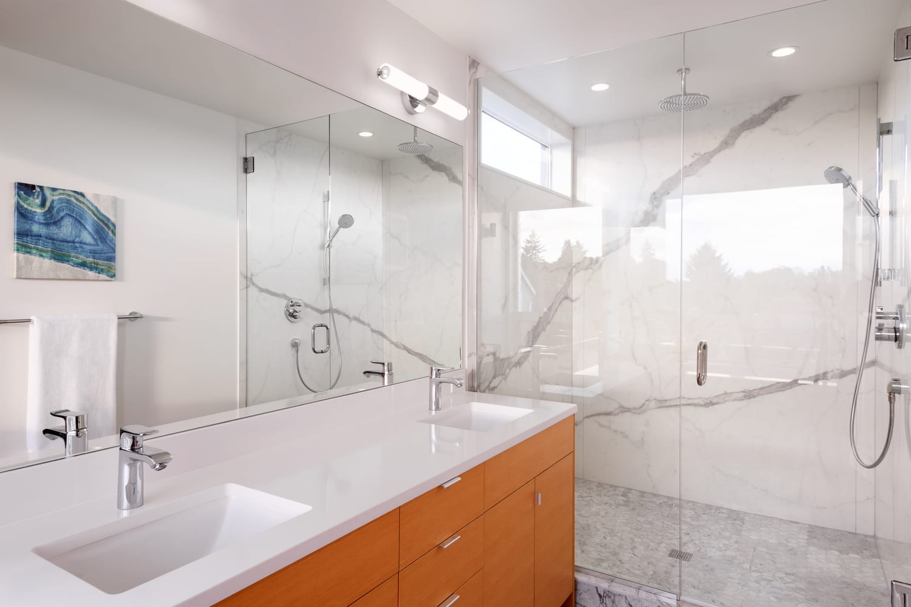
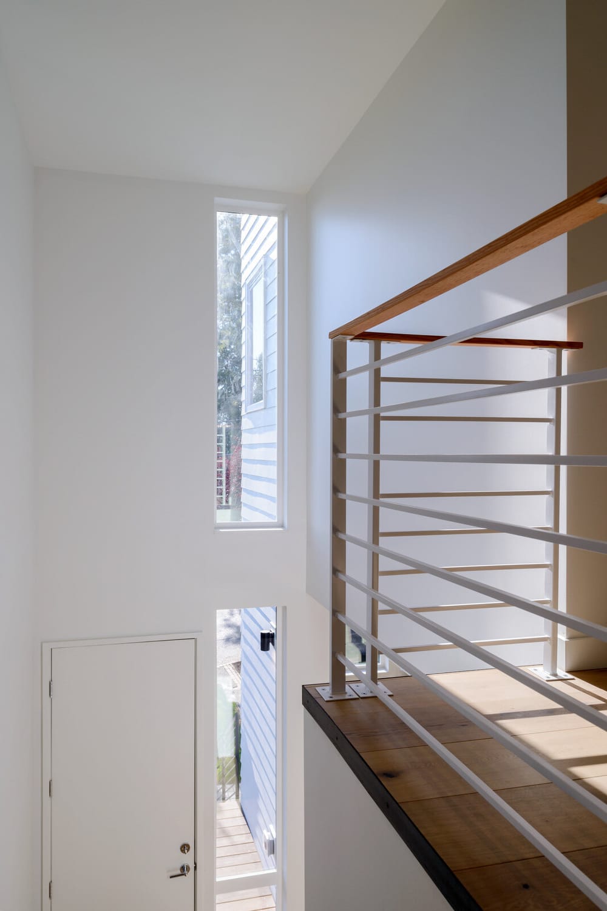
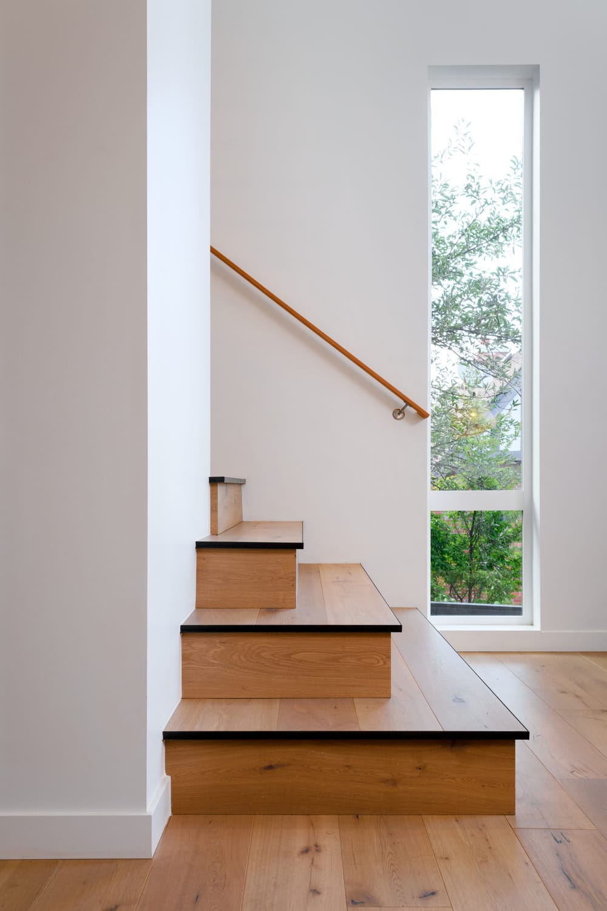
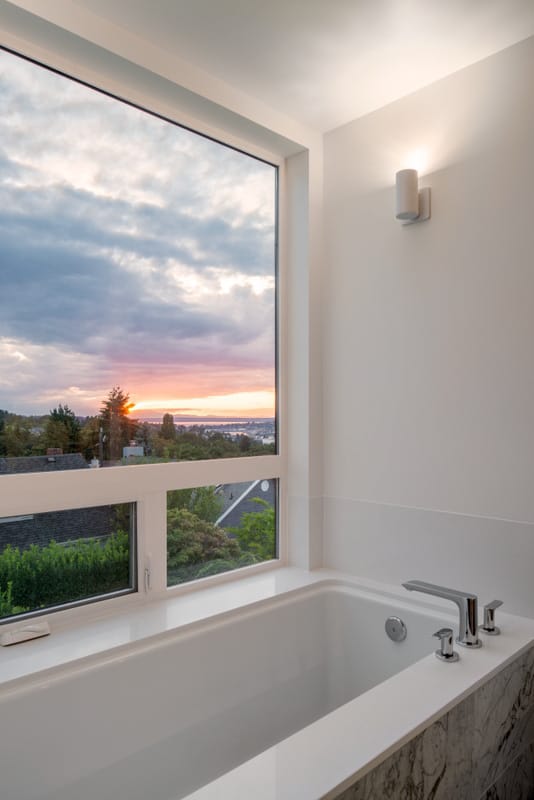
Large, carefully placed openings frame the landscape and bring natural light deep into the interior, reinforcing a strong connection between the home and its setting. The result is a residence that is both responsive to its challenging site and thoughtfully oriented toward the broader landscape beyond.
Every great space starts with a conversation.