
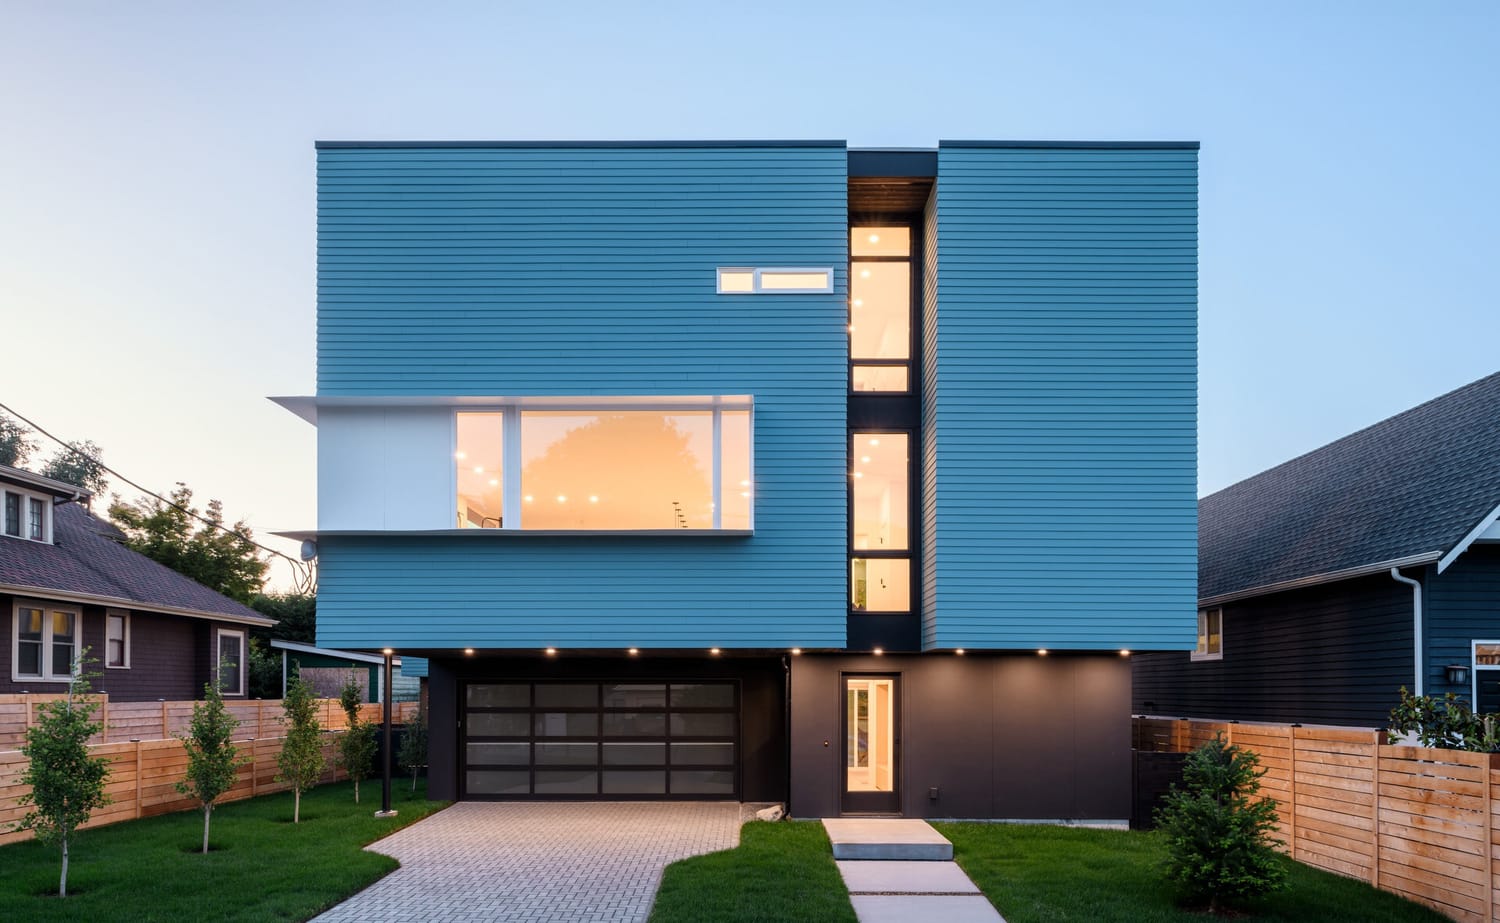
Loyal Heights Residence
The Loyal Heights Residence is a new single-family home shaped by a unique site condition and an opportunity to rethink the entry experience. Set behind an existing concrete retaining wall at the street edge, the project uses this constraint as a starting point for a more deliberate and engaging approach.
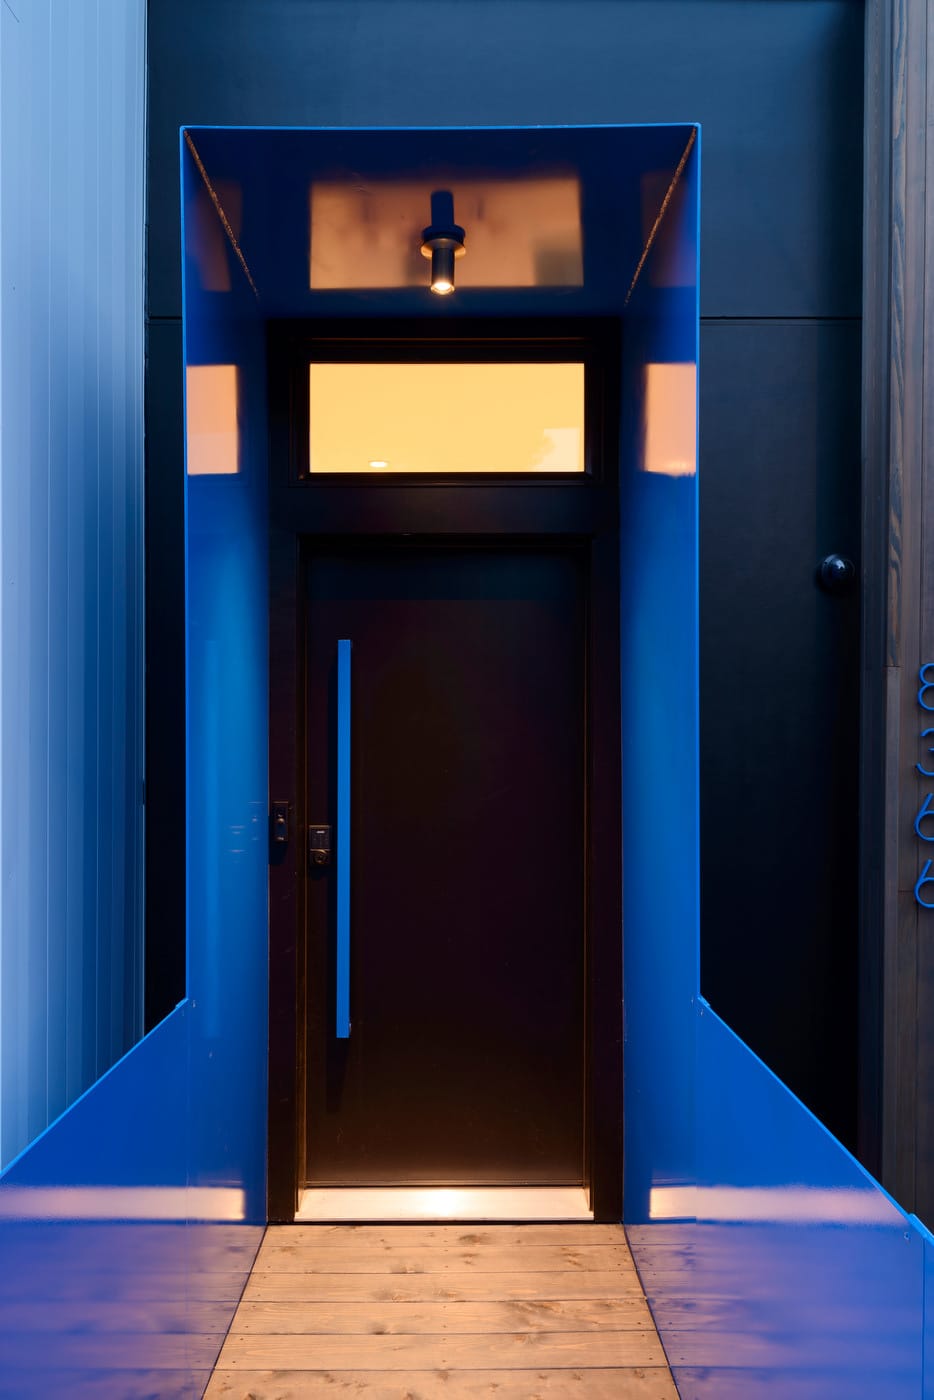
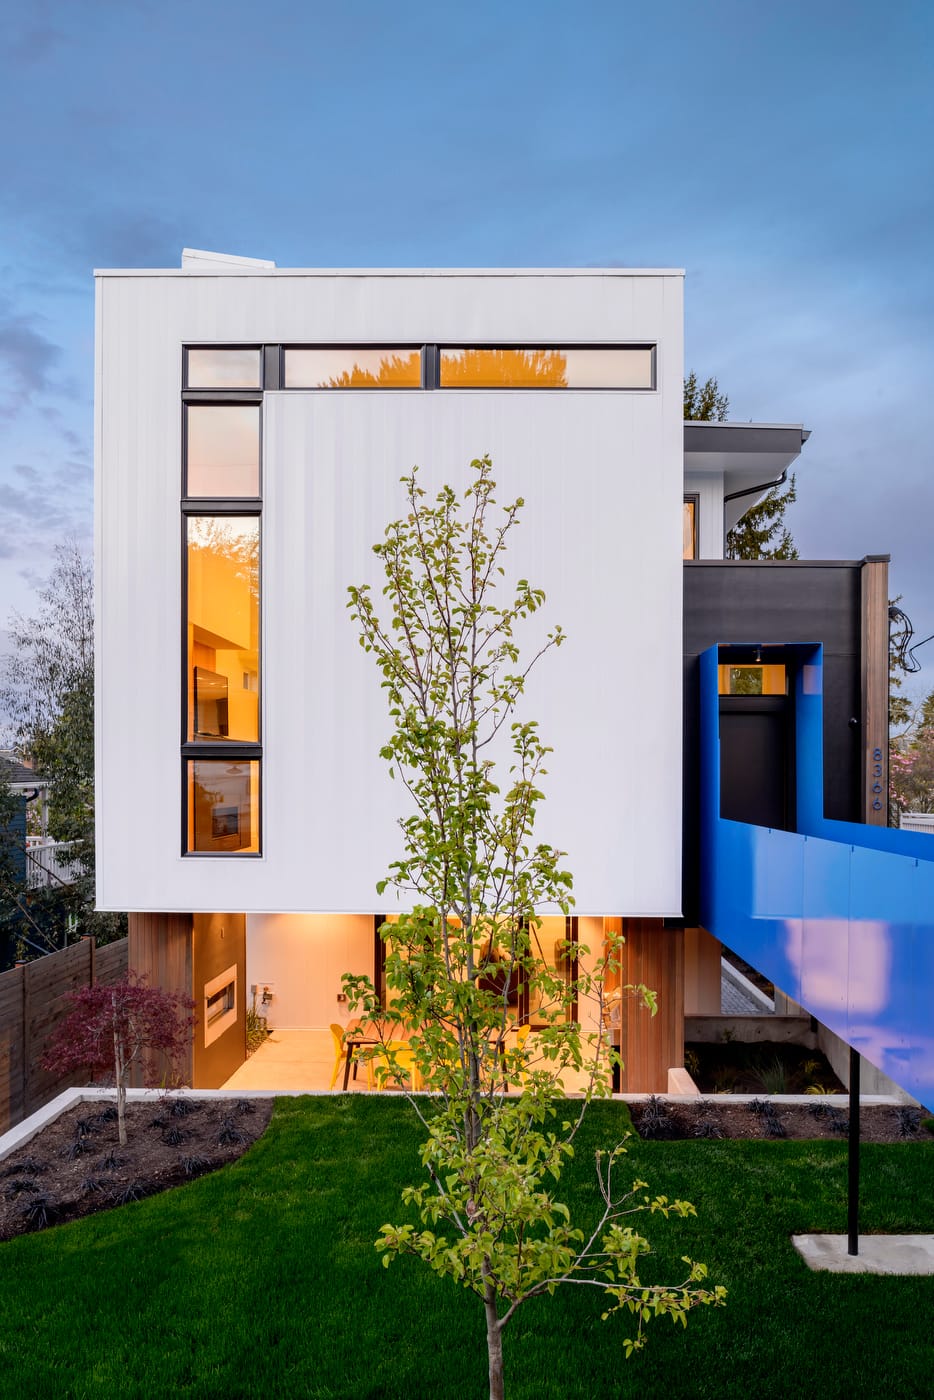
Rather than stepping down into the site, the main level is aligned with the sidewalk, allowing the home to engage the street at a comfortable elevation. Entry is defined by a bridge that spans the recessed front yard, creating a clear threshold between public and private. This move is both playful and purposeful. It preserves privacy while allowing the main living spaces to maintain a visual connection to the streetscape without feeling submerged or disconnected.
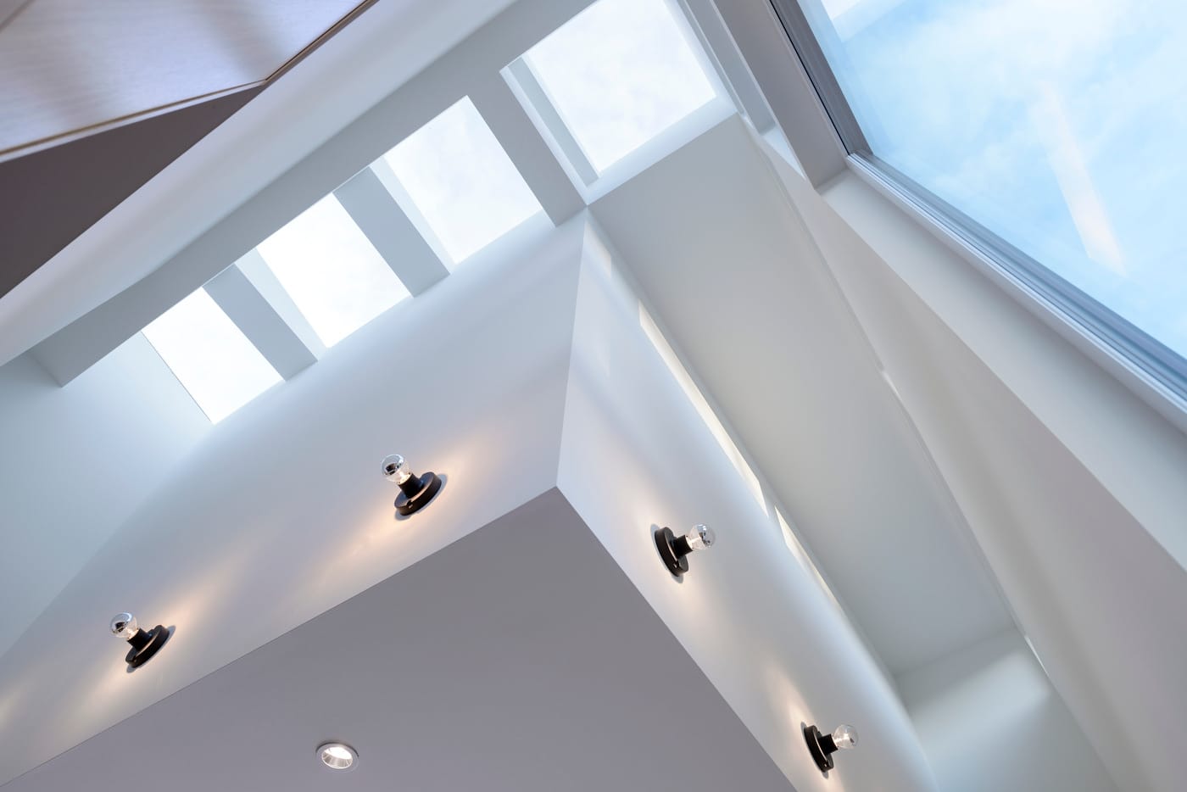
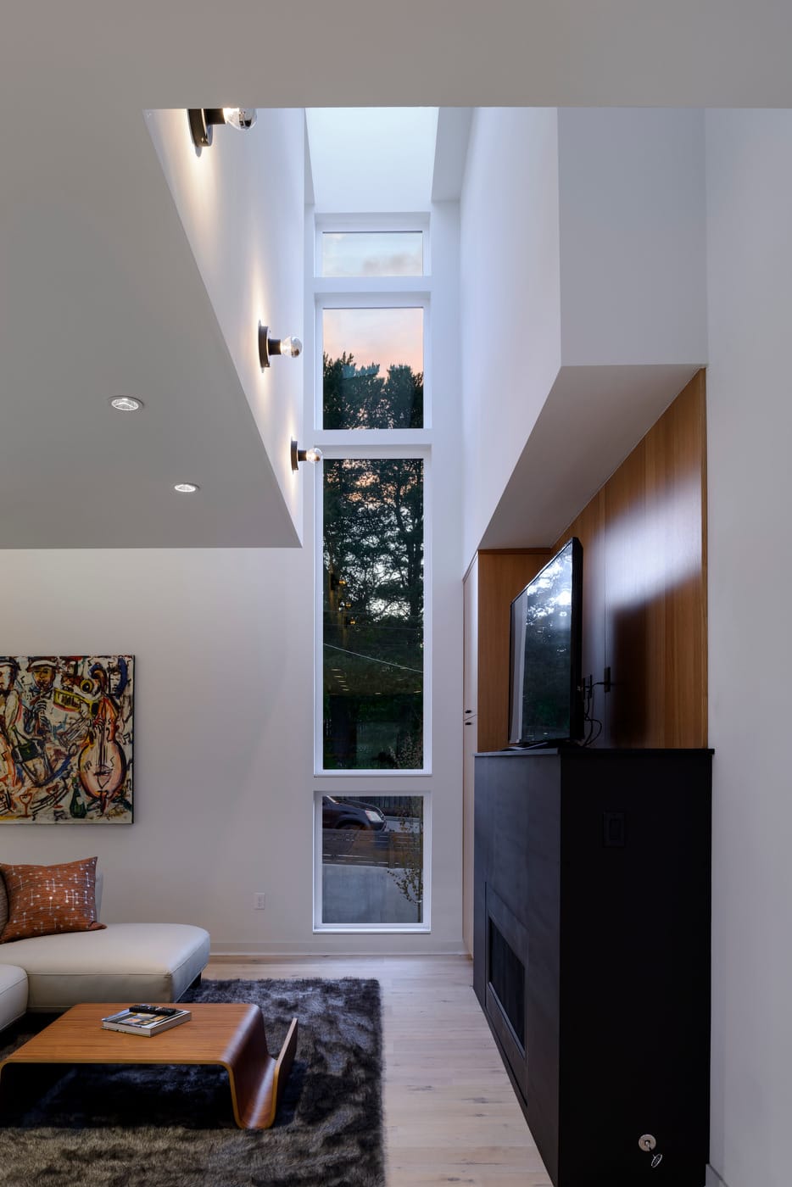
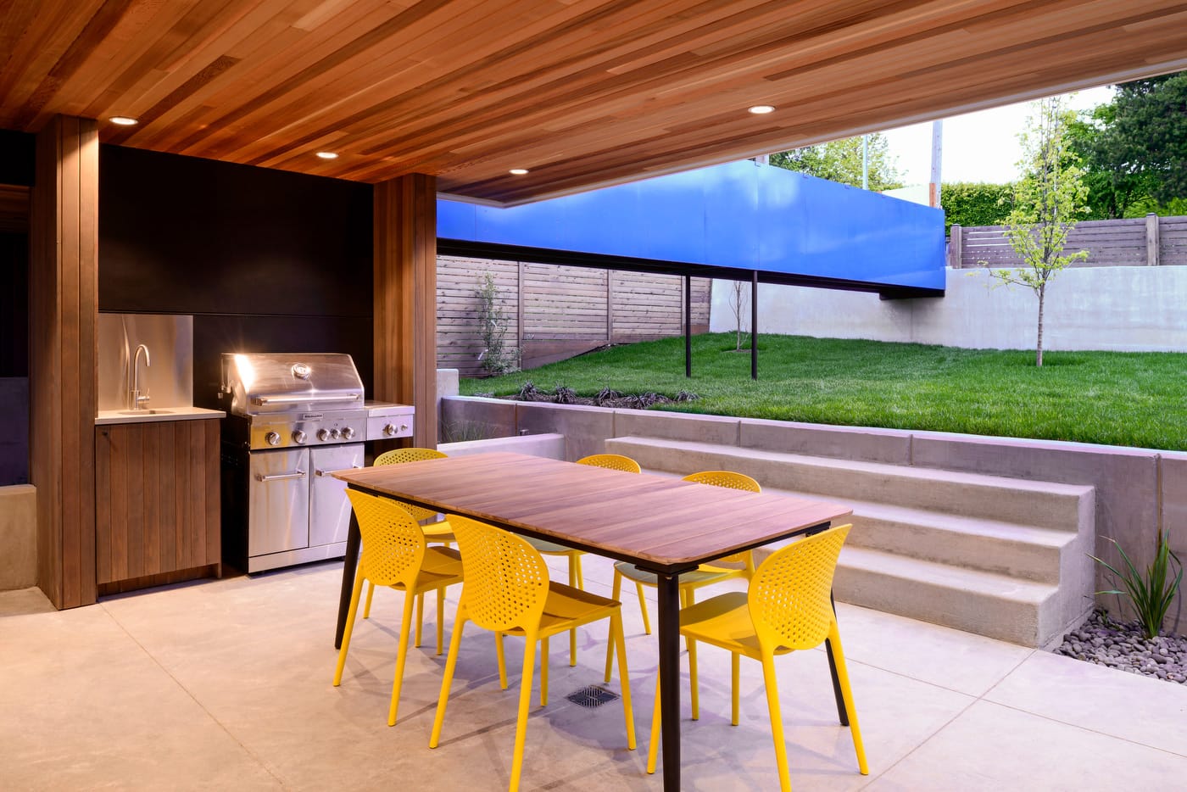
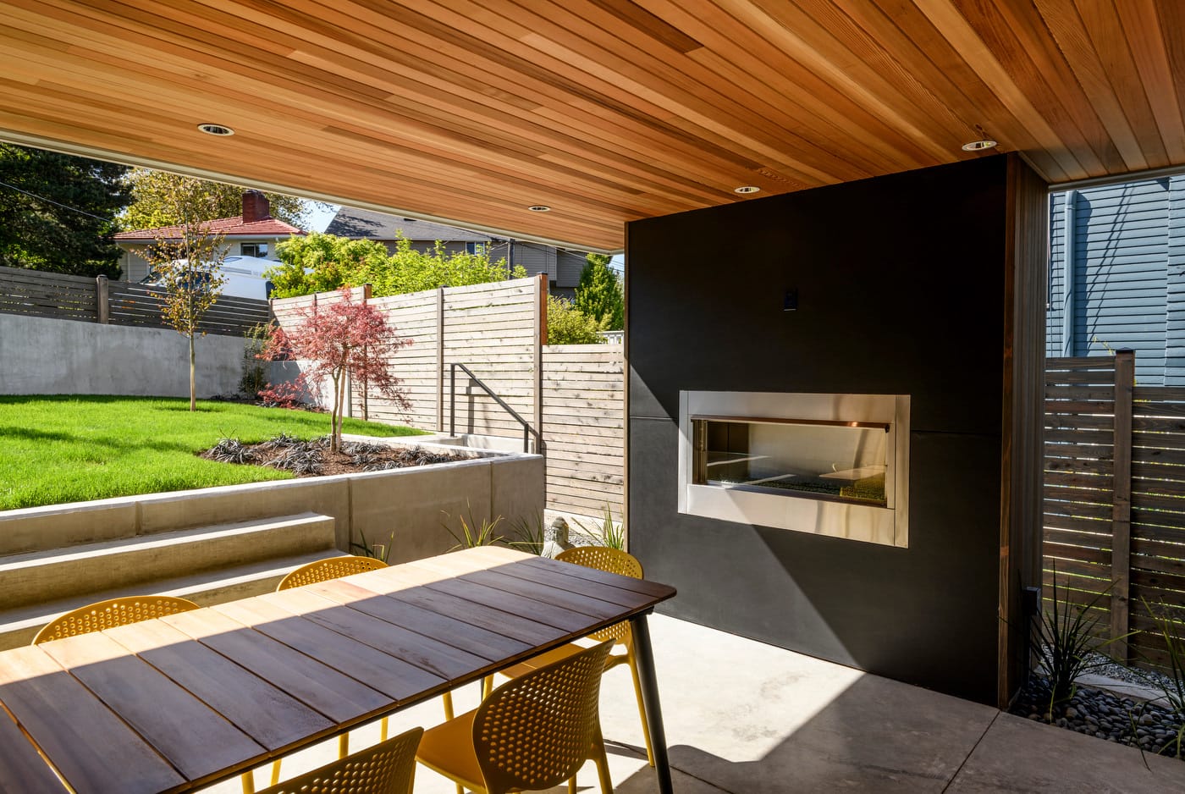
The recessed yard below reinforces this sense of separation, offering a quiet and protected outdoor space for the occupants while softening the transition from street to home. Inside, the spatial experience is defined by moments of openness and light. In the living room, the upper level is pulled away from the exterior wall, creating a vertical two-story volume. This move introduces tall glazing and allows daylight to filter deep into the interior. Skylights above extend this effect, providing soft, indirect light that shifts throughout the day.
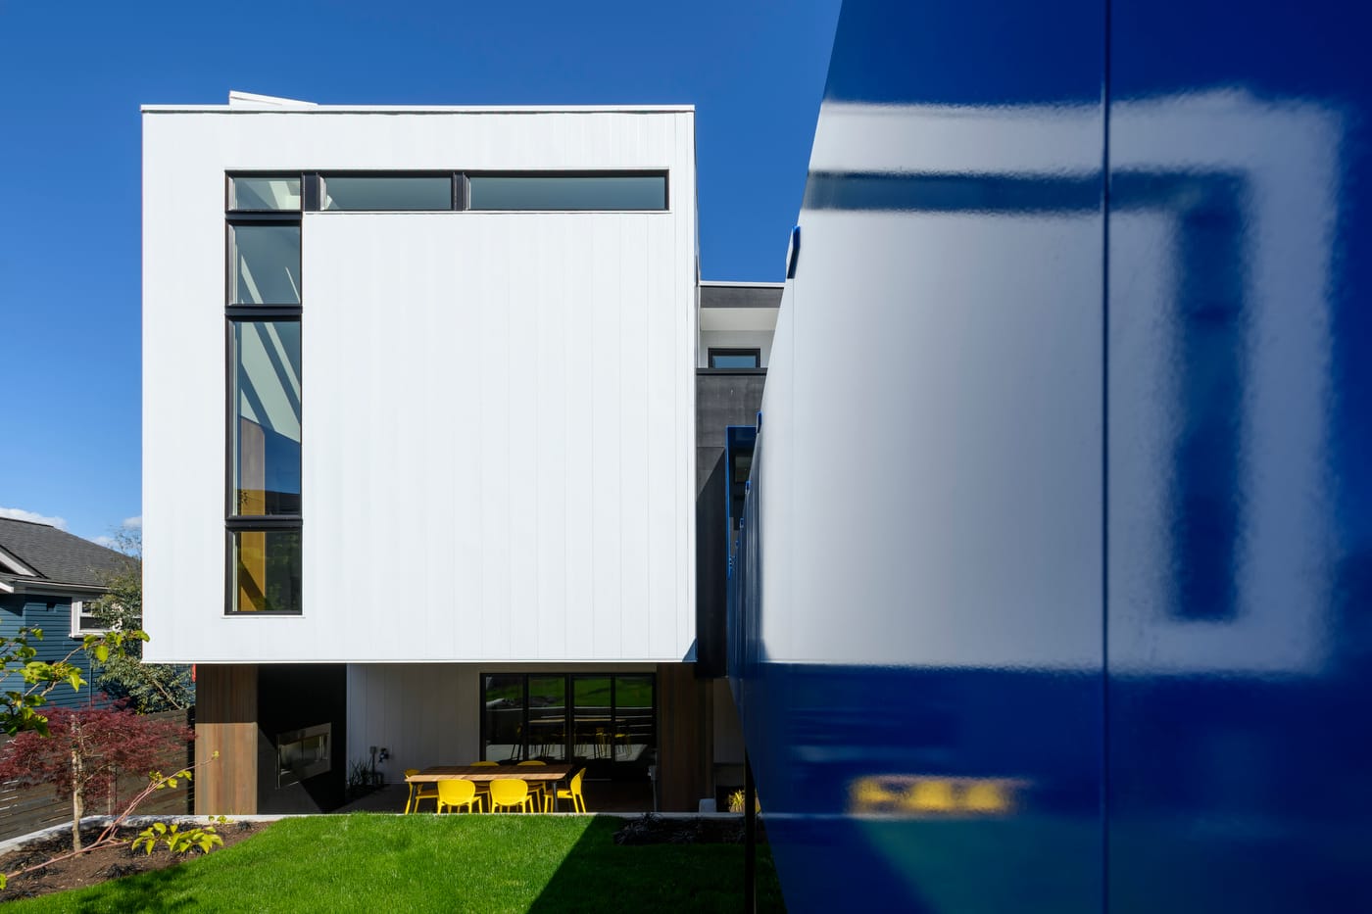
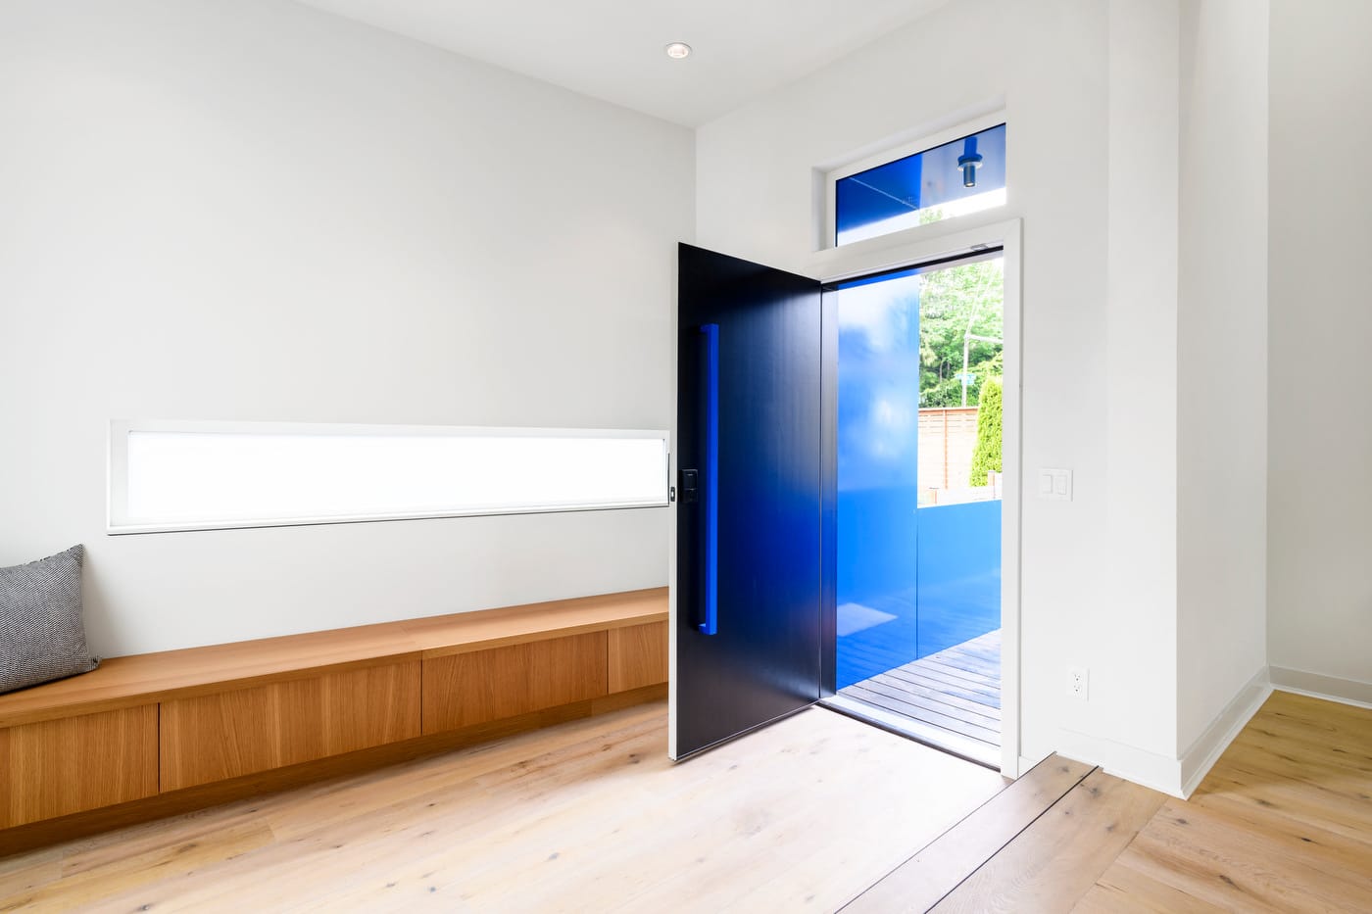
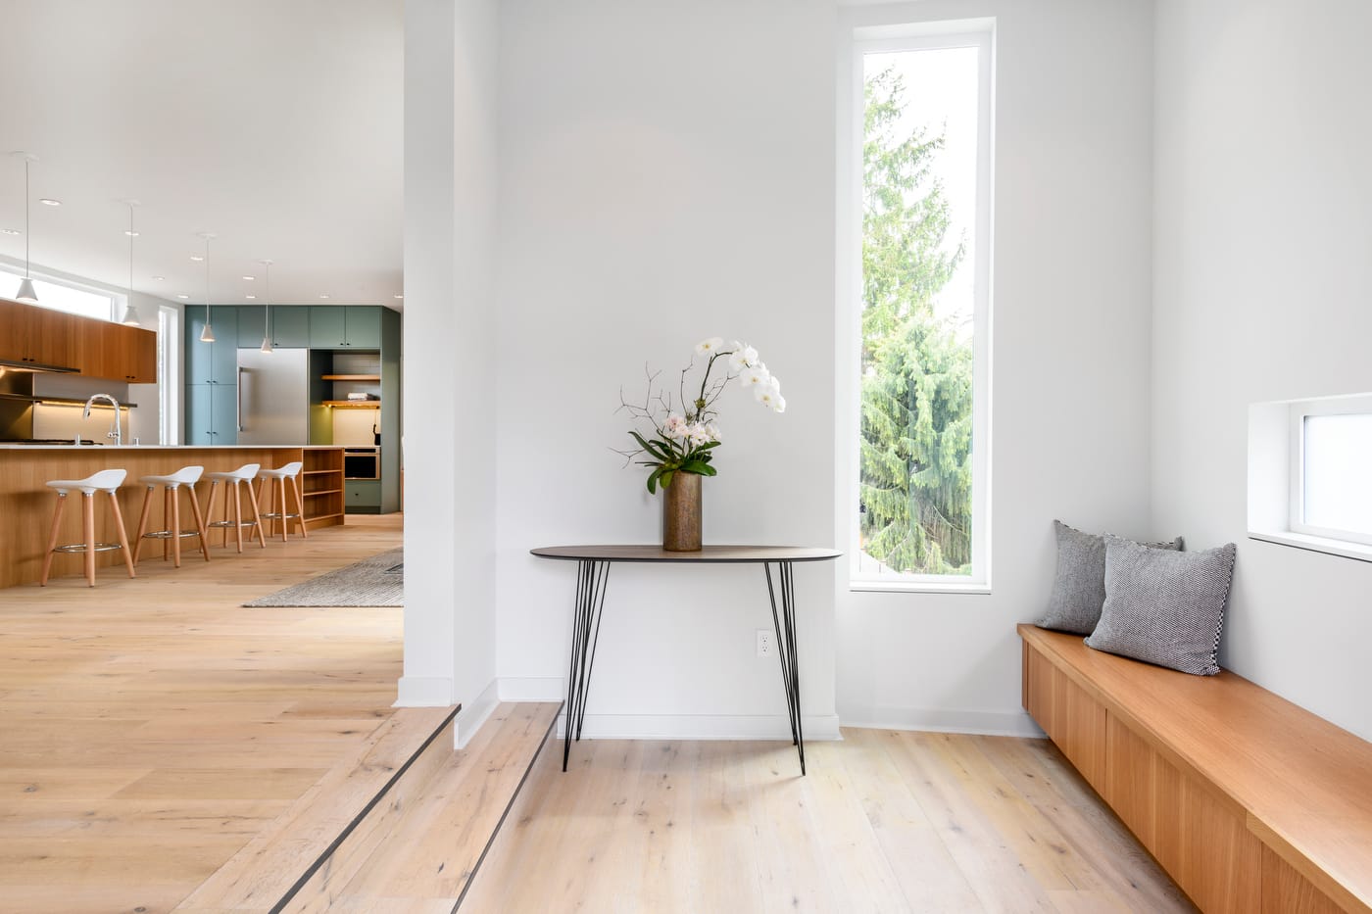
Material expression is intentionally simple and durable. Low-maintenance siding is paired with stained cedar accents, creating a balance between practicality and warmth. At the entry, a bold blue railing and canopy introduce a moment of color, reinforcing the playful nature of the bridge and giving the home a distinct identity along the street.
The project explores how a single site condition can inform a series of design decisions, resulting in a home that is both thoughtful in its response and engaging in its experience.
Every great space starts with a conversation.