
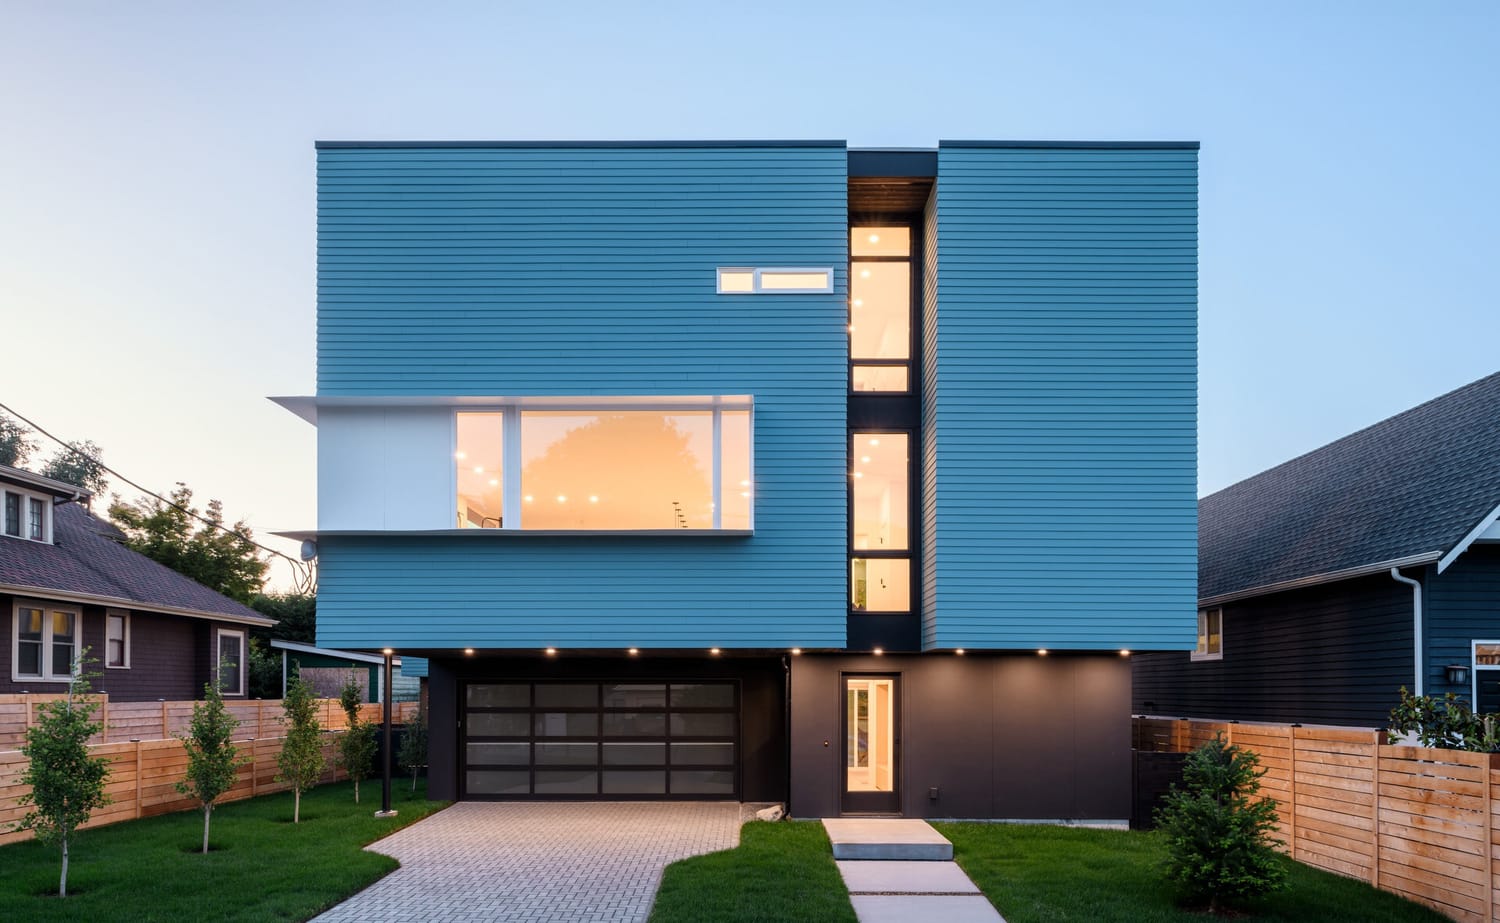
The Headwaiter
This project reclaims overlooked space and redefines it as a focused, highly tailored environment for craft and clientele. Located in Fayetteville, Arkansas, The Headwaiter is a boutique hair studio born from a desire to downsize—trading excess square footage for precision, atmosphere, and efficiency.
The addition occupies a residual piece of land behind an existing building—space previously defined by a temporary lean-to structure. Its removal opened the opportunity to introduce something more intentional and enduring. Rather than mimicking the existing fabric, the new volume establishes a confident architectural identity rooted in the industrial character of its surroundings.
The exterior is defined by a restrained yet bold material palette. Dark, monolithic brick walls give the structure a sense of permanence and weight, anchoring it within the urban context while contrasting with adjacent buildings. This strong, simplified form allows the addition to stand apart while still feeling appropriate to its context—both contemporary and grounded.
Despite its modest footprint, the interior is carefully calibrated for function and flow. The plan prioritizes efficiency, allowing one or two professionals to work seamlessly without excess or interruption. Circulation is intuitive, and each element, chair, mirror, storage, and wash station, is positioned to support a streamlined workflow. The result is a space that feels both compact and generous, where every square foot is purposeful.
The Headwaiter demonstrates how constraint can drive clarity. By embracing a smaller scale and a leftover site condition, the project transforms what was once an afterthought into a refined, enduring place—one that reflects both the craft within and the evolving character of its urban setting.
Every great space starts with a conversation.