
Clogston Residence
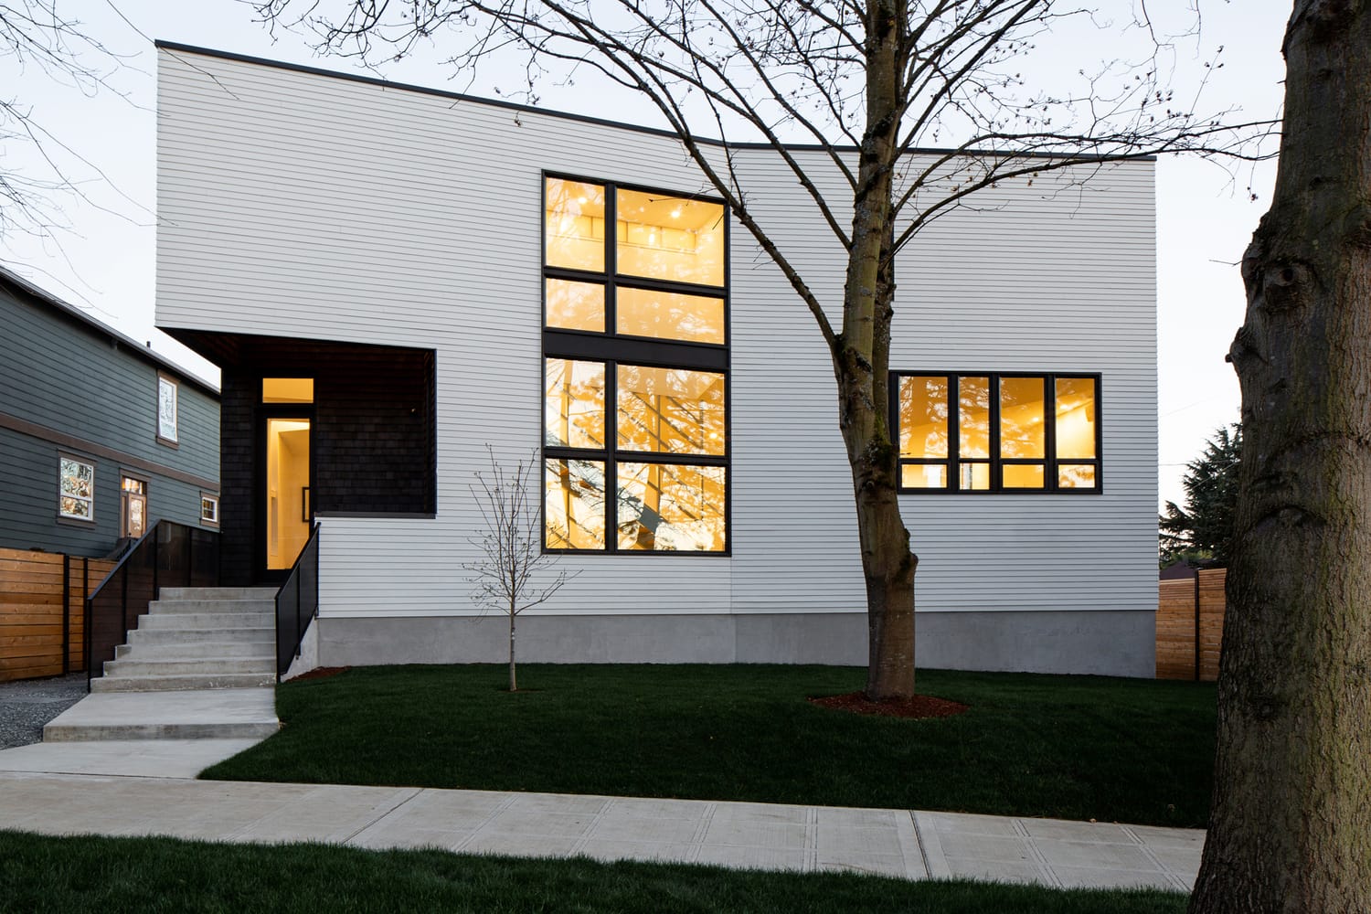
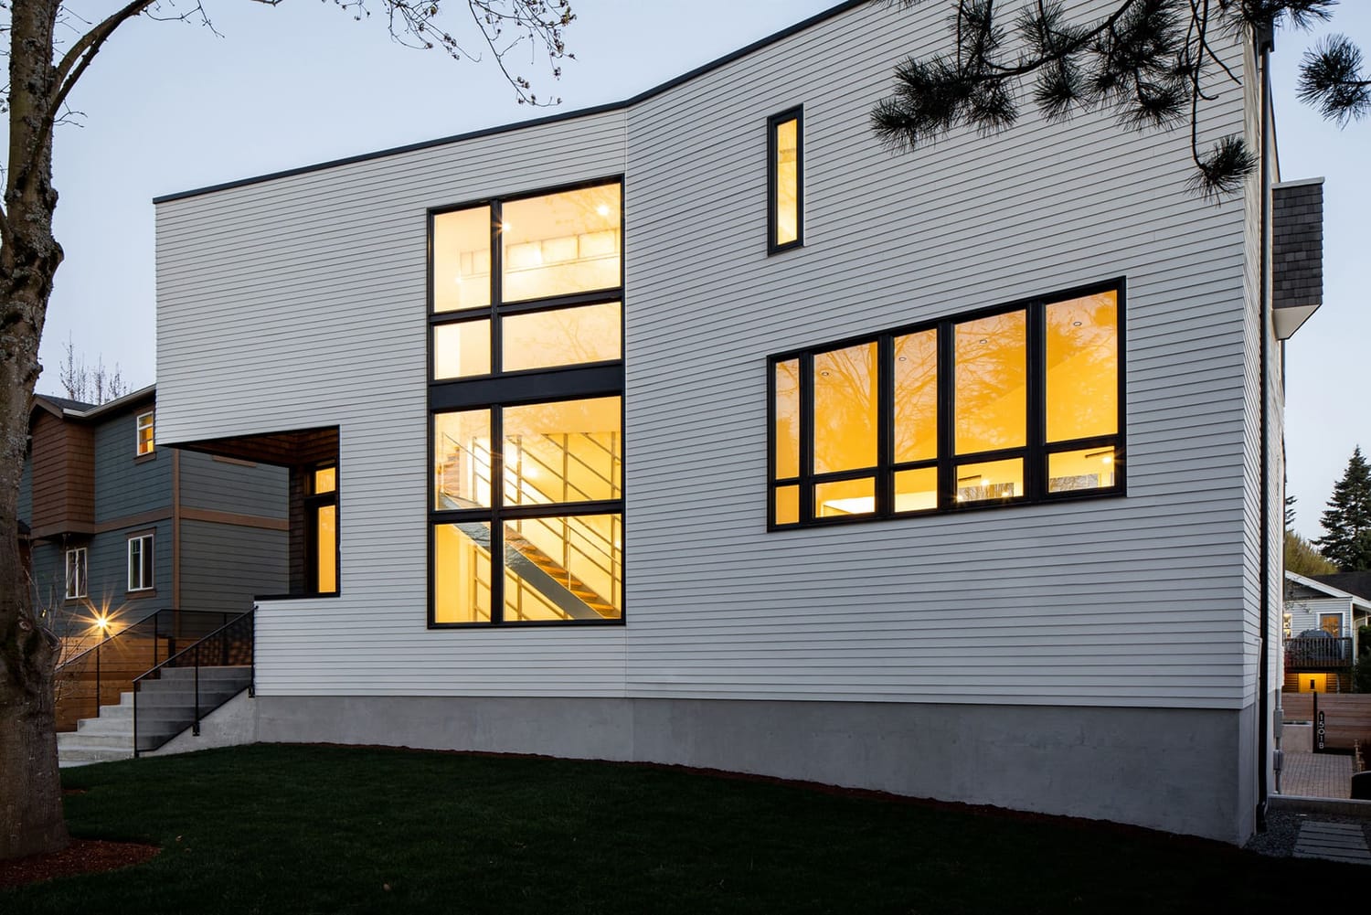
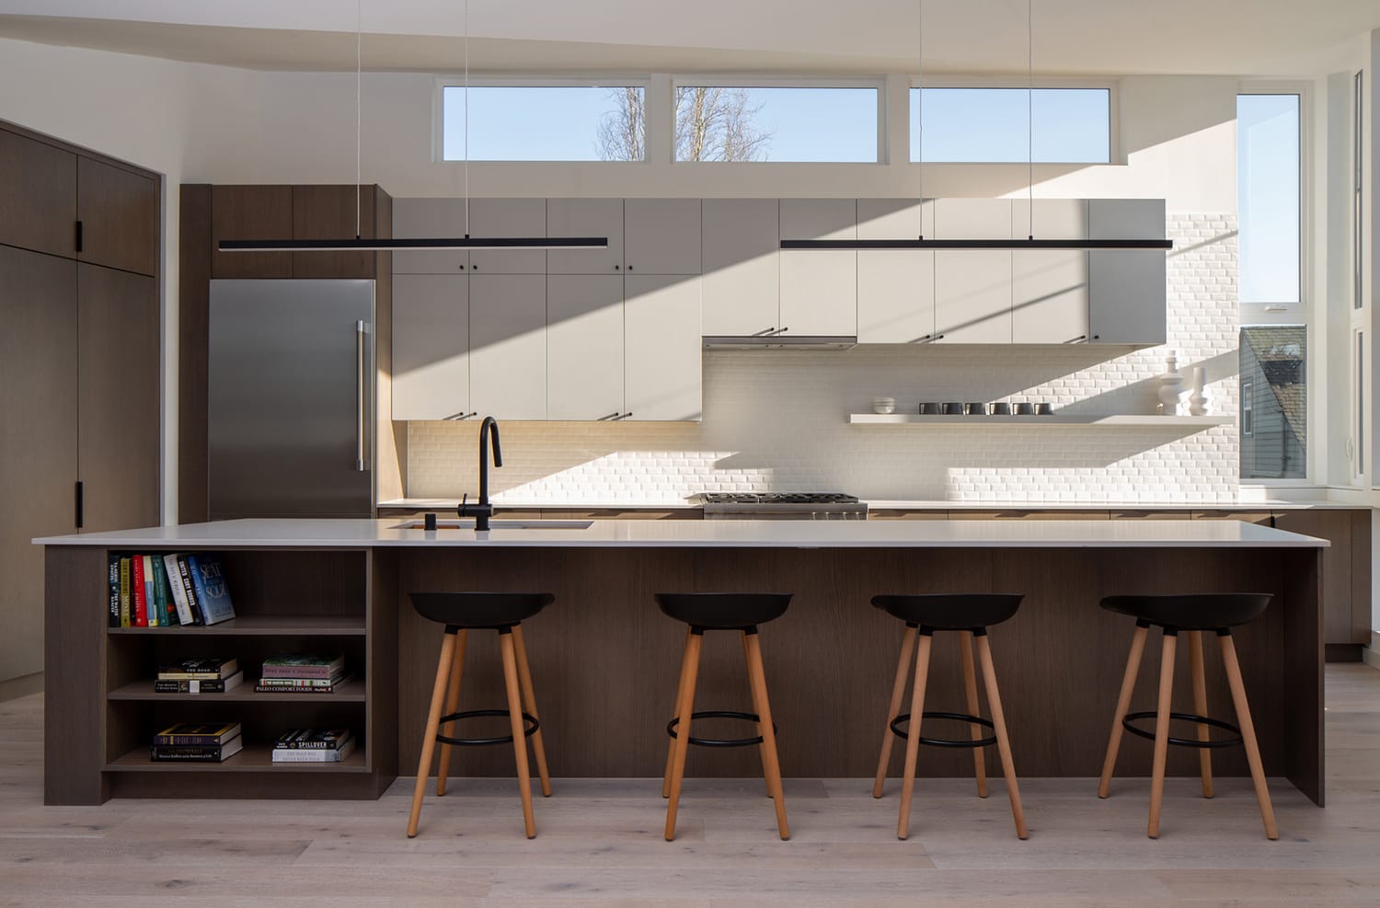
Located in Seattle’s Green Lake neighborhood, this residence and detached studio are shaped by a direct response to site conditions, orientation, and program. The design is anchored by a subtle but deliberate skewing of the floor plan, redirecting views away from adjacent properties while opening the home toward the park and available natural light.
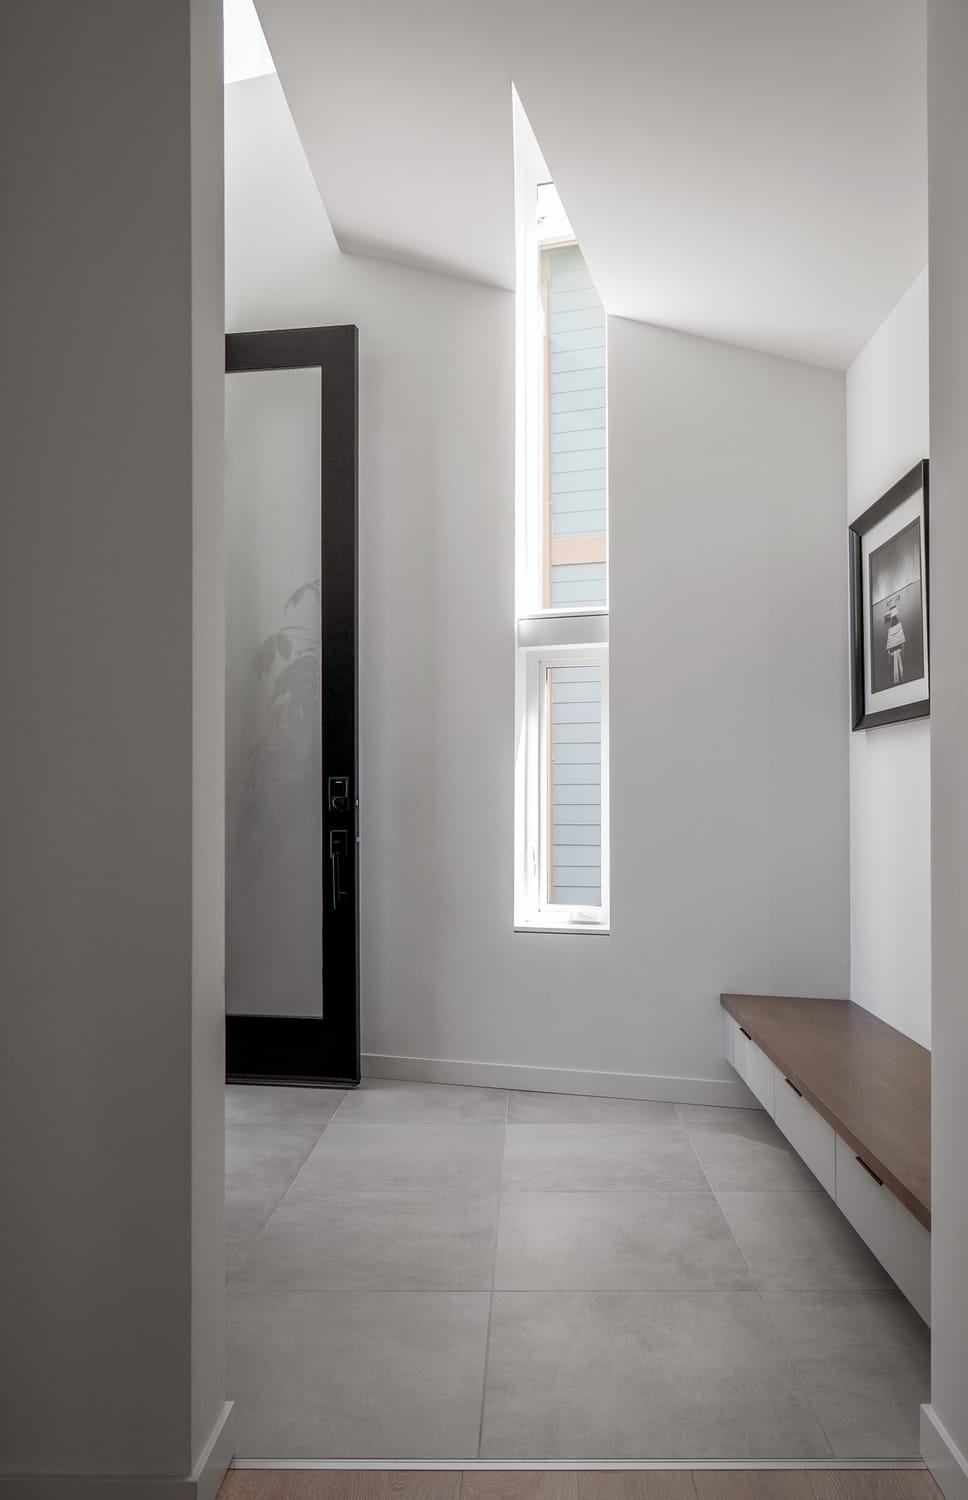
This geometric shift organizes both plan and experience. Interior spaces benefit from increased daylight, improved privacy, and a stronger visual connection to the surrounding landscape. The skew also establishes a dynamic spatial framework that carries through the entire project.
A courtyard is formed between the main residence and the detached studio, creating a protected outdoor space that functions as an extension of the living environment. Enclosed and inward facing, this space offers flexibility for daily use while maintaining separation from the surrounding neighborhood.
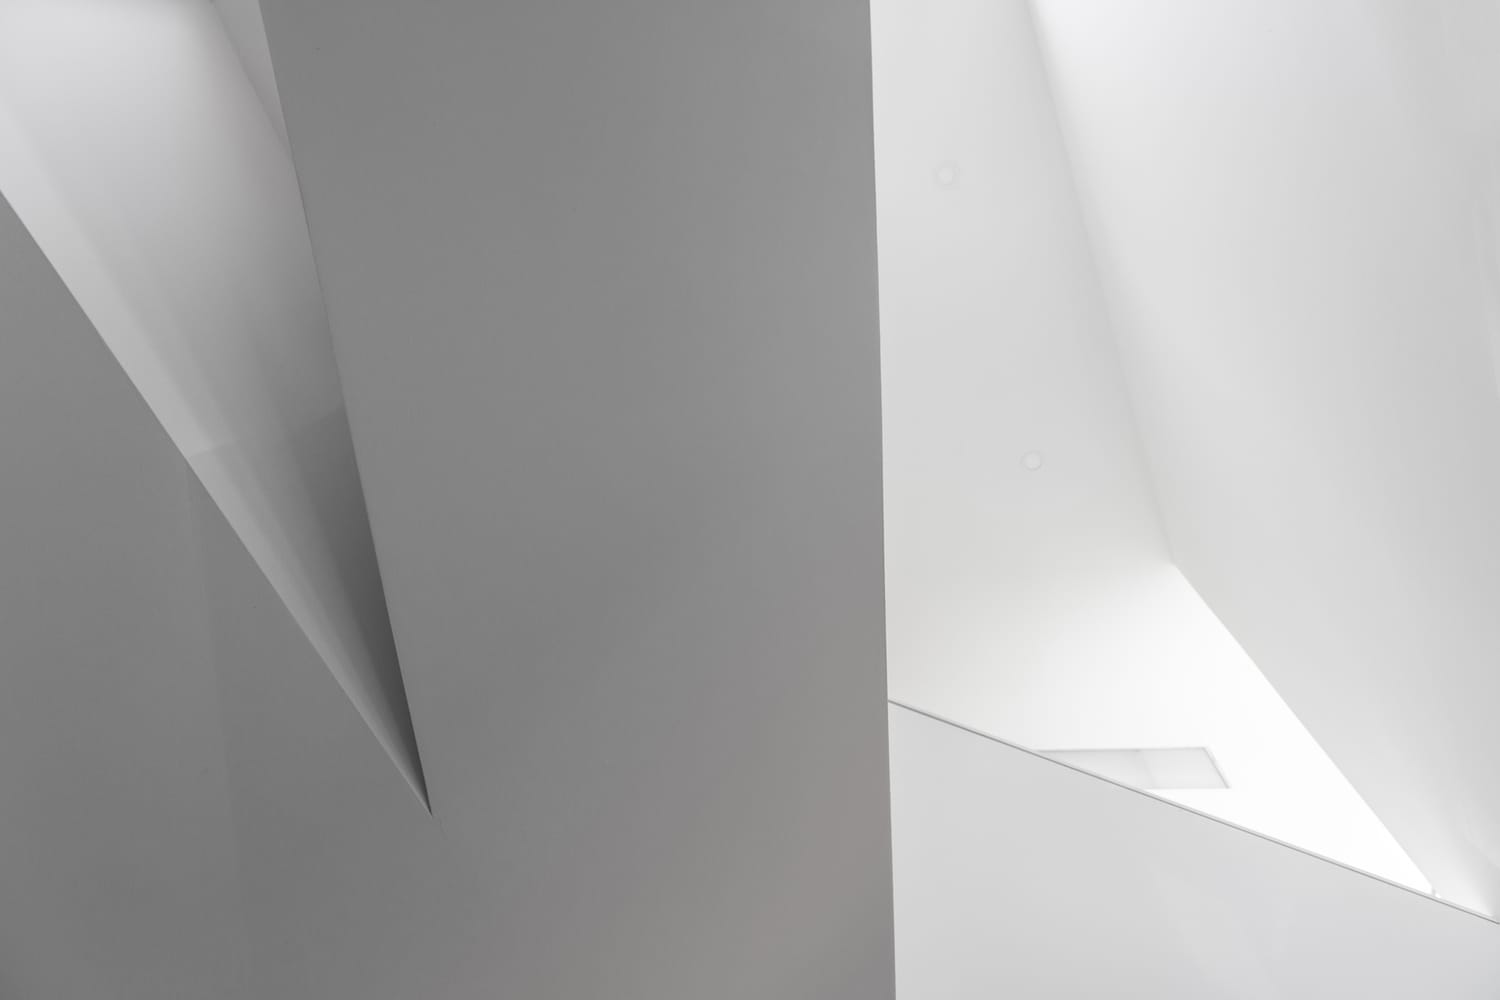
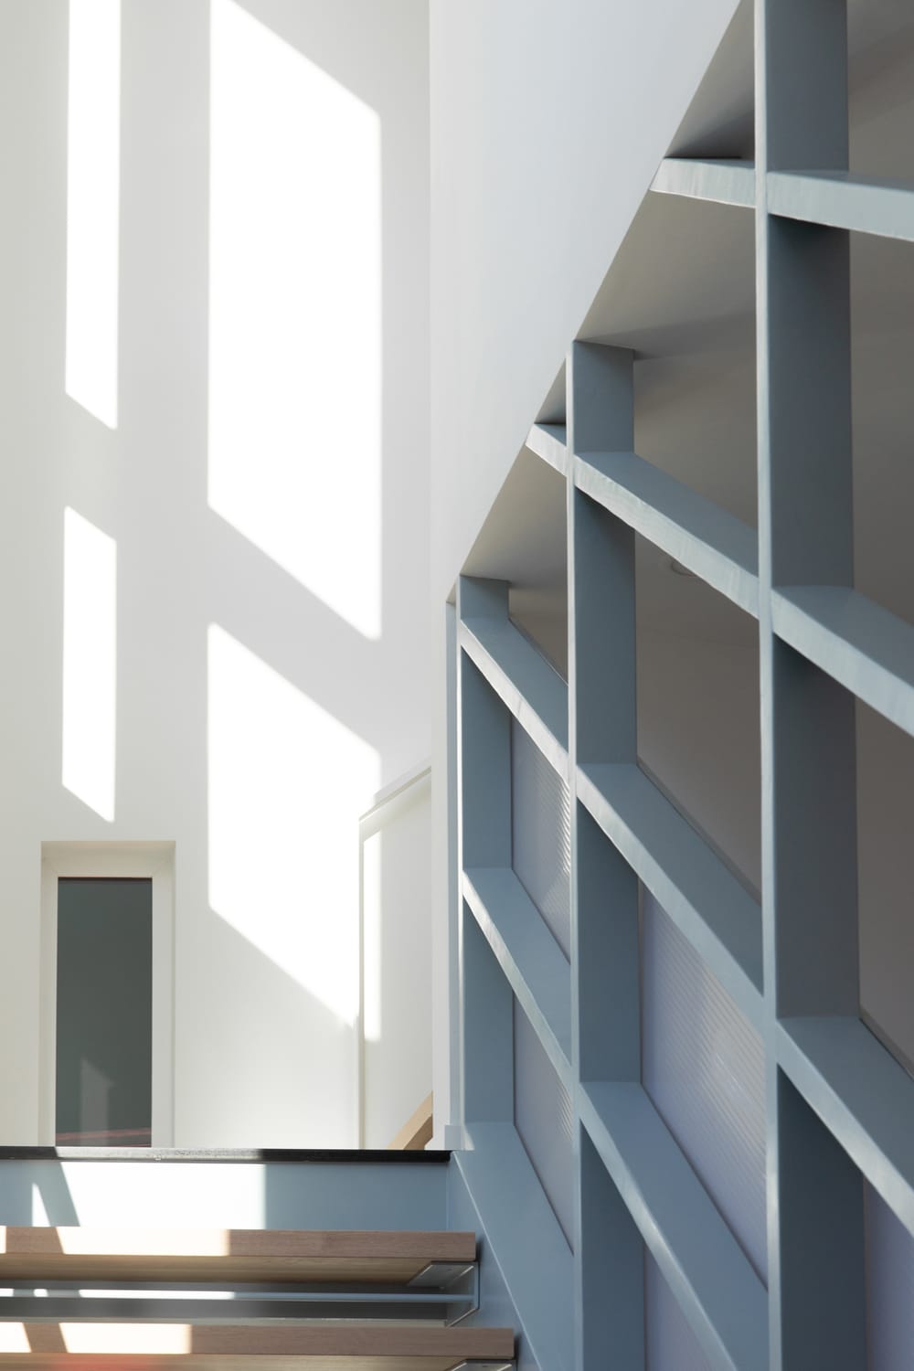
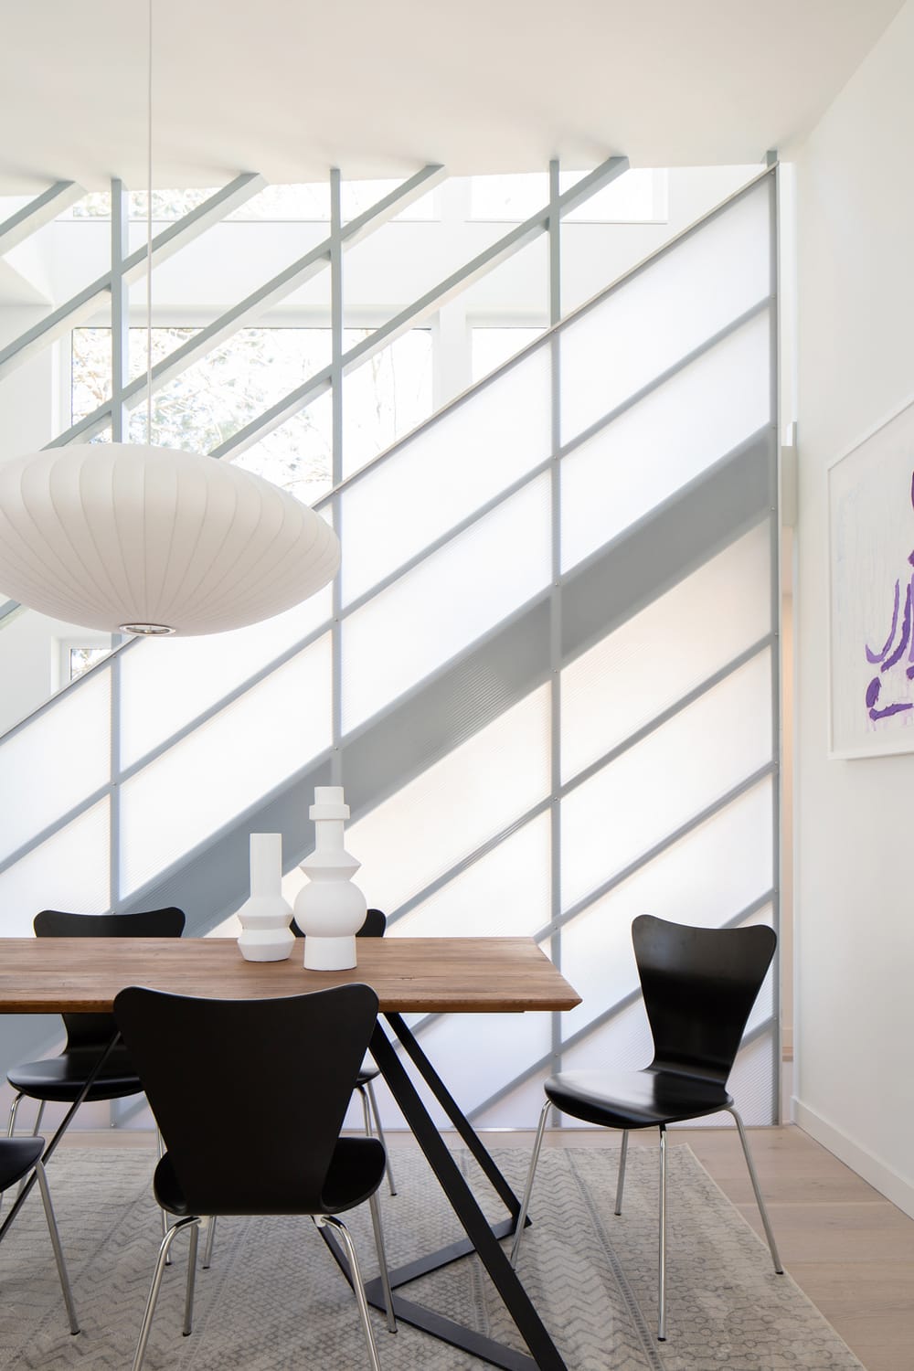
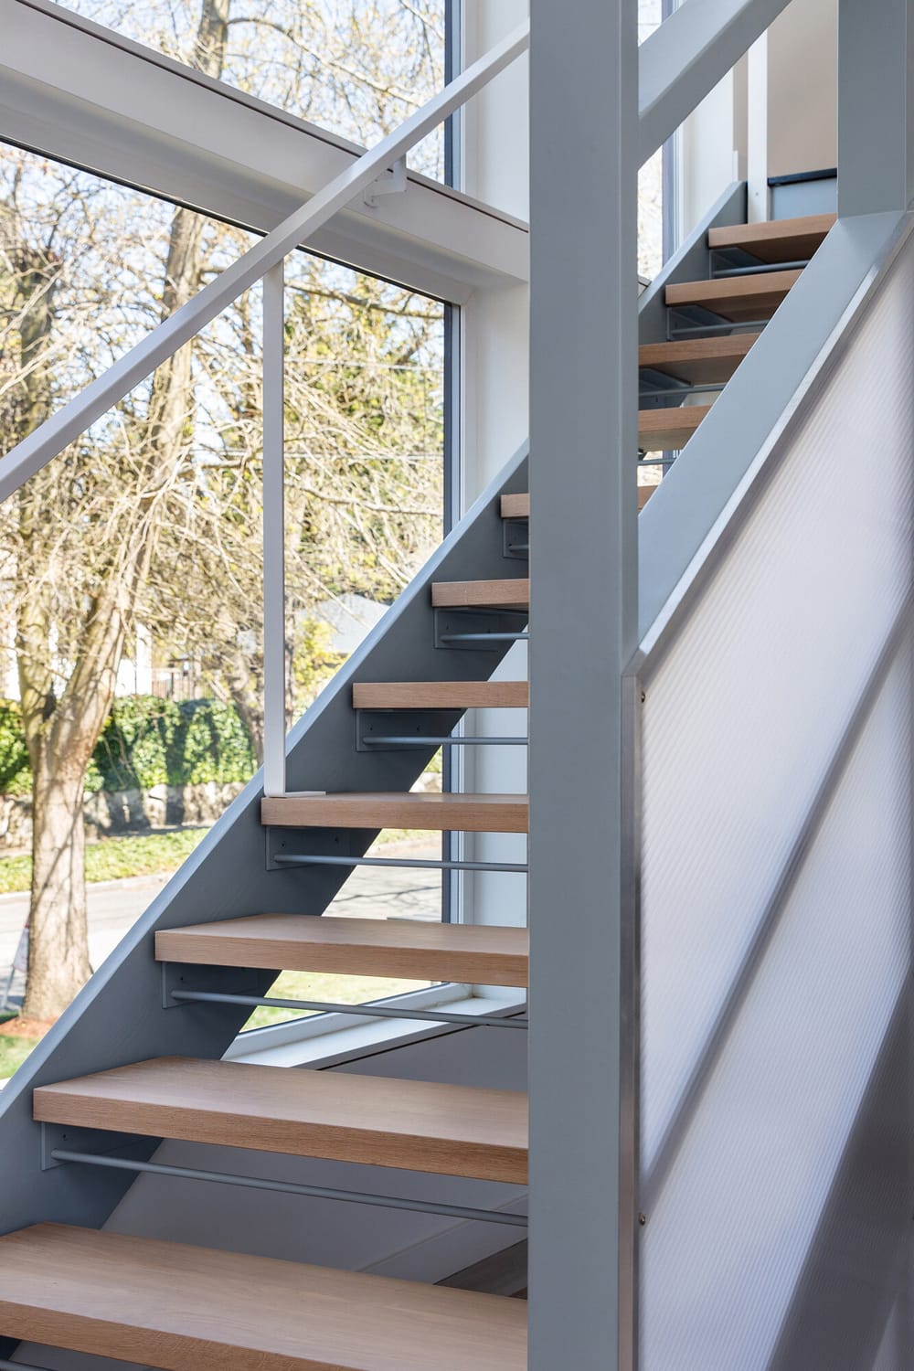
The angled geometry continues within the interior. Ceiling planes tilt in response to the plan, introducing variation in volume and reinforcing movement through the home. Along the primary circulation path, a polycarbonate screen filters daylight into the stair, while exposed structural elements mark transitions between spaces with clarity and restraint.
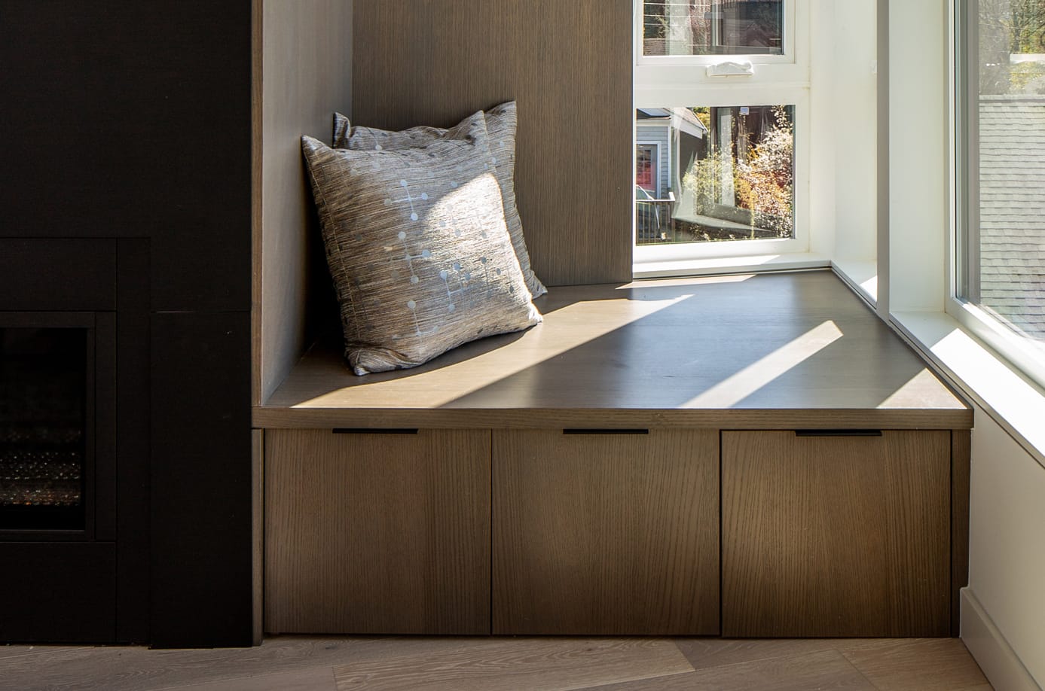
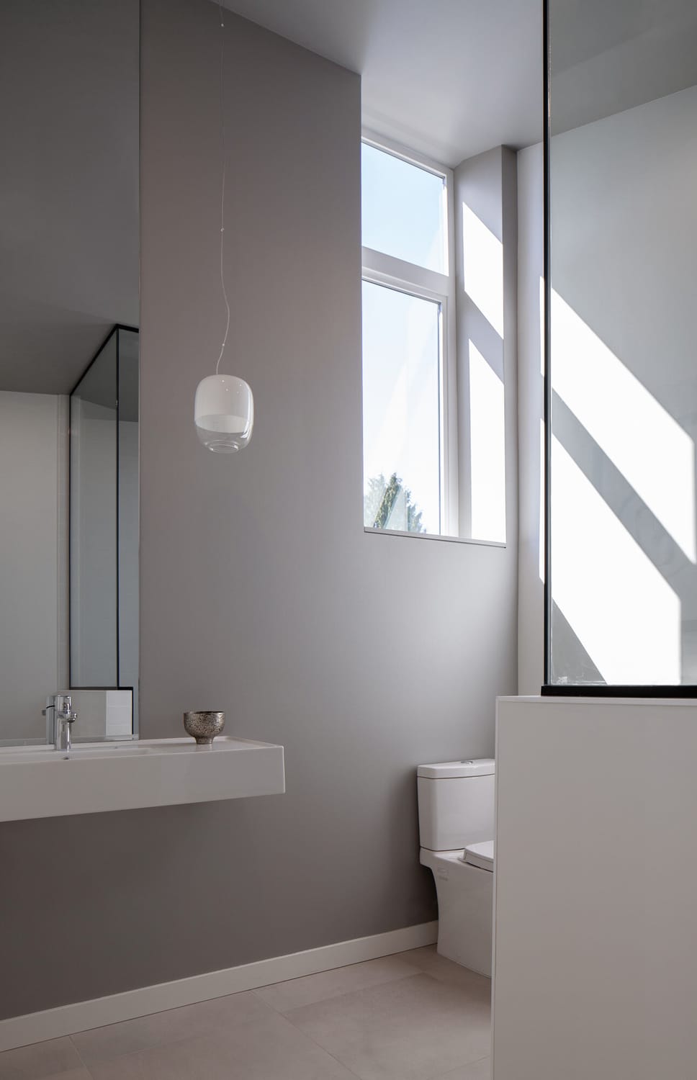
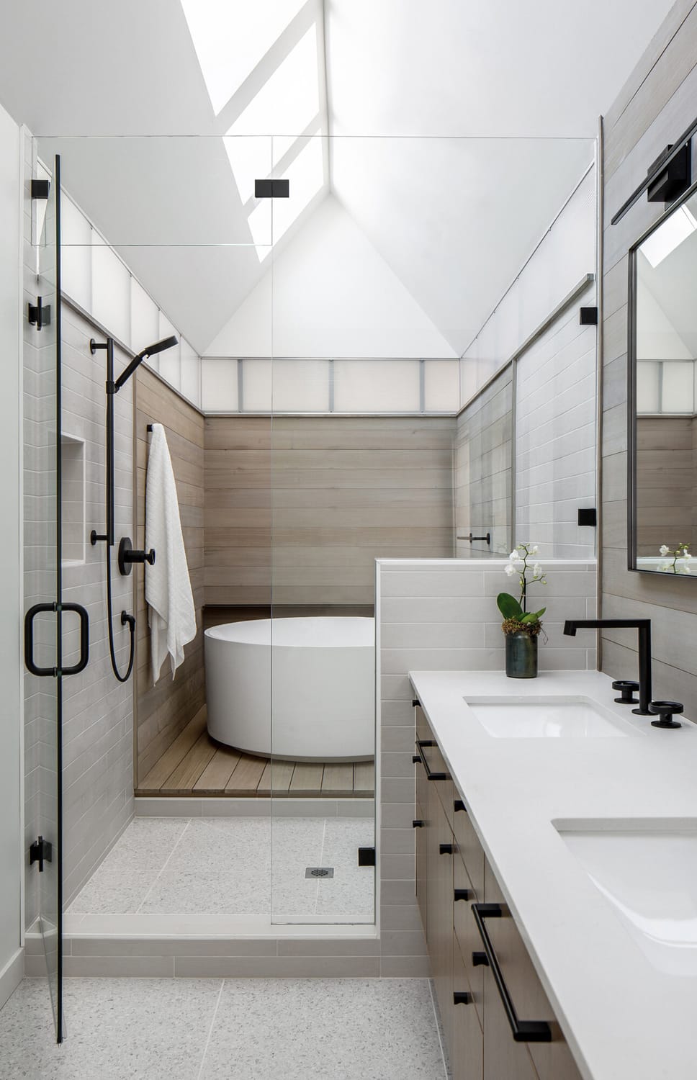
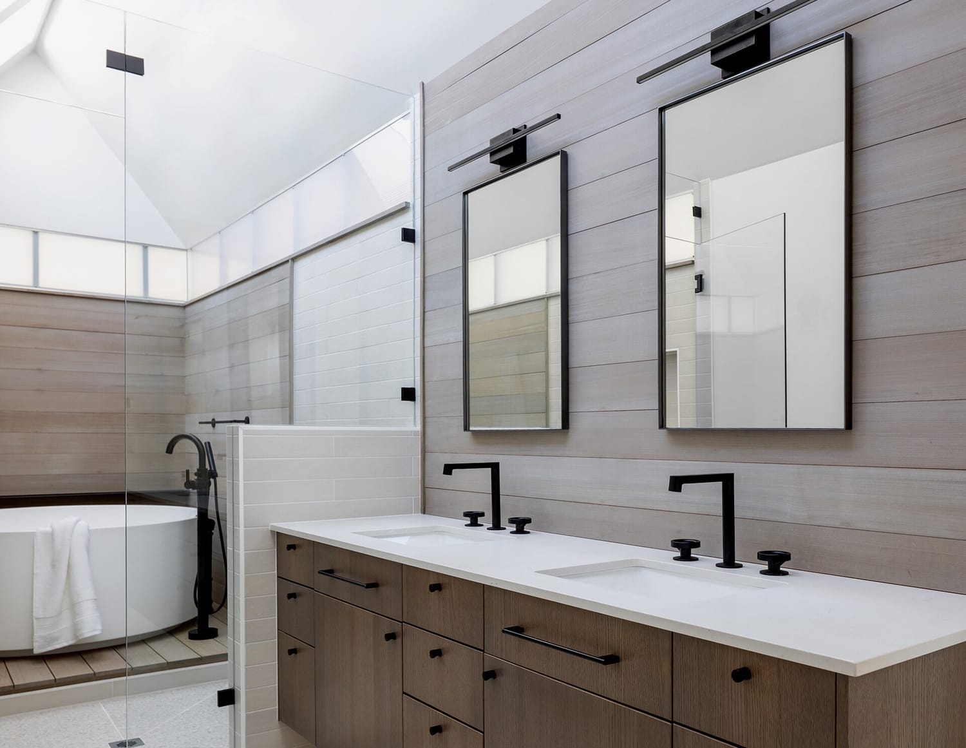
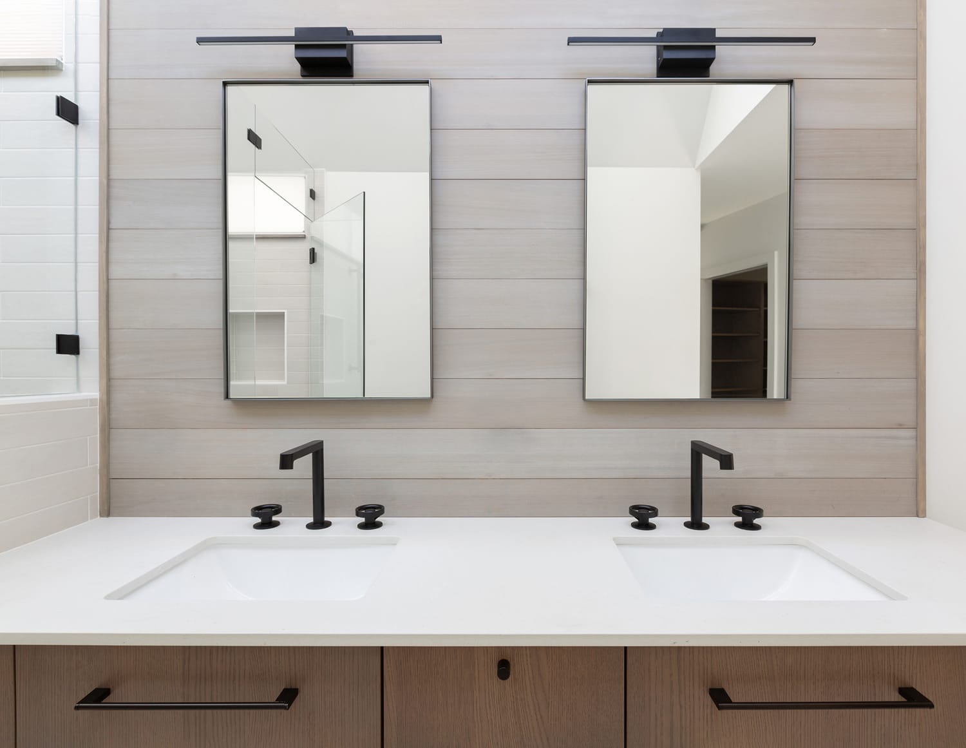
Private spaces are designed with a more introspective quality. The owner’s suite is paired with a bathroom that emphasizes light, material, and atmosphere. Skylights introduce soft overhead illumination, while warm wood surfaces and a soaking tub establish a quieter, more retreat like environment.
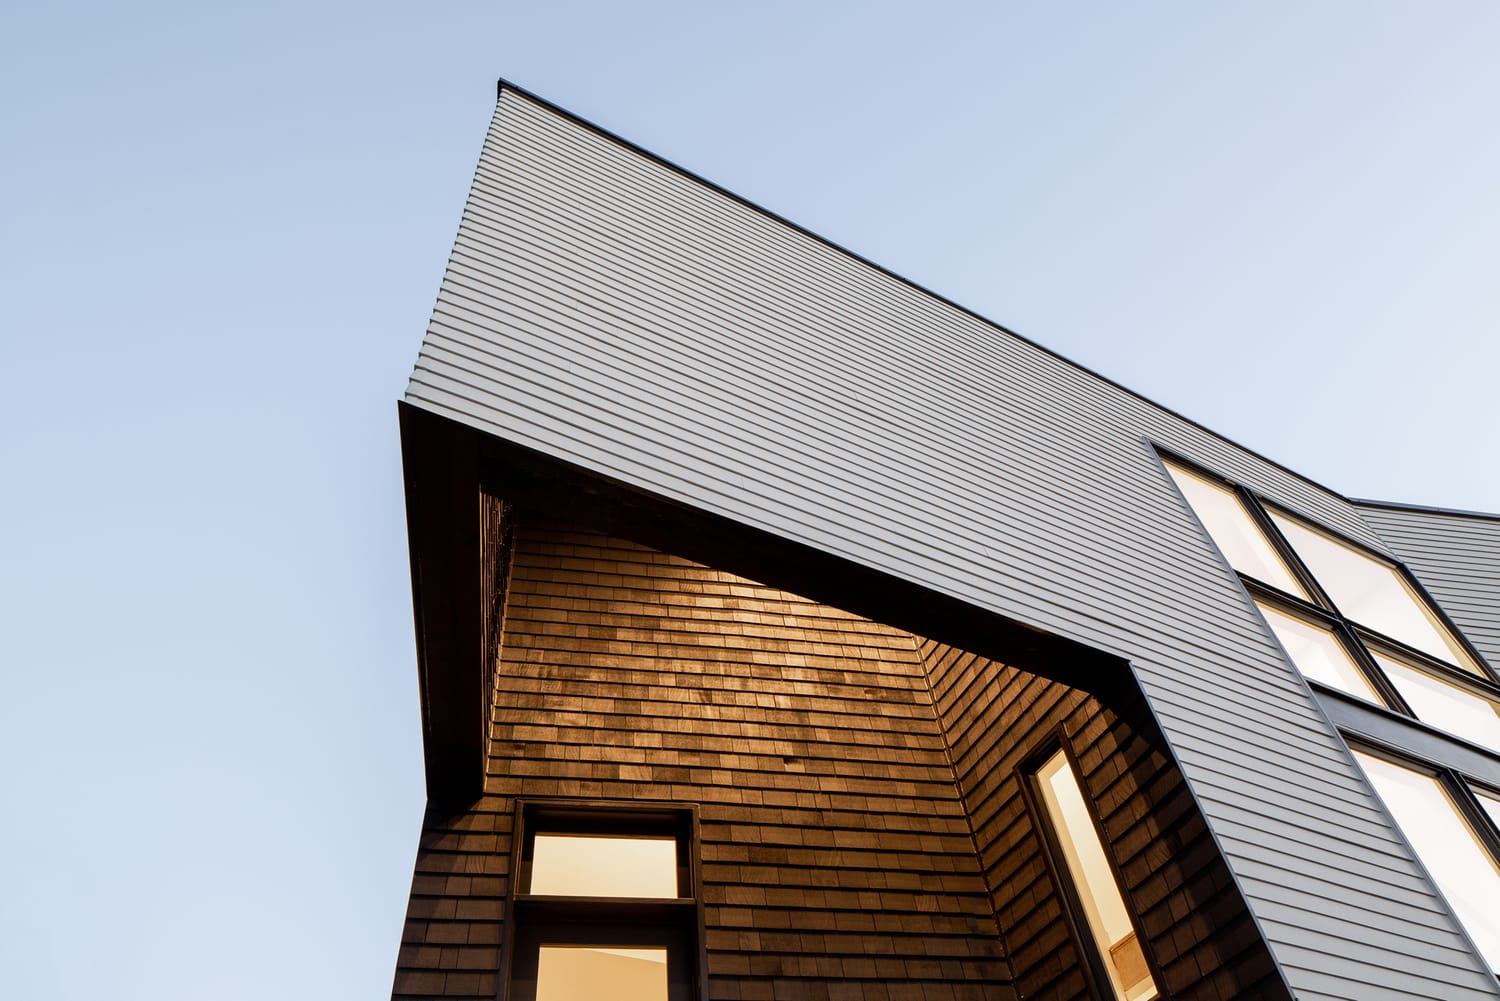
The detached studio is expressed as a distinct yet related volume. Clad in dark stained cedar shingles, it is elevated slightly above its base, giving the appearance of a lighter mass and subtly reinforcing the skewed geometry of the overall composition. This material language is repeated at the main entry, where it frames a double height volume and accentuates a pronounced cantilever.
The project demonstrates how a single geometric move can inform multiple layers of design, from site strategy to interior experience. Through careful alignment of form, light, and material, the house achieves a balance between clarity and complexity, resulting in a spatially rich yet cohesive environment.
Every great space starts with a conversation.