
Cedar Park Bathroom Remodel
This project is a comprehensive renovation of a compact bathroom, reimagined to improve spatial efficiency, increase storage, and enhance natural light. The existing layout was constrained and underperforming, with limited daylight and inefficient use of space.
The design strategy began with a complete reorganization of the plan. By consolidating plumbing along a single wall, the layout was simplified and made more efficient, allowing for the introduction of a full-sized bathtub in place of the previously undersized shower. This approach also improves functionality and creates a more intuitive relationship between fixtures.
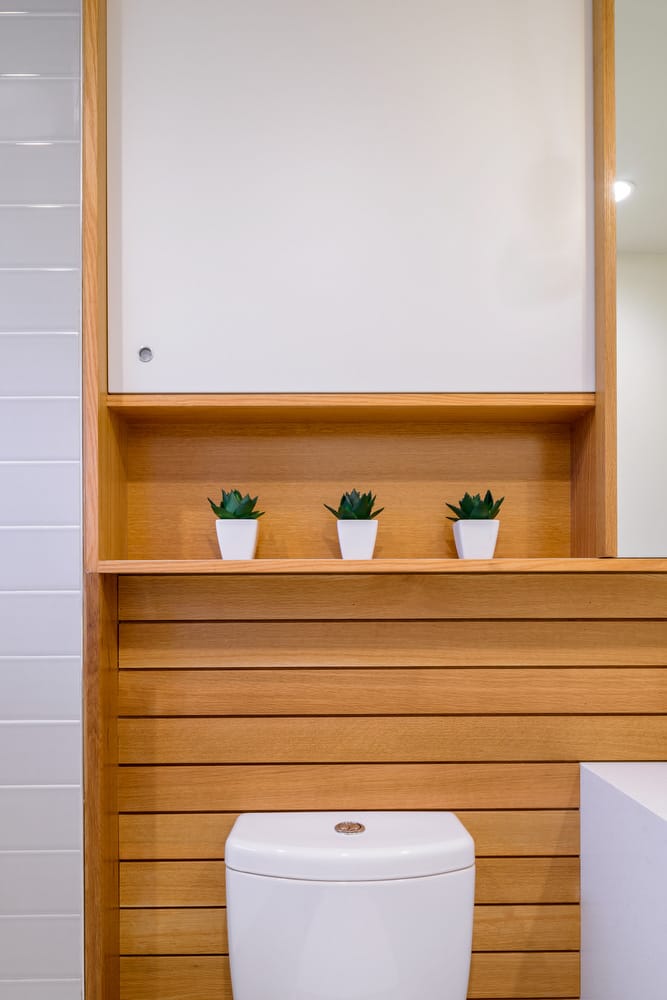
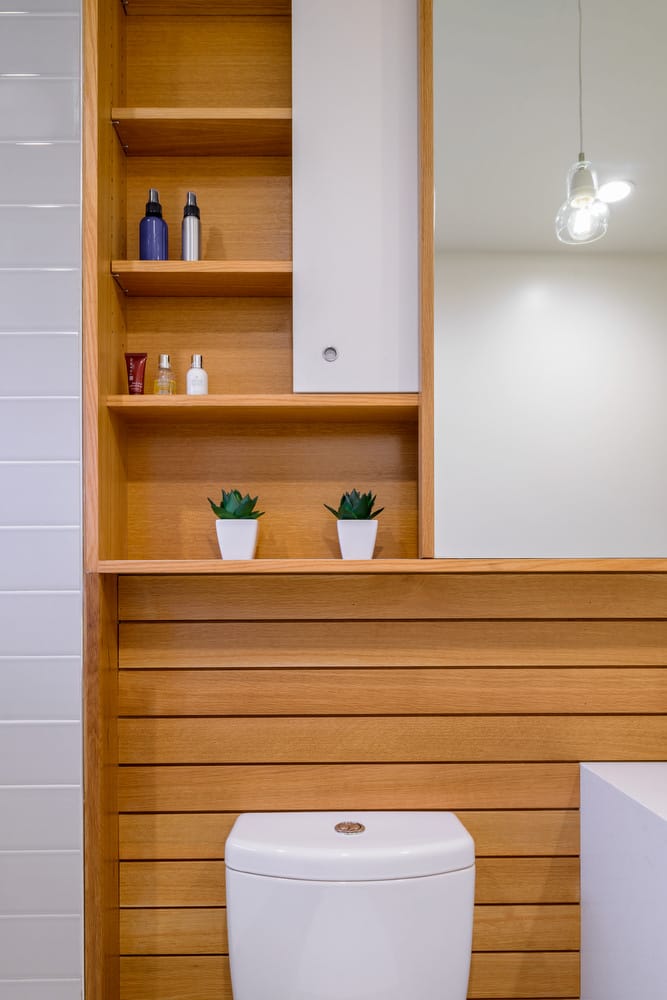
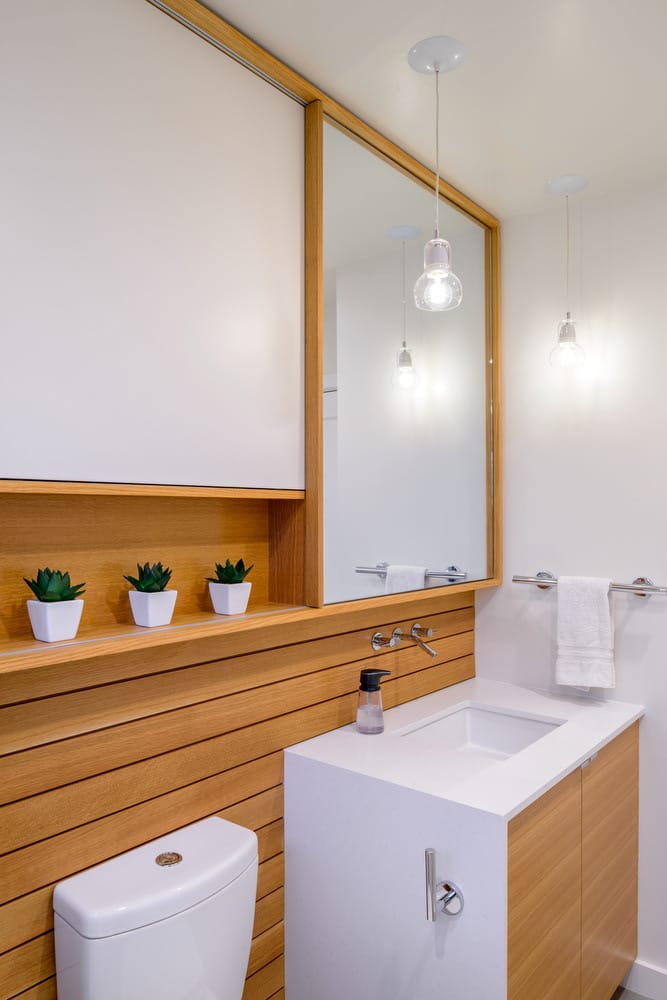
Given the constraints of the existing envelope, additional storage required a more surgical intervention. A portion of the wall behind the vanity and toilet was reframed using flat studs, reducing its depth and creating an opportunity for a full-width recessed medicine cabinet. Sliding panels conceal integrated shelving, maintaining a clean and continuous surface while maximizing usable storage within the limited footprint.
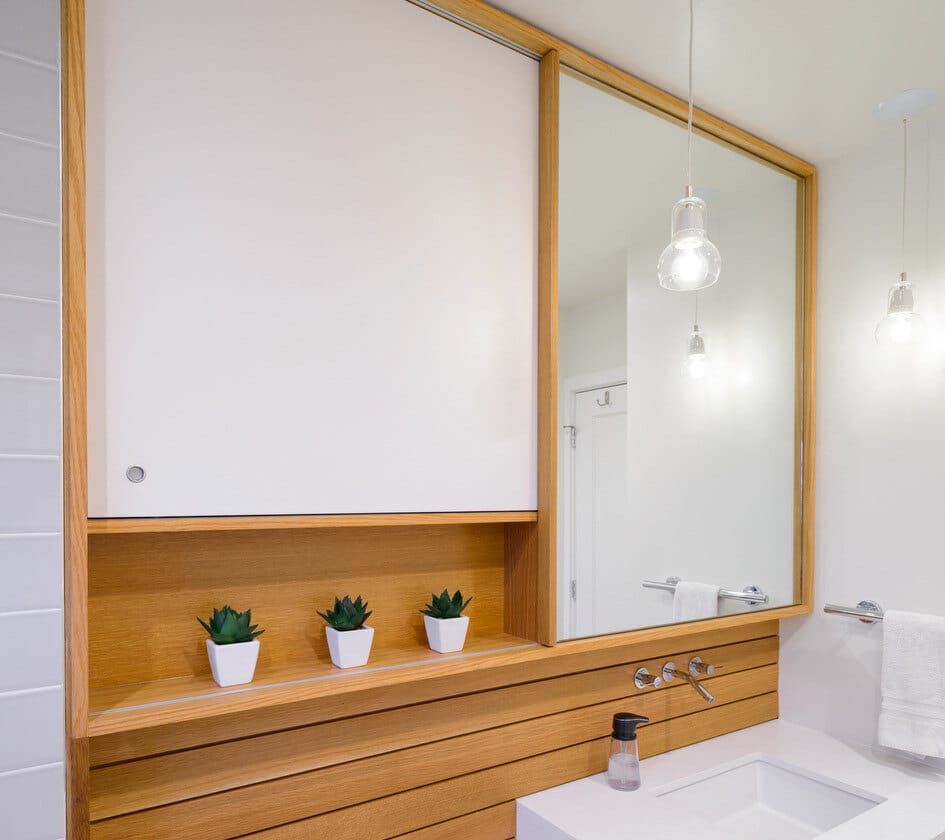
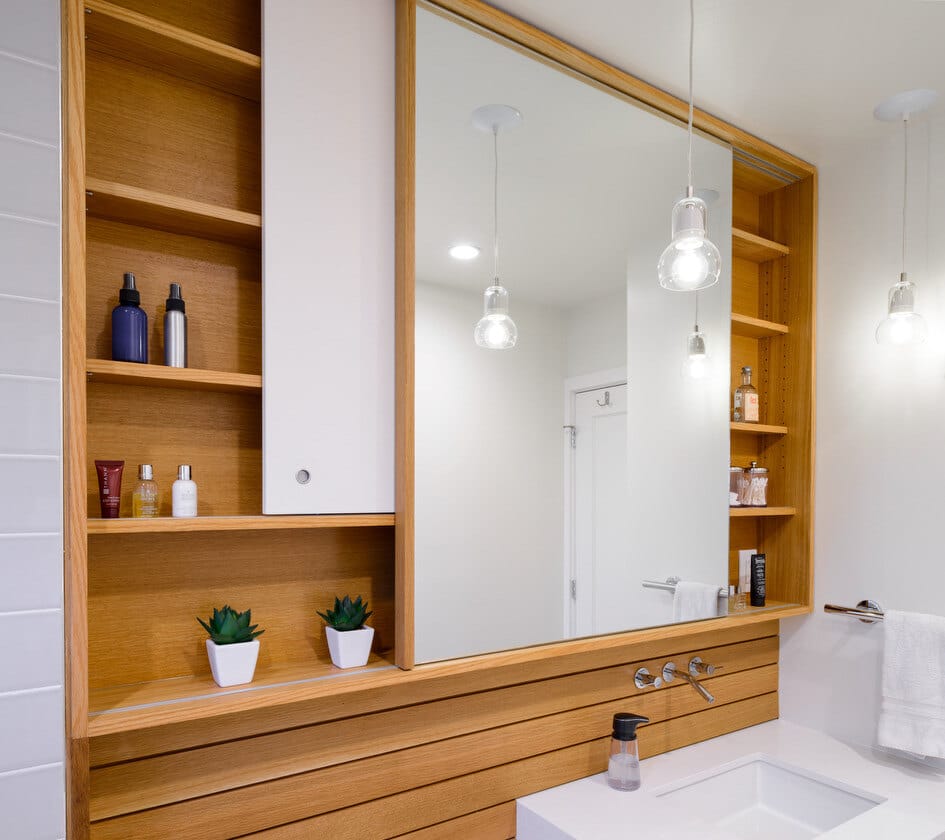
Material selection plays a key role in amplifying light and establishing warmth. A restrained palette of soft, neutral tile is paired with rift cut white oak, introducing texture and depth without overwhelming the space. The existing window was widened to span the full width of the room, allowing natural light to penetrate more deeply and reinforcing the sense of openness.
Careful attention to alignment and proportion organizes the interior. Fixtures, joints, and millwork are coordinated to create a quiet visual order, resulting in a space that feels both precise and calm despite its compact scale.
Every great space starts with a conversation.