
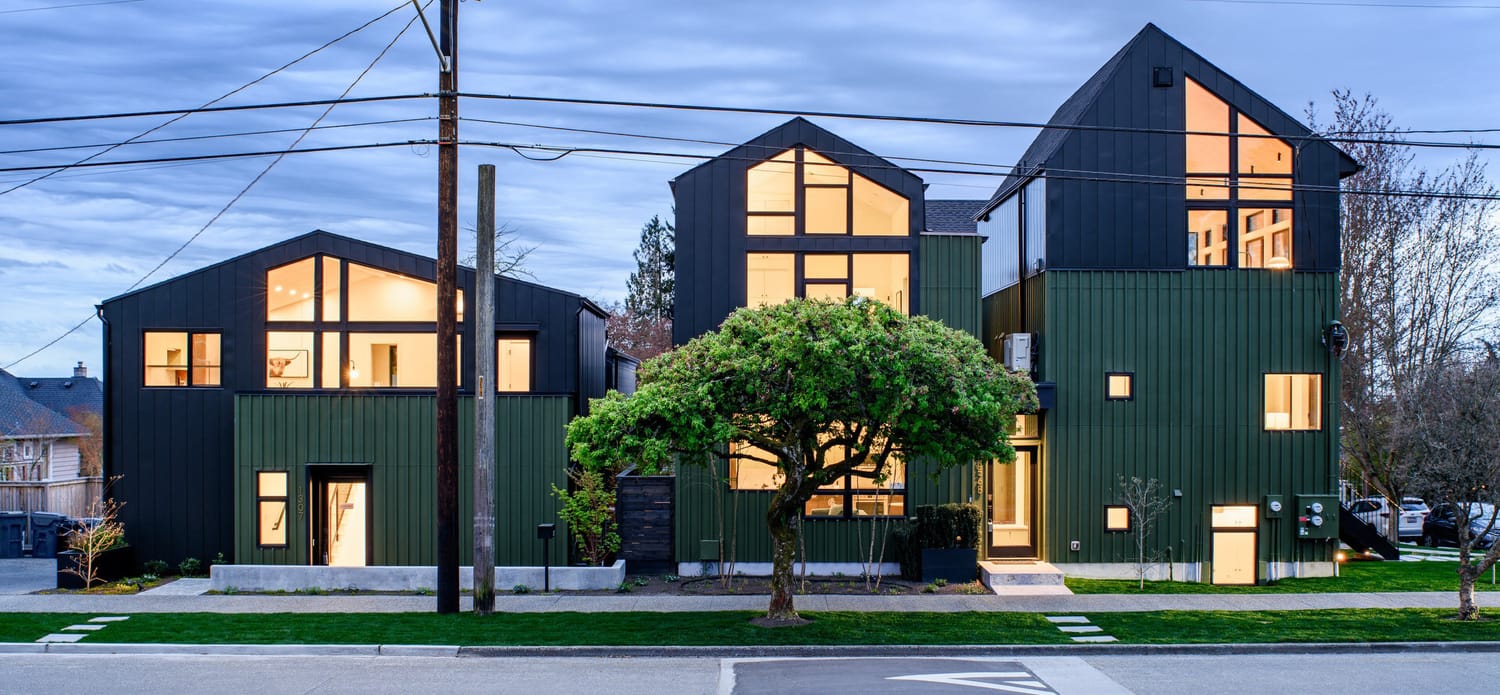
Brooklyn Residences
This project addresses a common urban condition: increasing residential density within a constrained footprint while maintaining the spatial quality and identity of individual homes. Located adjacent to a park in Seattle, the design leverages its context to expand the site’s perceived boundaries through light, views, and orientation.
The development is organized around a shared central drive that accommodates parking while minimizing its visual impact. This internal circulation spine establishes a clear framework for the placement of the six residences, allowing each unit to engage the site in distinct ways. Careful positioning and orientation enable access to varied qualities of light, framed views into the park, and select visual connections to the broader city.
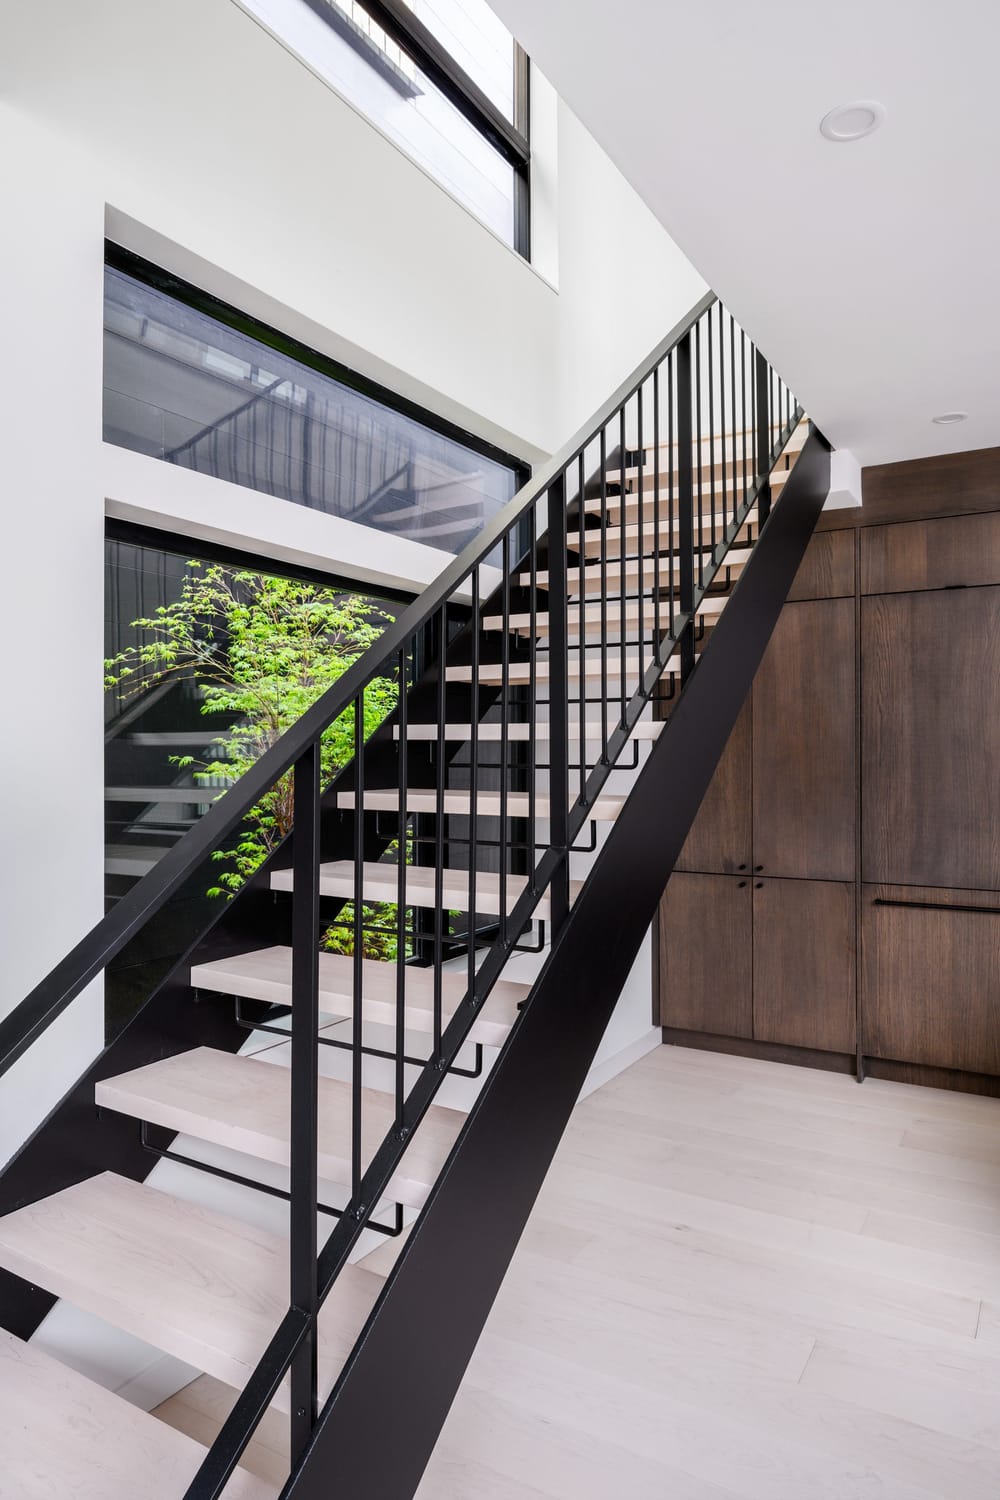
A key design objective was to reinforce the autonomy of each home within a compact arrangement. Shared walls are minimized where possible, and subtle spatial separations are introduced to enhance privacy. In one instance, a narrow courtyard is inserted between adjacent units, functioning as both a light well and a spatial buffer. This intervention brings daylight deep into the interiors while creating a quiet, planted void that shifts in character from day to night.
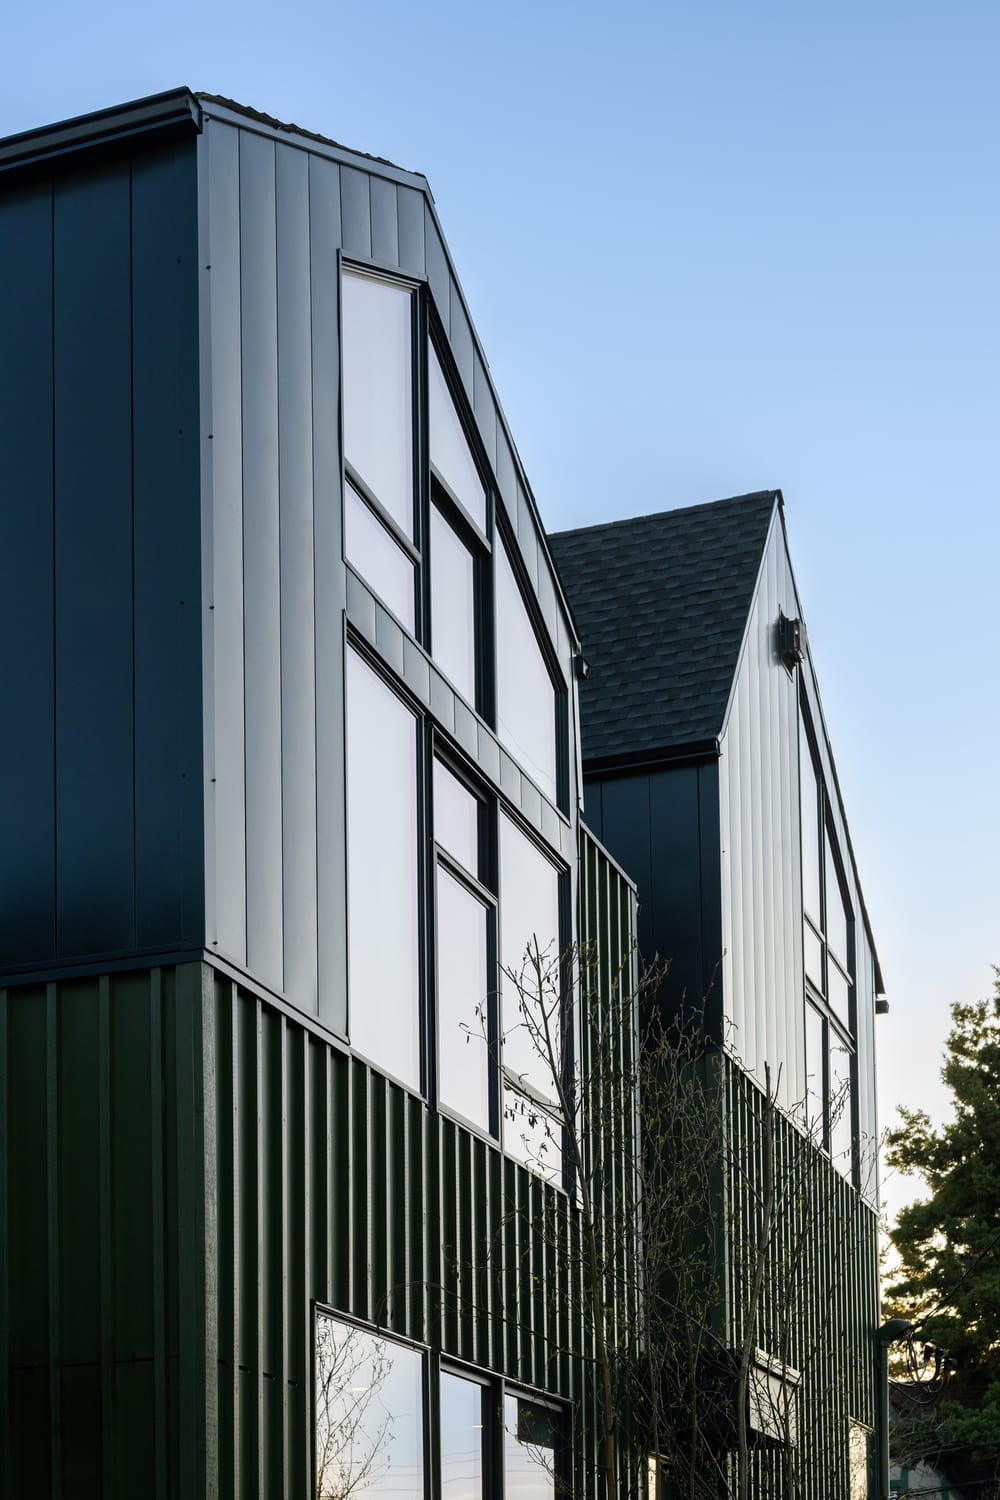
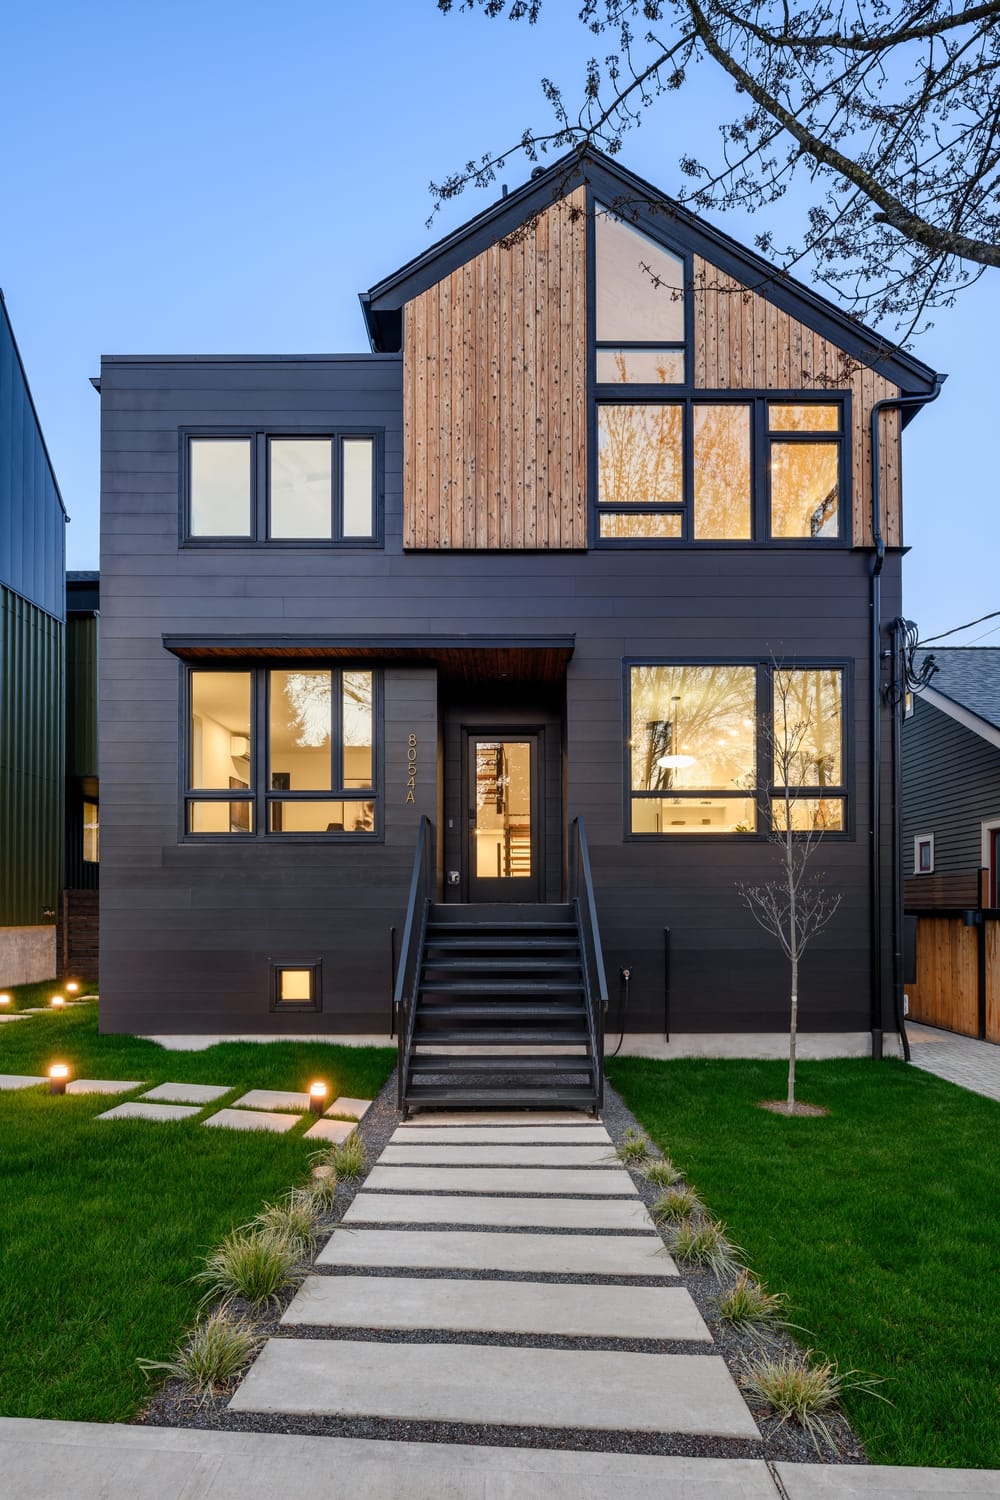
The overall massing draws from the scale and proportions of the surrounding neighborhood, incorporating pitched roof forms and familiar silhouettes. These elements are abstracted and simplified to produce a contemporary expression that remains contextually grounded. The buildings step down toward the alley and adjacent properties, reducing perceived scale and allowing the project to settle into the existing urban fabric.
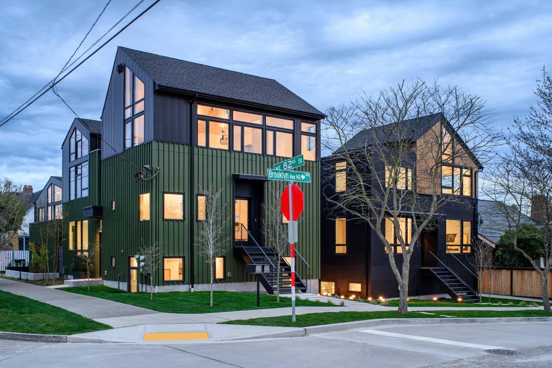
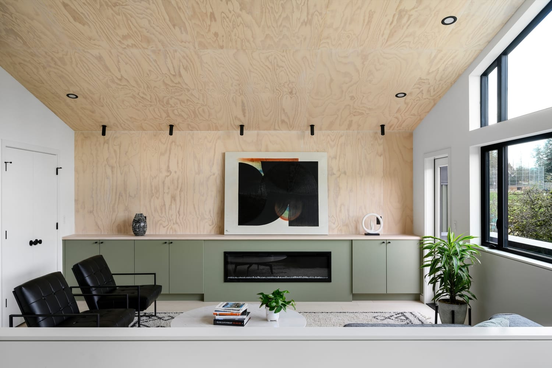
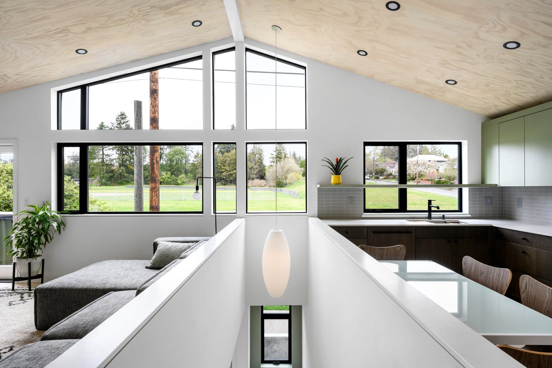
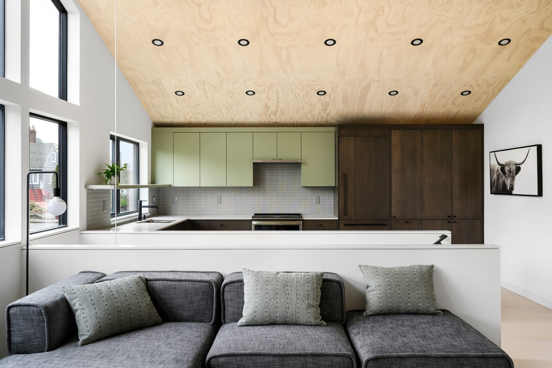
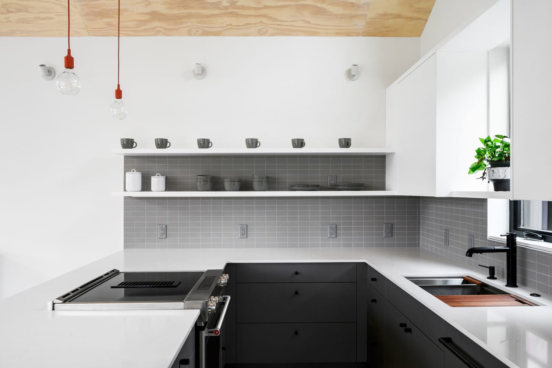
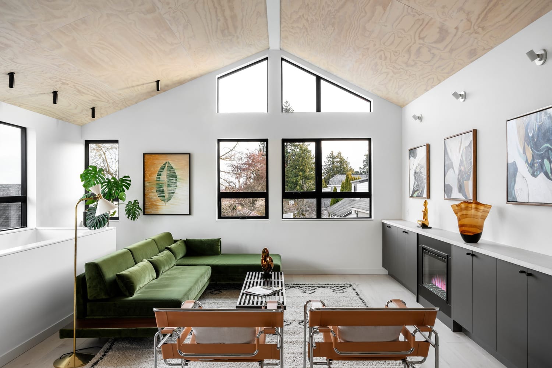
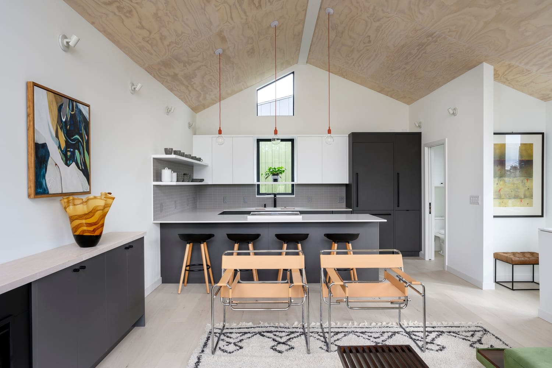
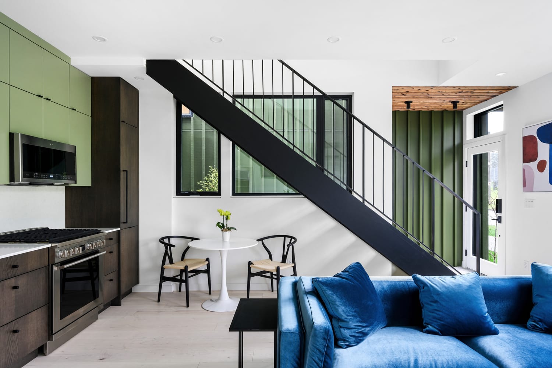
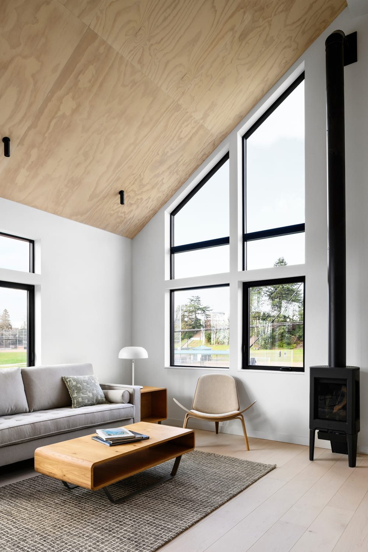
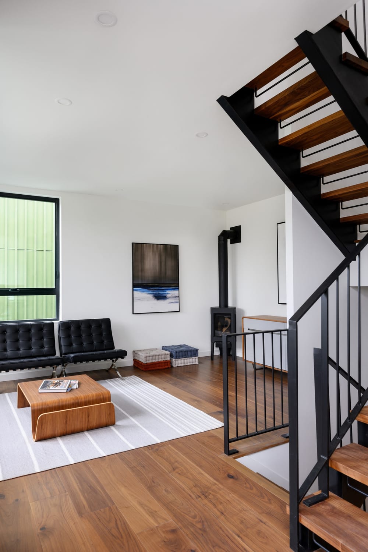
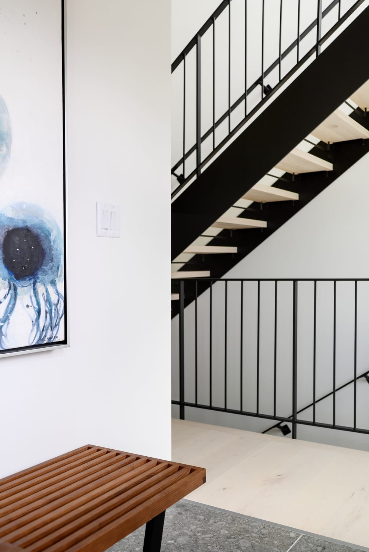
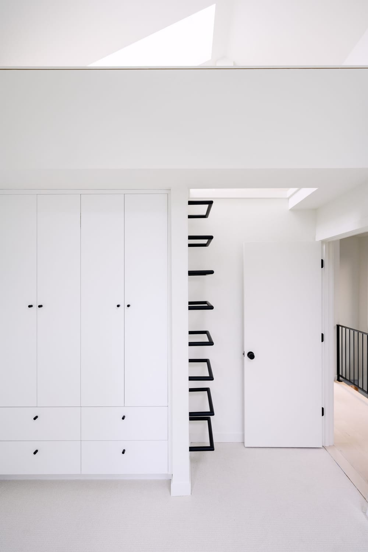
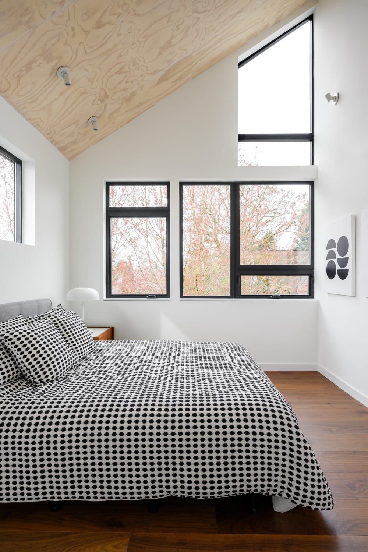
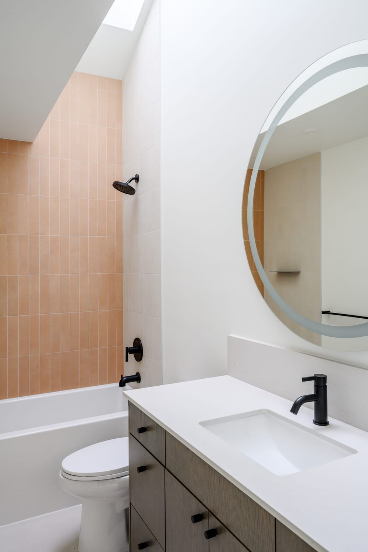
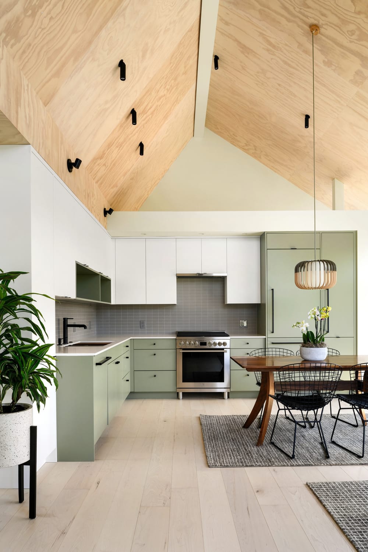
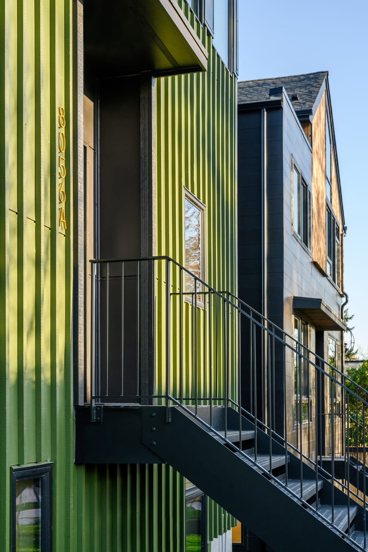
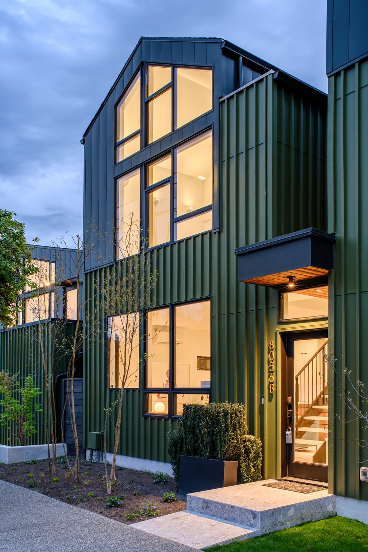
Material expression is both deliberate and layered. A combination of metal siding and deep green board and batten introduces texture and depth, with surfaces that respond dynamically to changing light conditions. The palette is bold yet measured, reinforcing the architectural form while maintaining a connection to the neighborhood’s character. Interior spaces are conceived as calm and light-filled environments. A restrained material palette of light wood flooring, warm plywood ceilings, and neutral surfaces creates a sense of continuity and warmth. Large openings are strategically placed to maximize daylight and establish visual connections outward, allowing even compact units to feel open and expansive.
The project ultimately explores how density can be achieved without sacrificing quality of life, balancing collective efficiency with individual identity through careful planning, proportion, and material clarity.
Every great space starts with a conversation.