
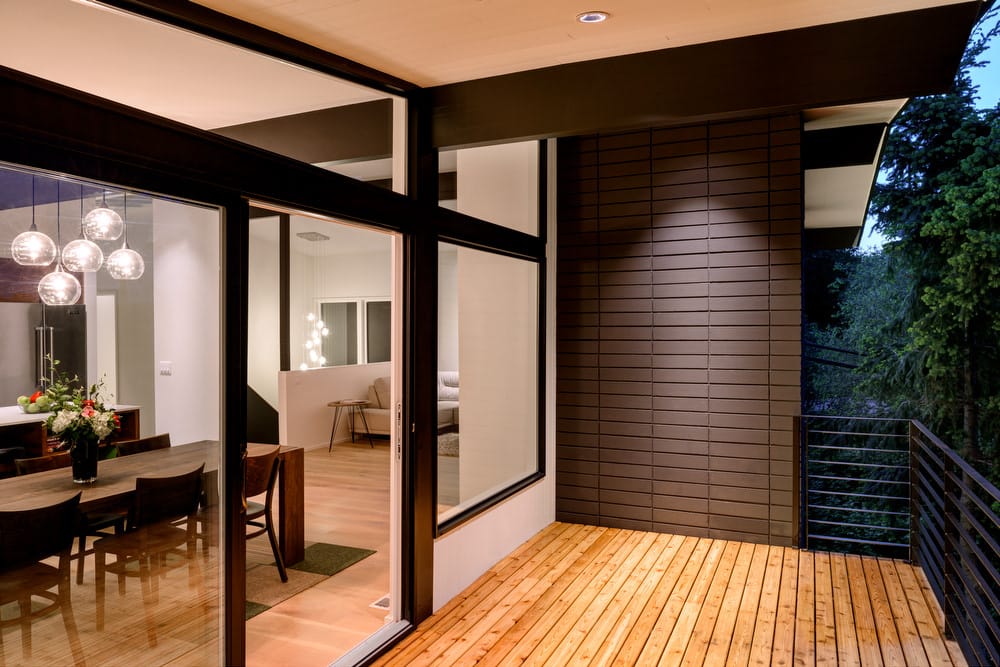
Beacon Hill Remodel
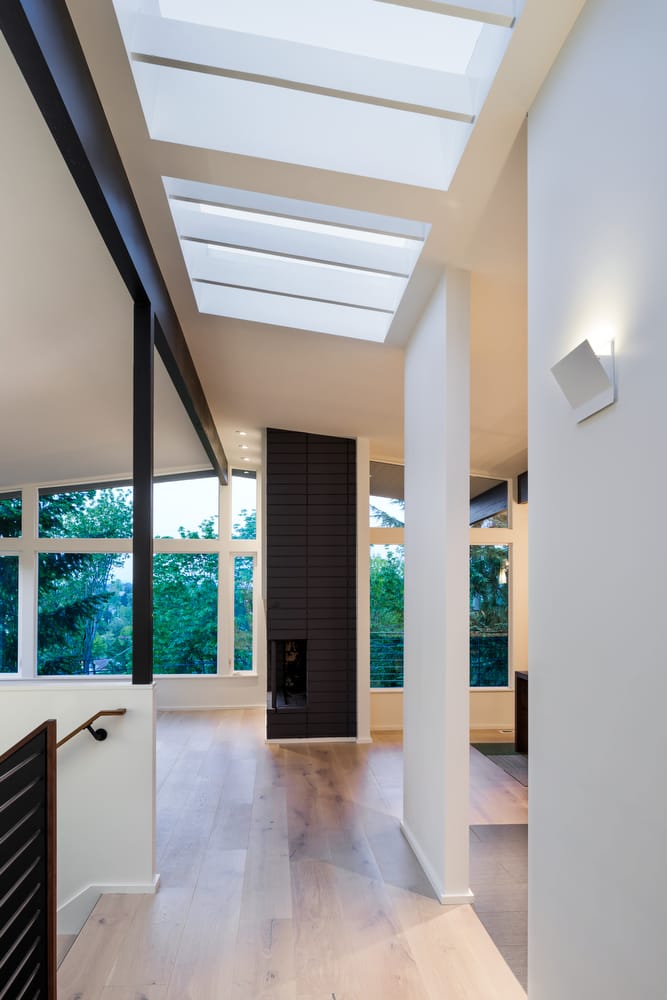
This project is a substantial remodel of a mid-century modern home, reimagined to enhance openness, light, and everyday functionality. The existing floor plan was completely reconfigured, creating a more fluid and connected sequence of spaces while maintaining the home’s original character.
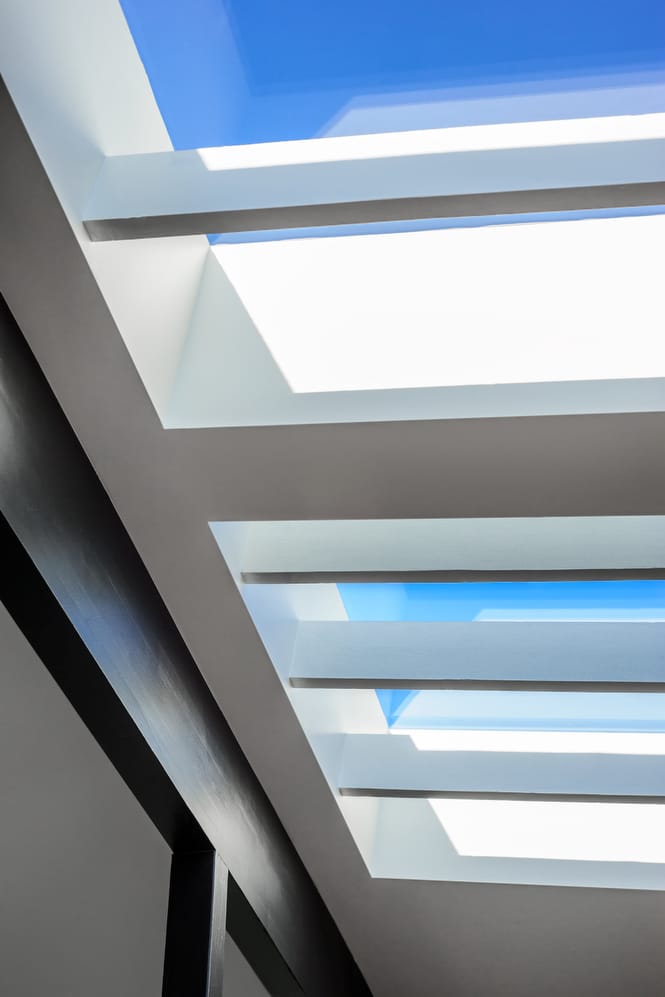
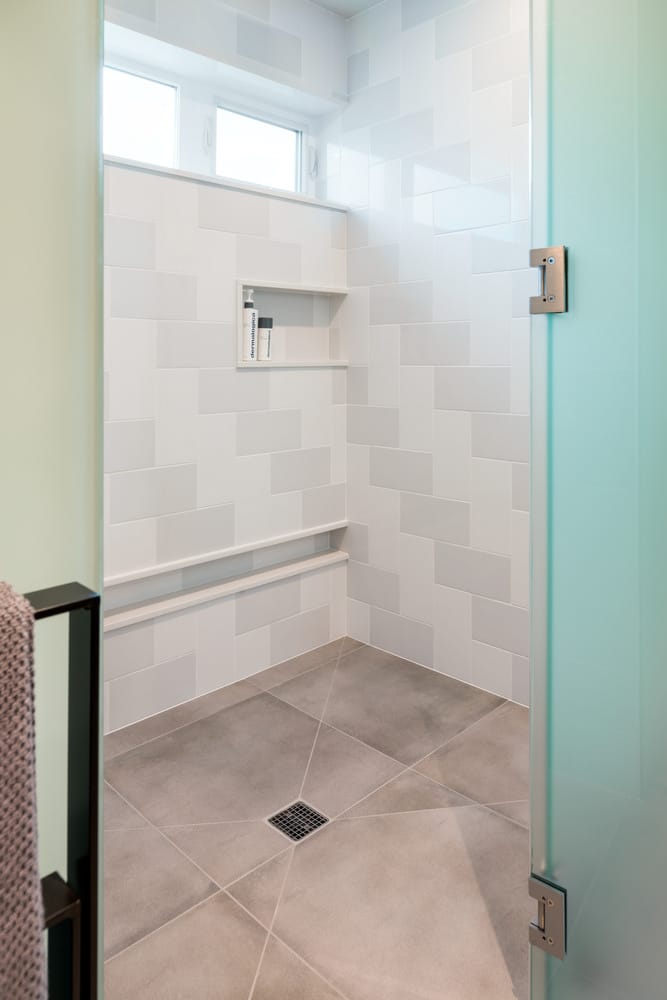
Set on a steeply sloped site below the street, the house previously suffered from limited natural light and a compressed spatial quality. The design addresses this by strategically introducing skylights and expanding window openings, bringing daylight deep into the interior and transforming the overall atmosphere.
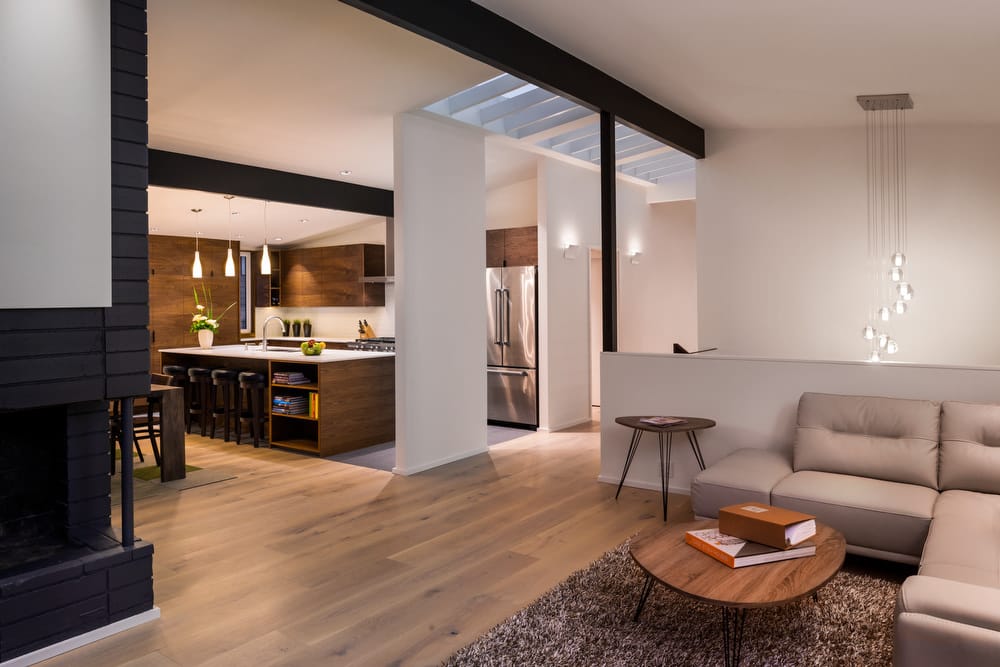
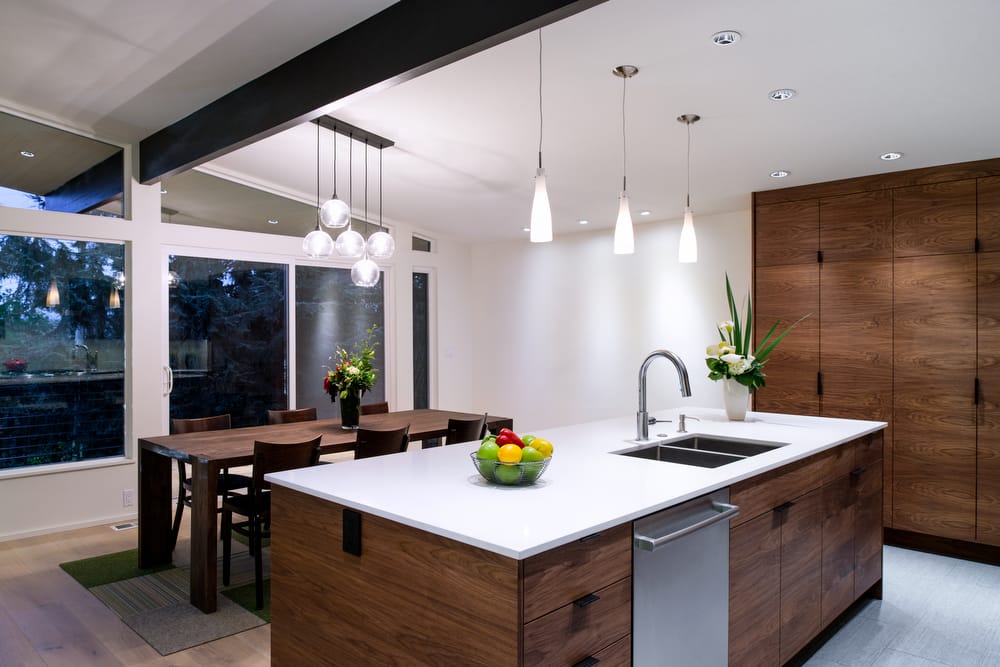
The eastern edge of the site is defined by a protected greenbelt, preserving long views into a dense, natural landscape. Interior spaces are oriented to engage this condition, creating a quiet visual connection to the surrounding environment.
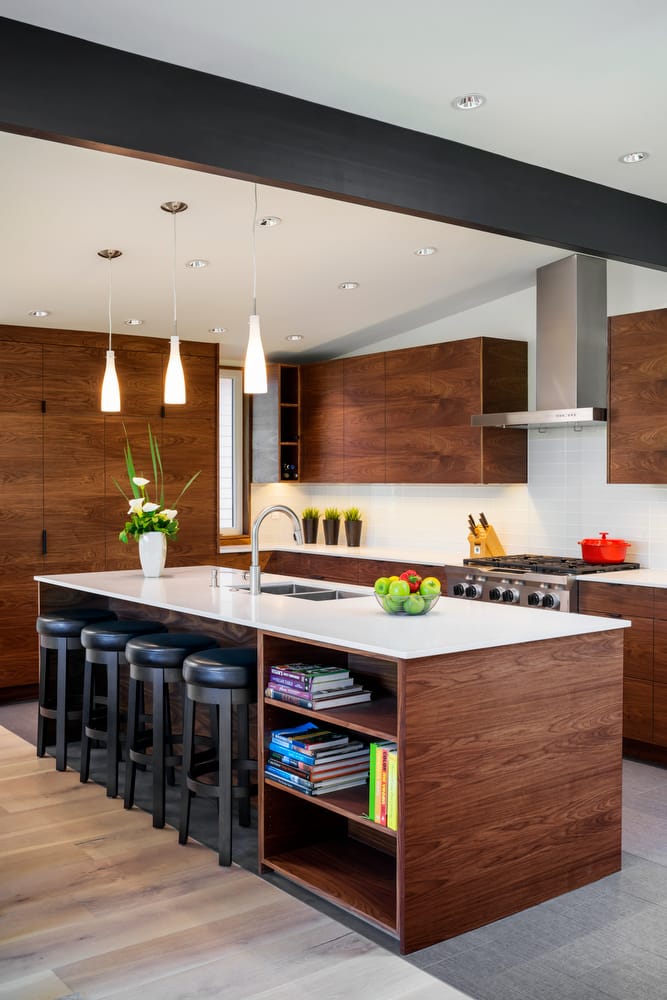
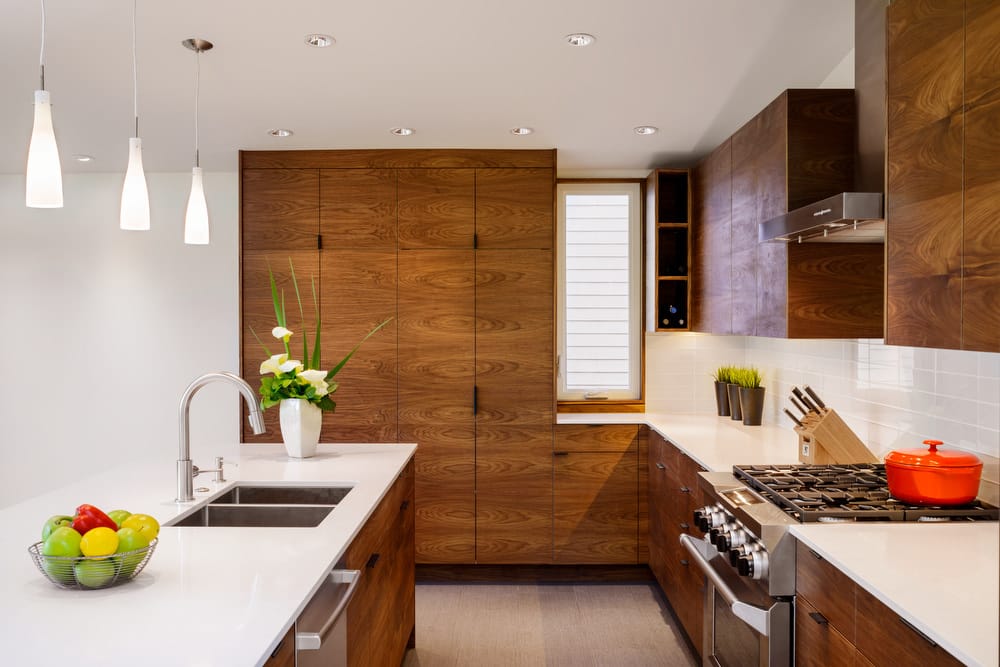
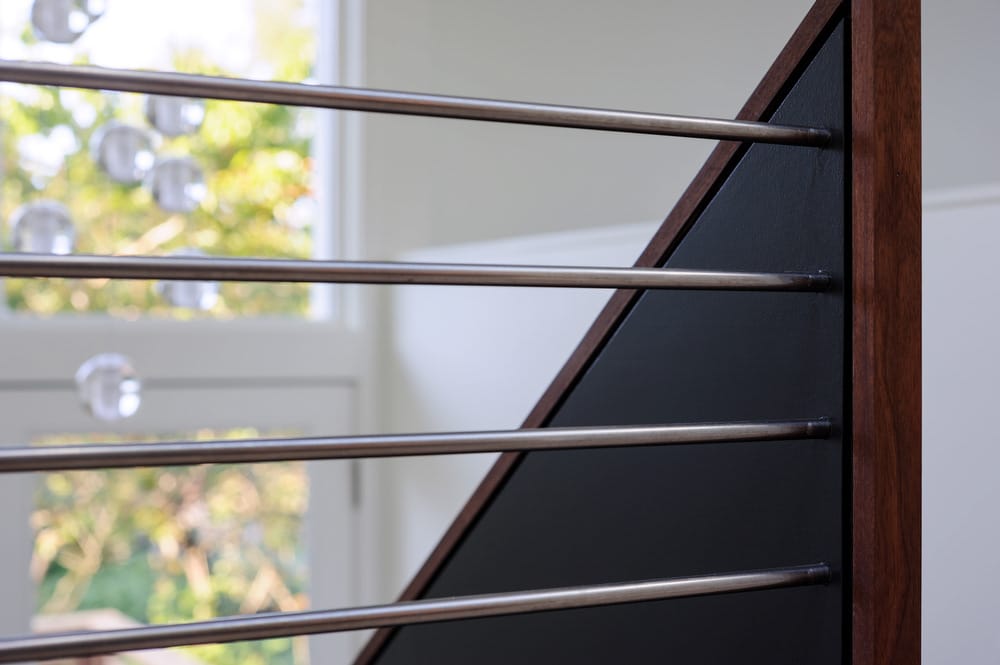
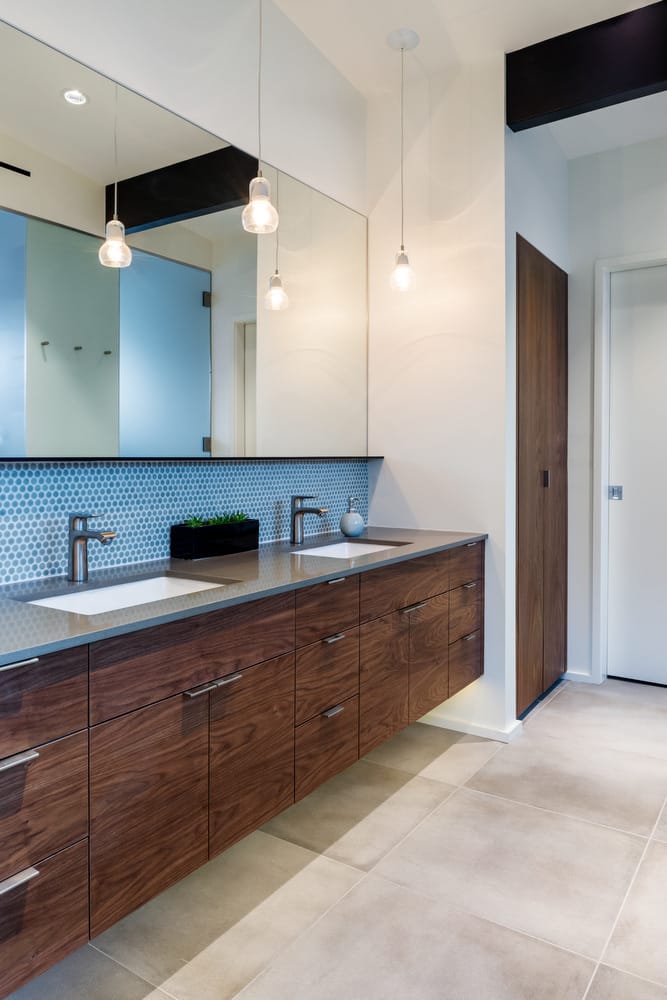
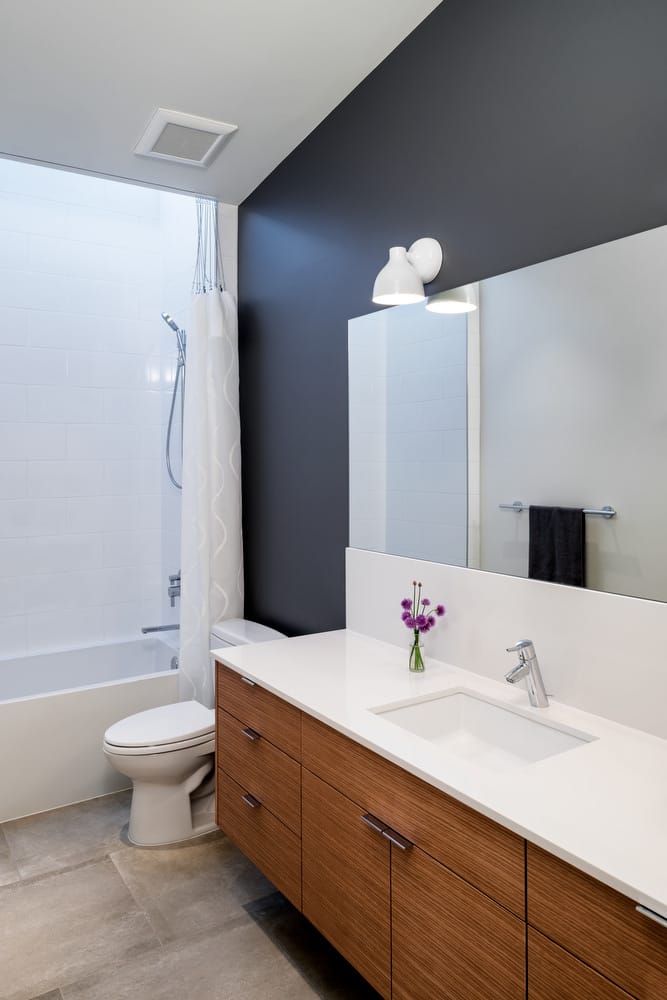
Material selections reinforce a warm, modern sensibility—pairing refined wood cabinetry with clean, light surfaces—while dark structural elements provide contrast and continuity throughout. The result is a home that feels both renewed and grounded, balancing clarity of space with a strong connection to the site.
Every great space starts with a conversation.