
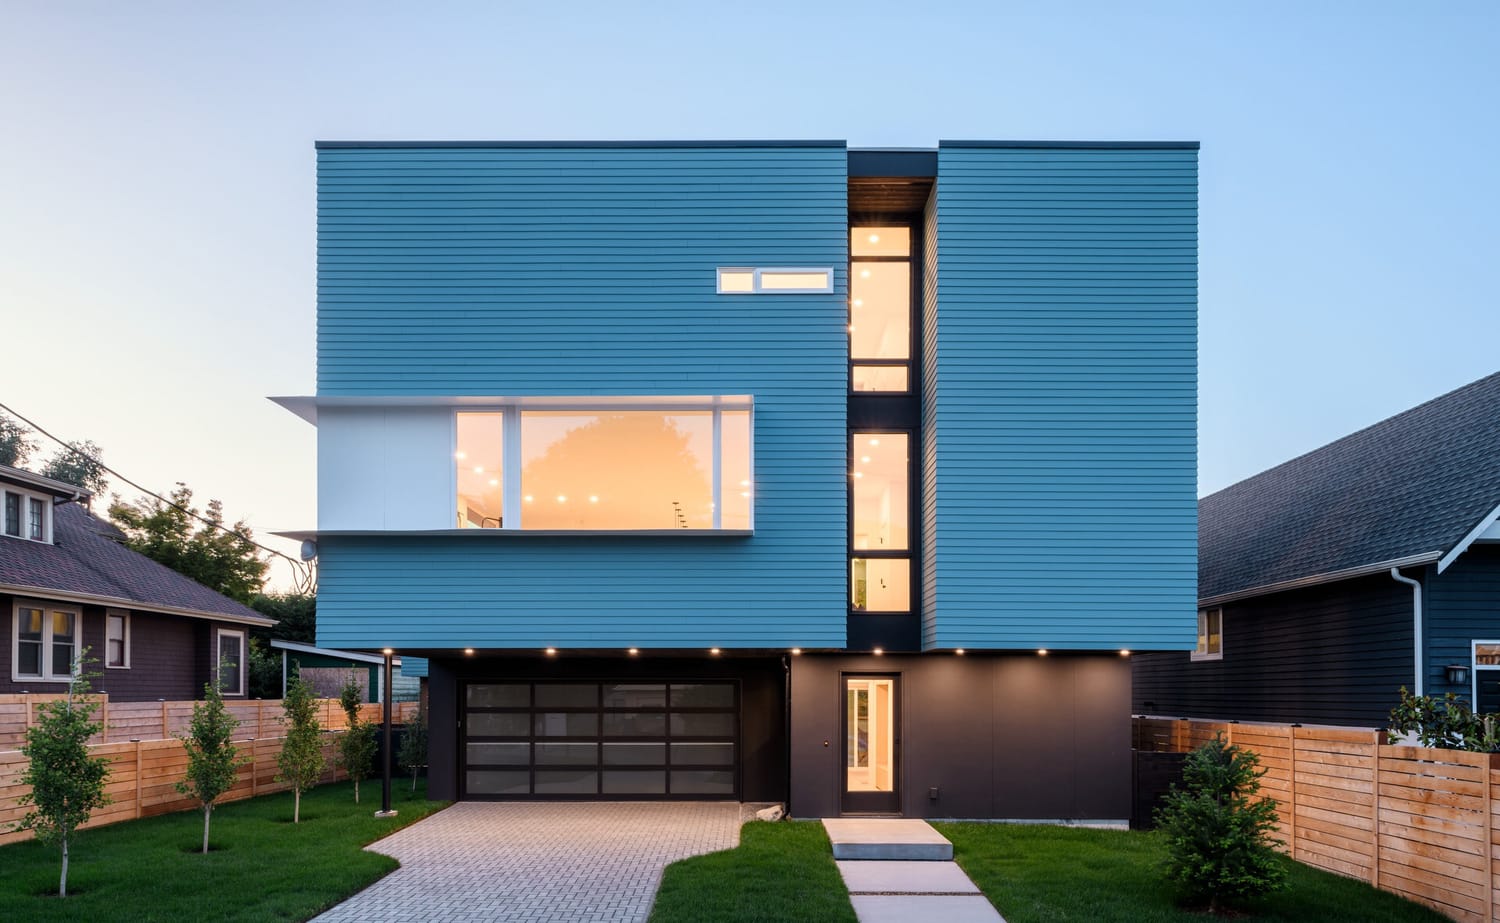
Ballard Twofold Residences
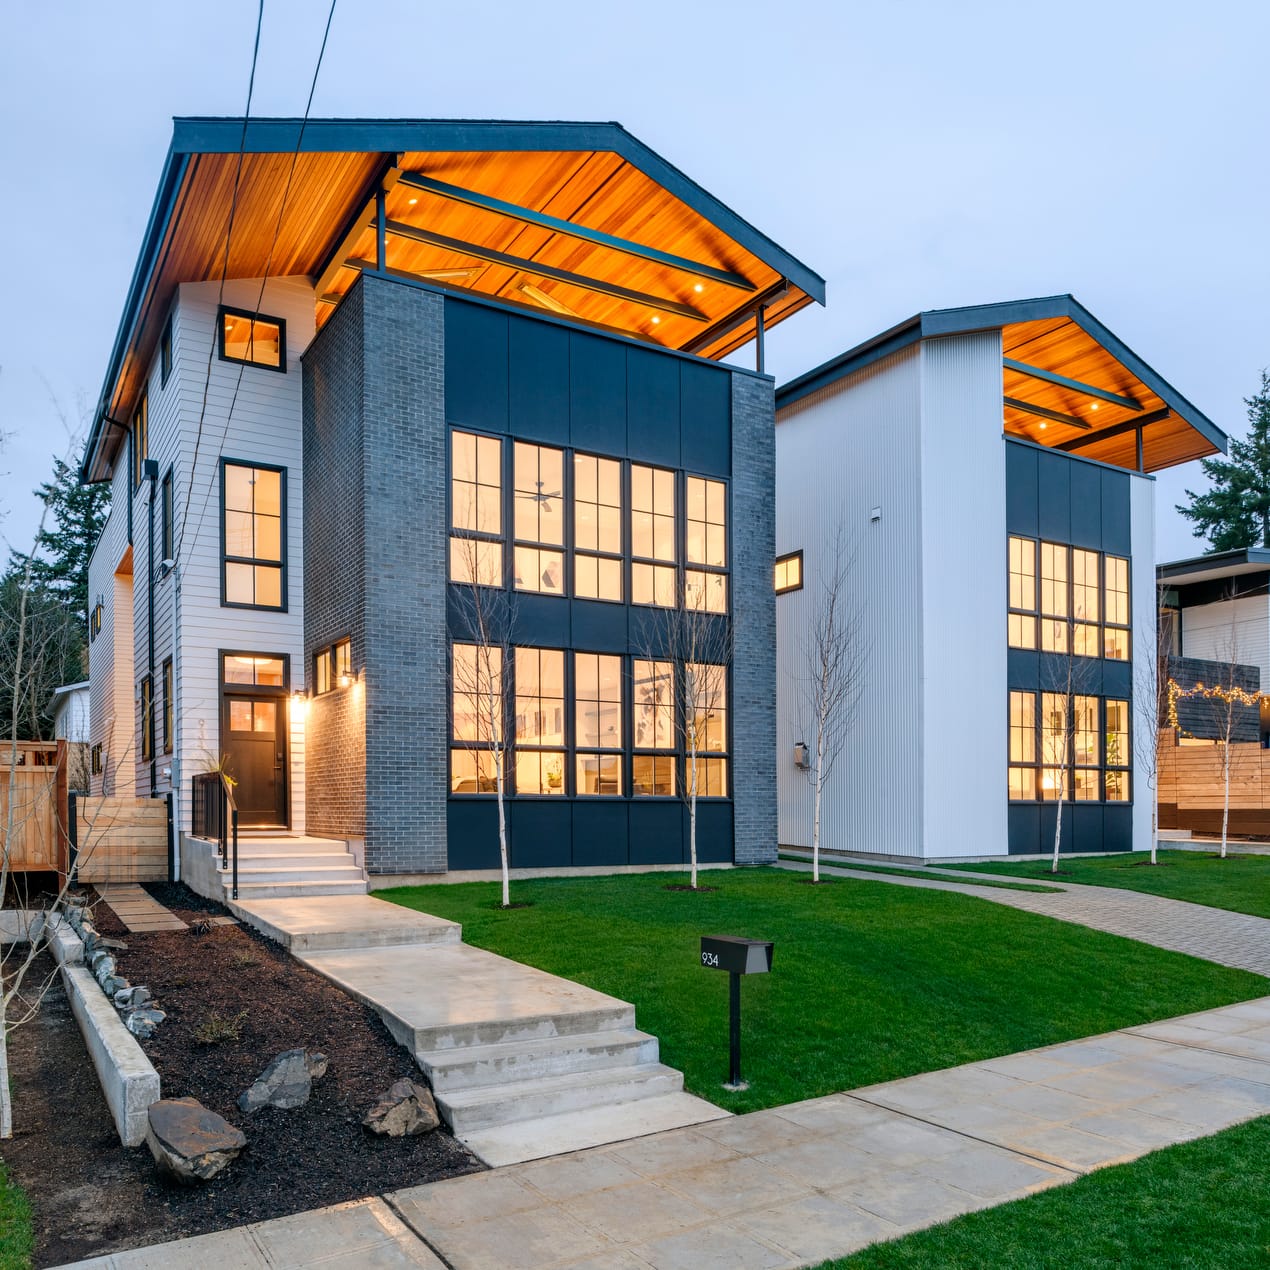
Set within a familiar Seattle residential street, this project explores how two single-family homes can occupy small infill parcels while maintaining a clear architectural identity and a sense of openness. A shared driveway, common to the neighborhood, organizes access and subtly reinforces the relationship between the two homes, creating a simple, cohesive site strategy.
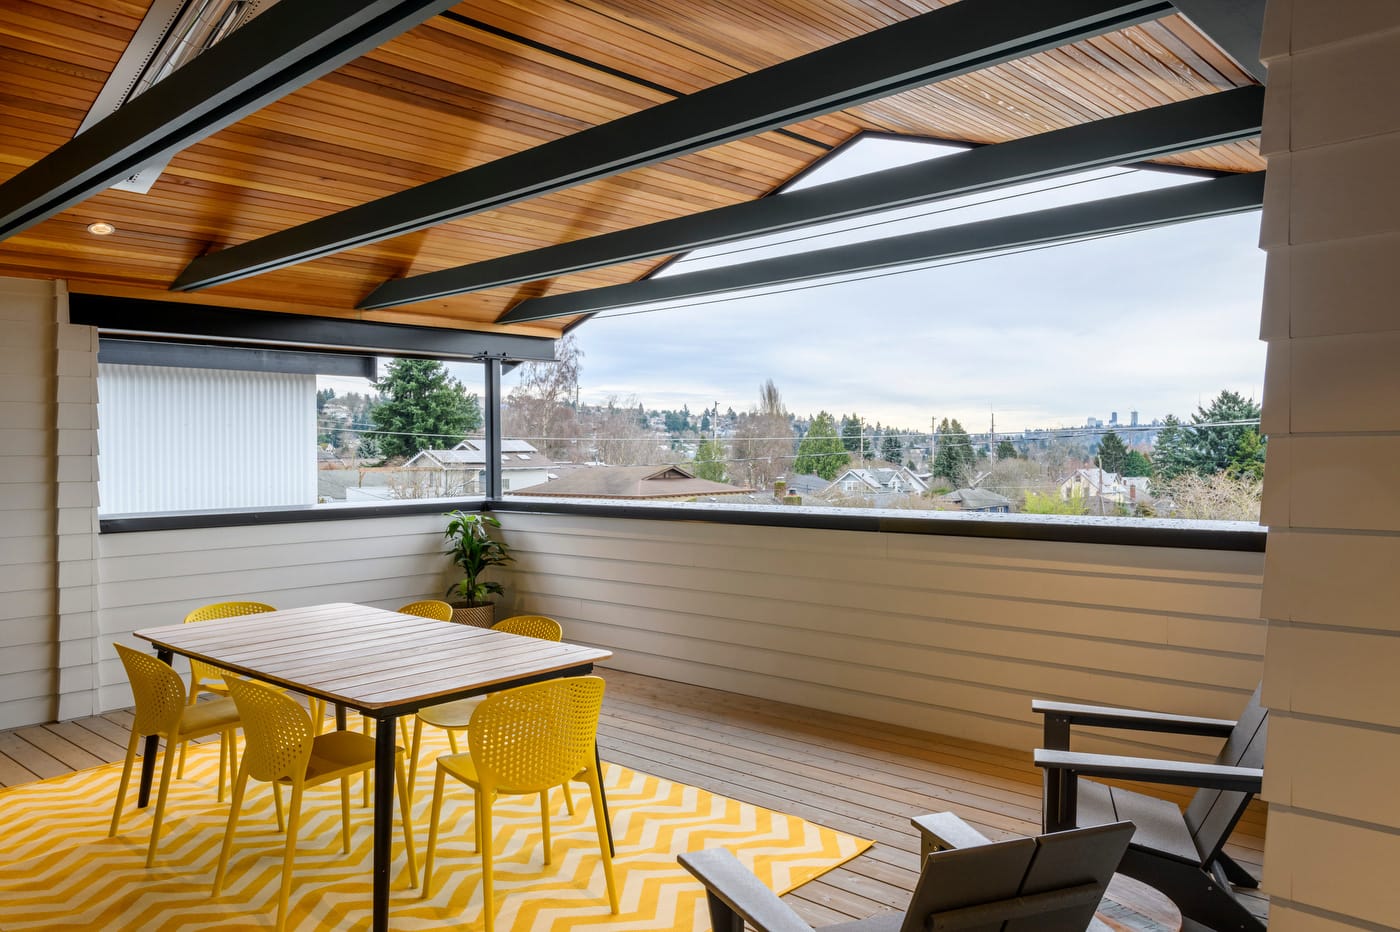
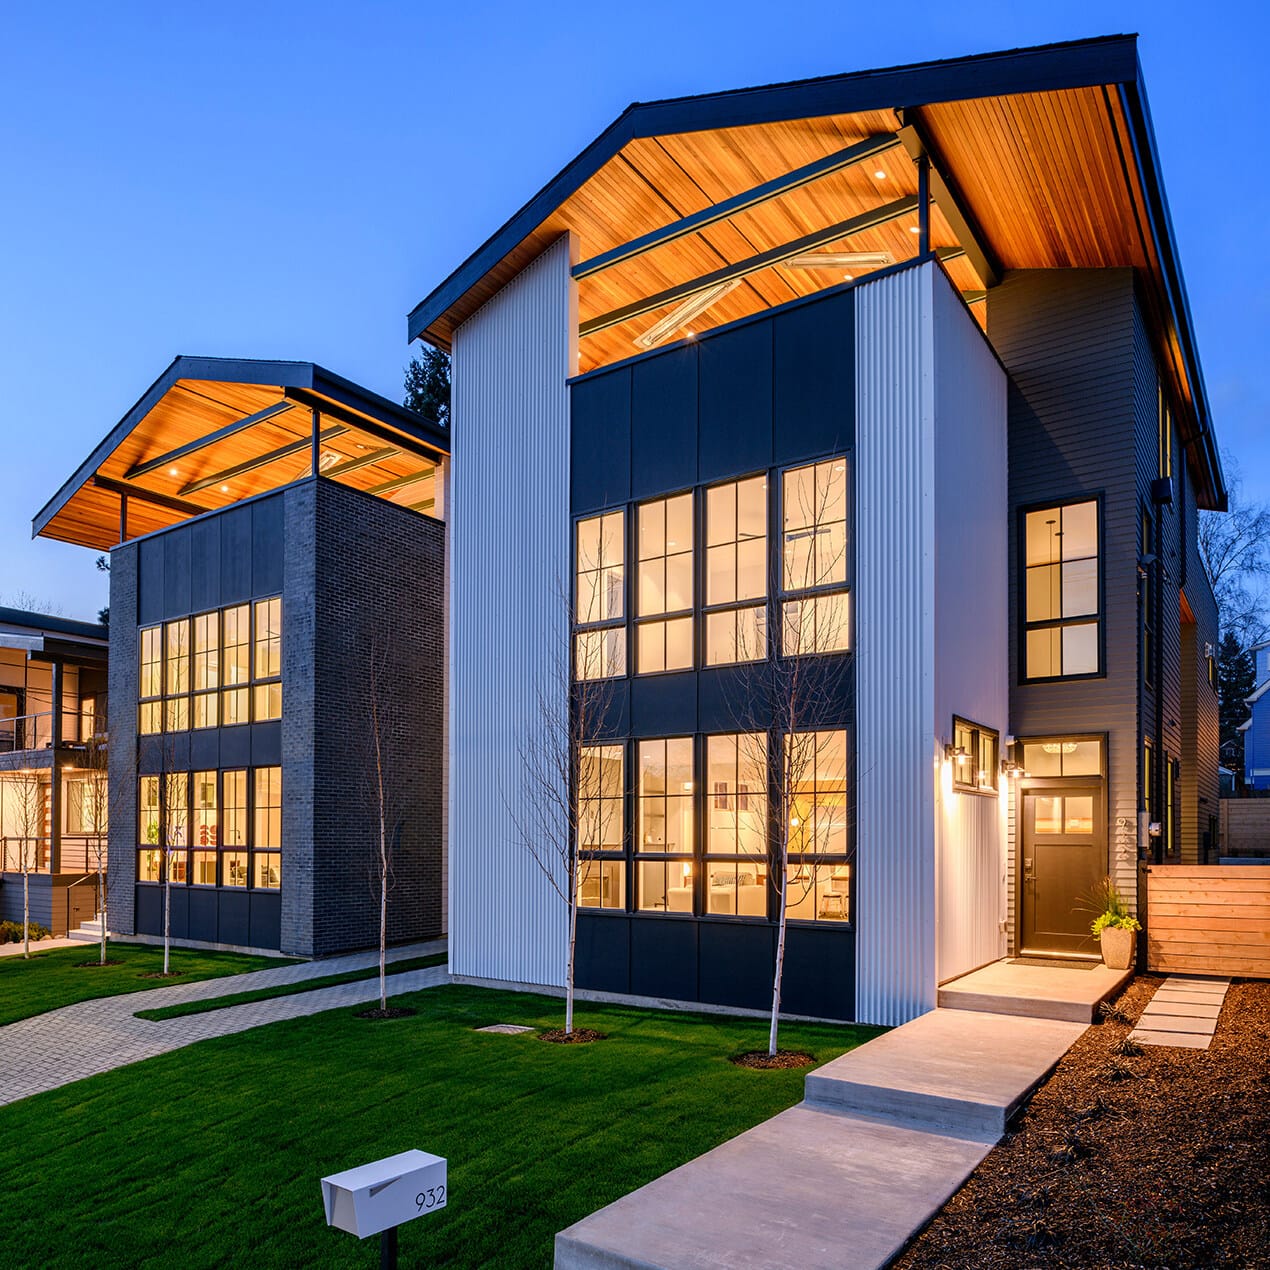
The forms are intentionally straightforward and legible. Each home is expressed as a vertical volume, anchored by a strong street-facing façade and capped with a lifted roof plane that creates a sheltered upper-level outdoor space. This move not only gives each home a distinct silhouette but also introduces a sense of lightness at the top of the building, where structure and material begin to open up.
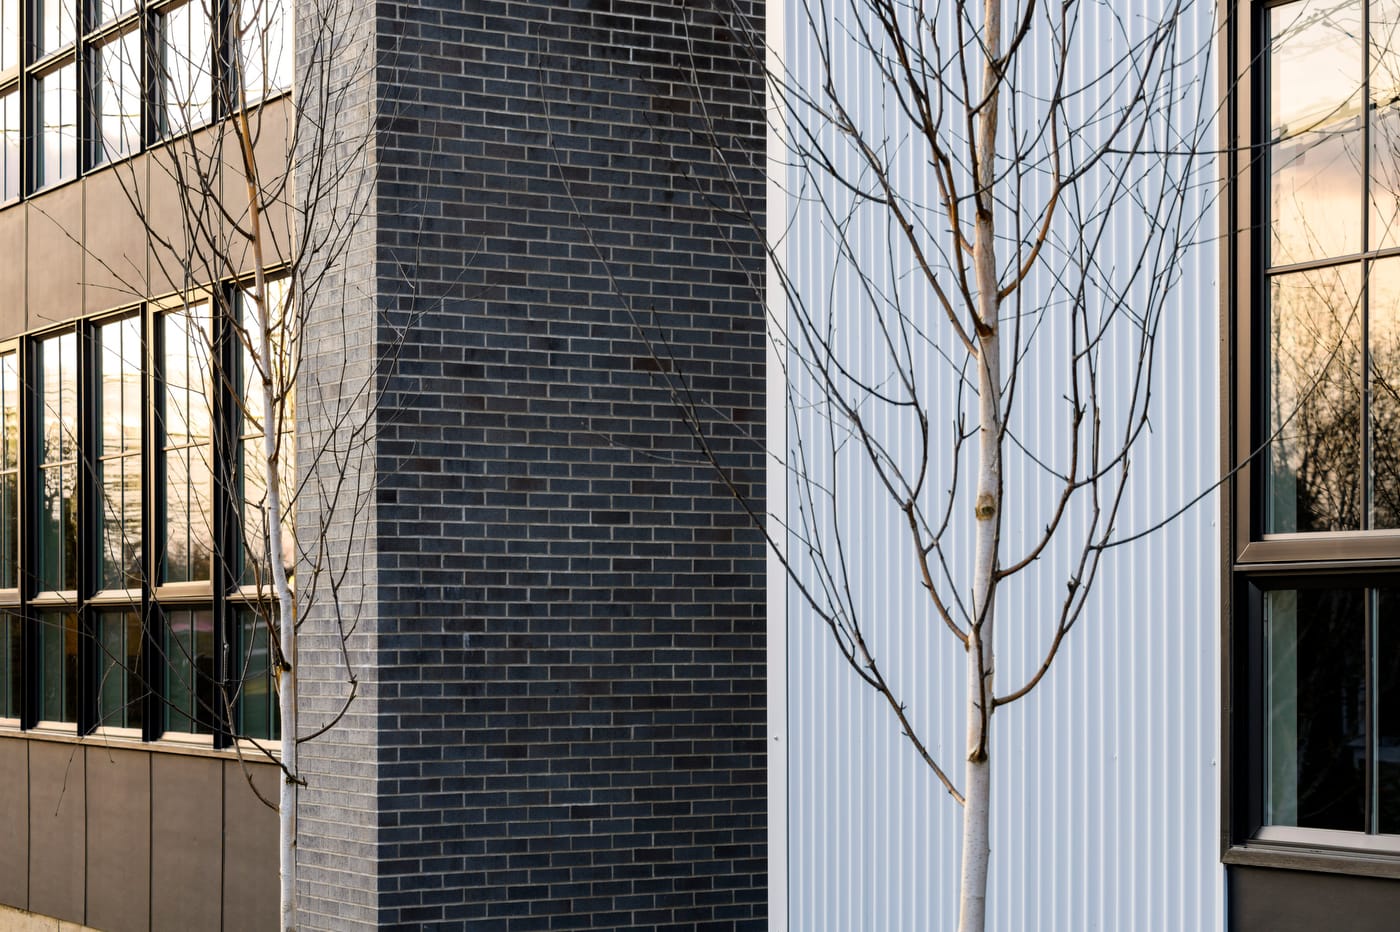
Material contrast plays a key role in defining the architecture. A restrained palette of masonry, vertical siding, and dark panel elements establishes a rhythm across the façades, while warm wood soffits at the roof decks introduce a softer, more tactile layer. The pairing of similar forms with slightly varied material expressions allows the homes to read as a unified composition without feeling repetitive.
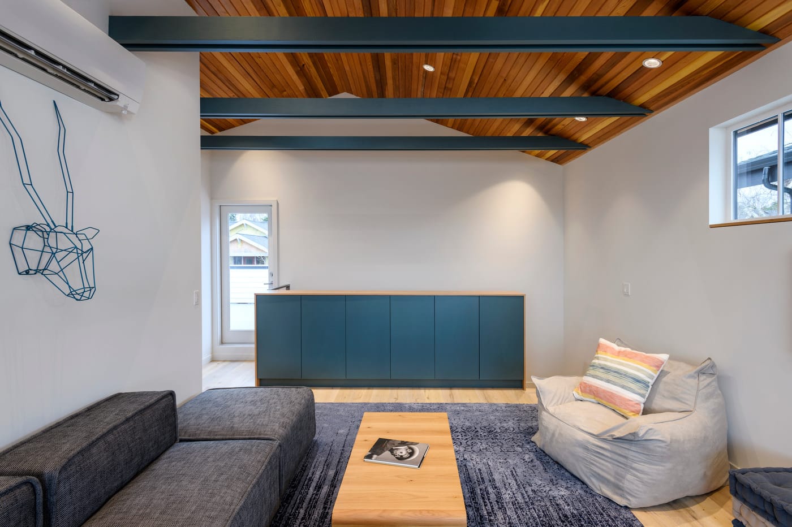
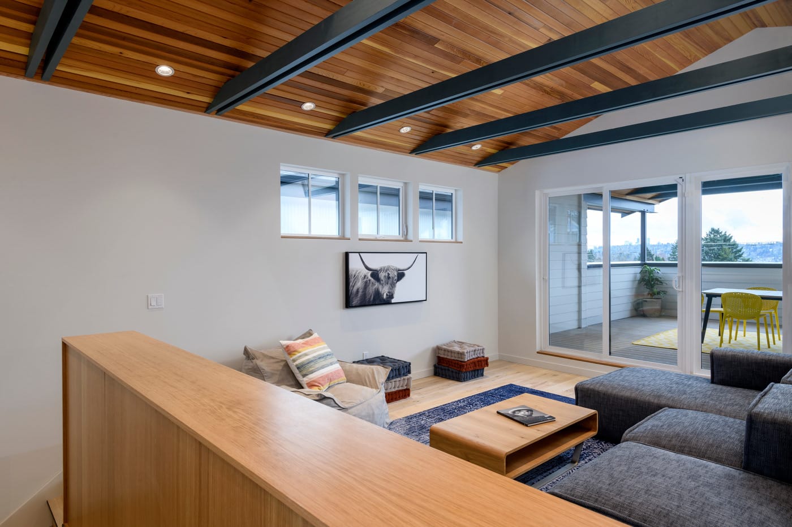
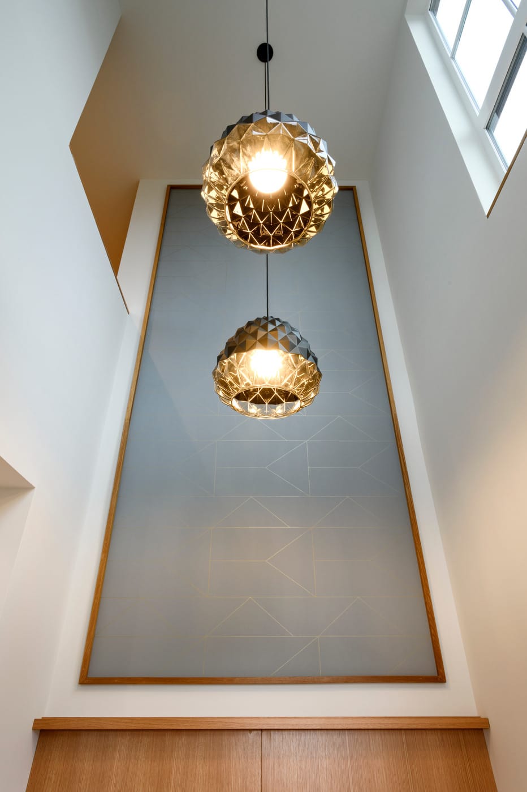
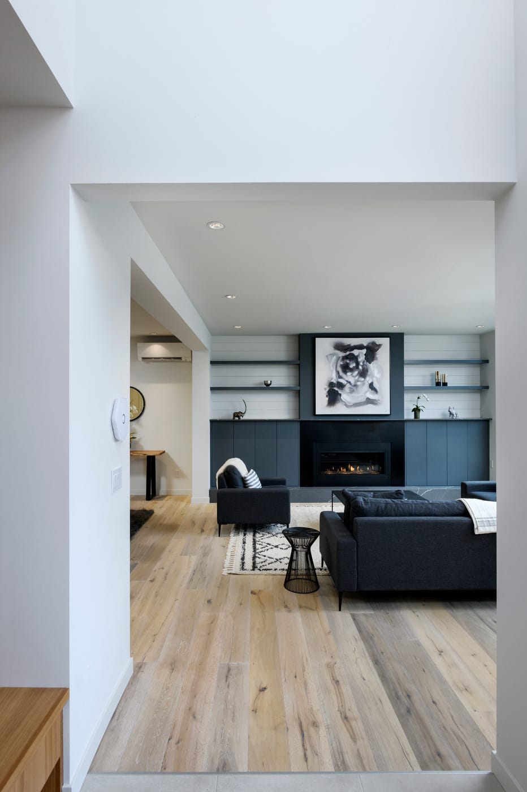
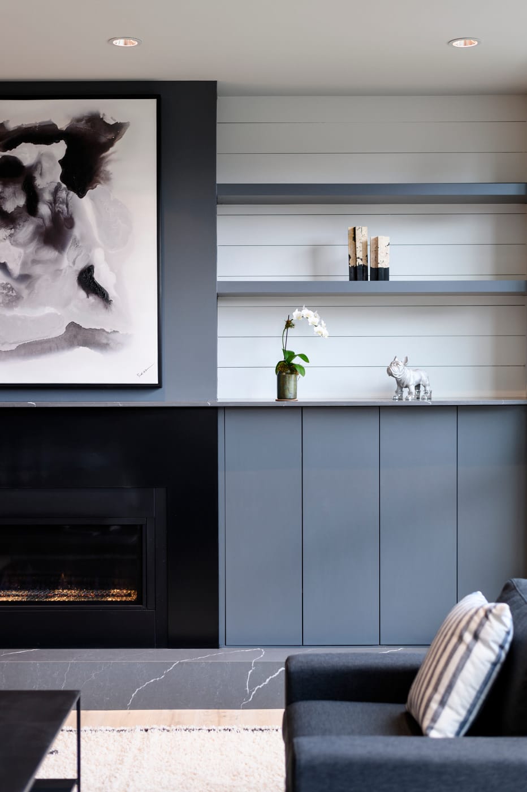
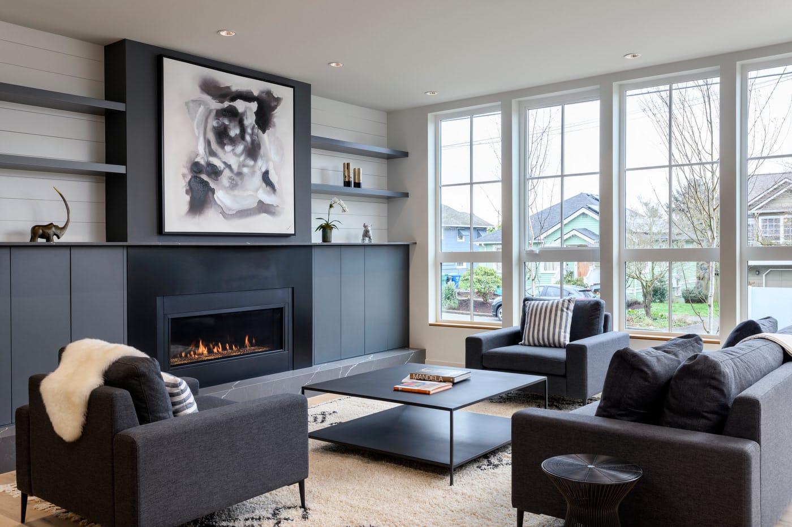
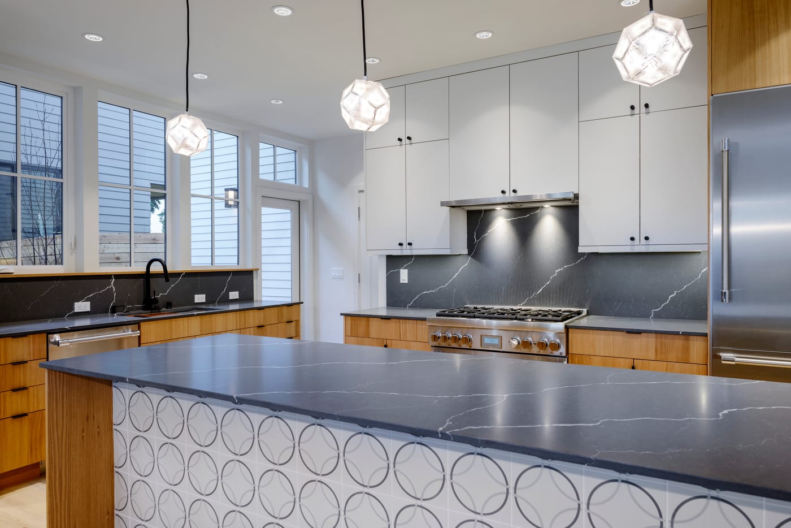
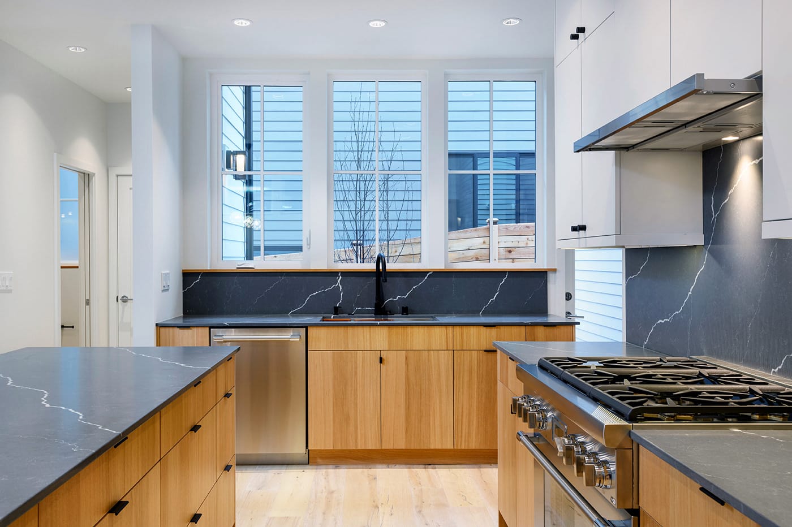
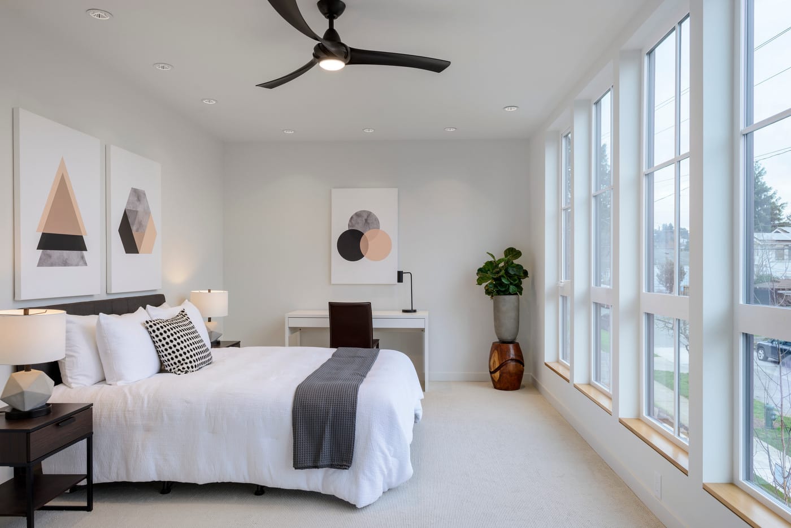
Large, gridded window assemblies bring daylight deep into the interiors and create a strong visual connection to the street. Inside, the spaces are organized to emphasize openness and clarity. Living areas are anchored by built-in elements and carefully composed wall planes, while kitchens balance warmth and precision through the use of wood cabinetry, light upper volumes, and darker, grounding surfaces.
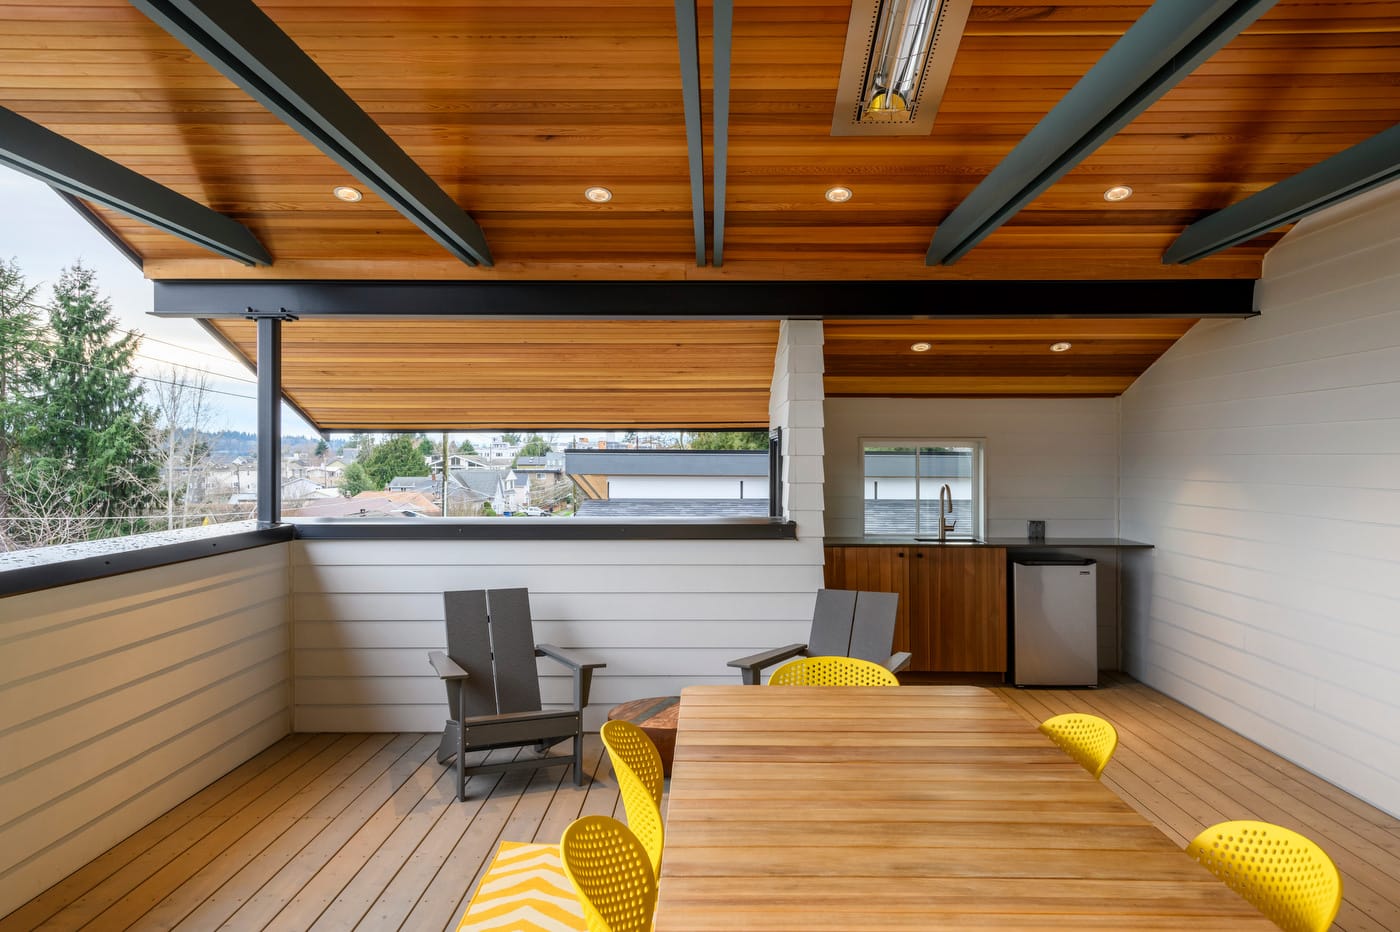
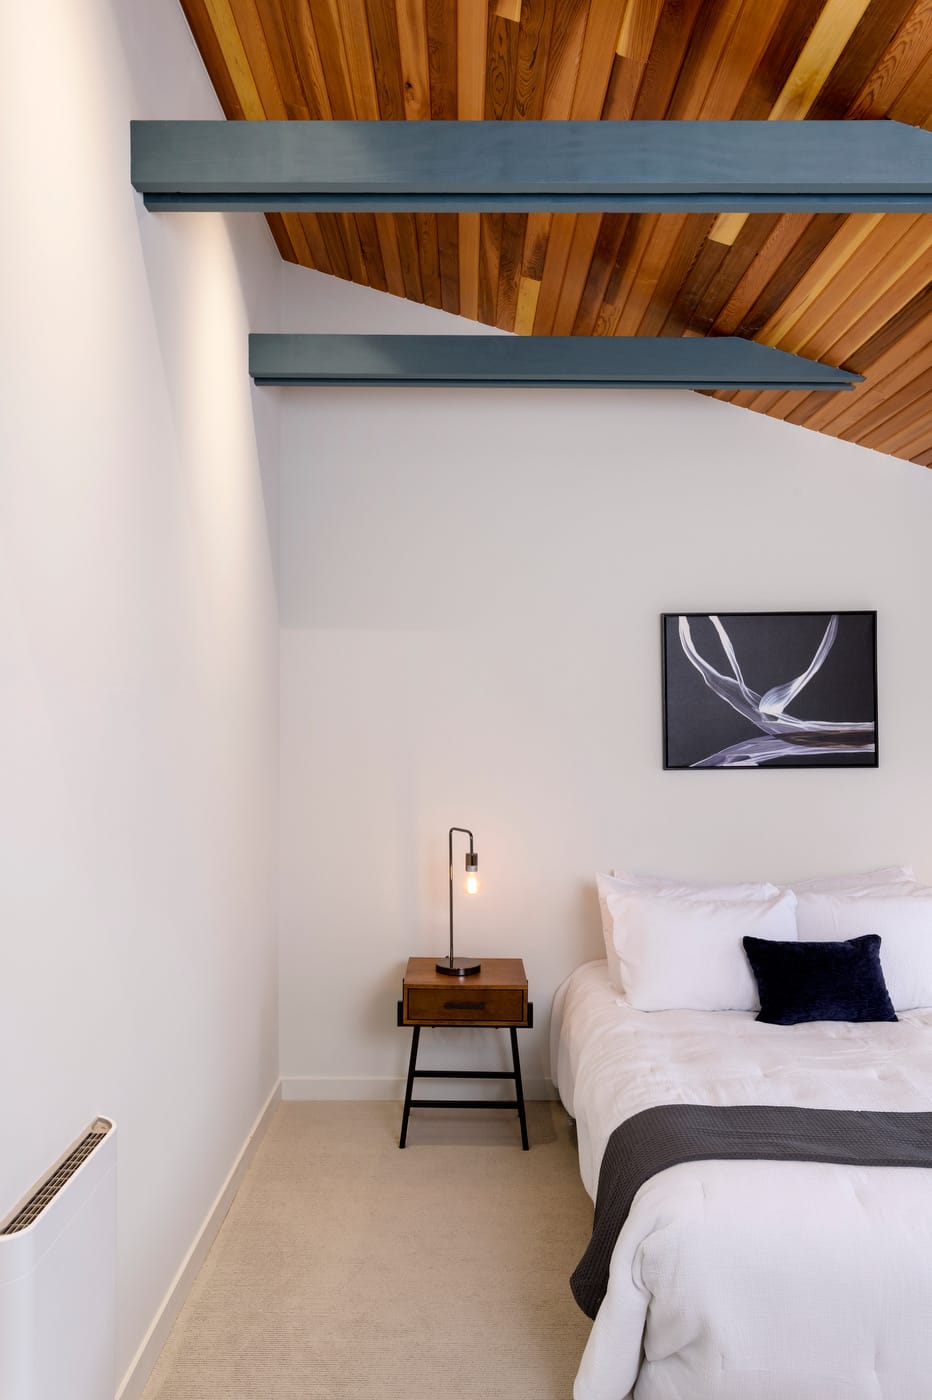
Upstairs, the architecture shifts in character. Exposed structure and wood-lined ceilings introduce a more intimate and tactile experience, culminating in covered outdoor rooms that extend the living space and frame views across the neighborhood. These upper-level spaces act as quiet retreats, elevated above the activity of the street.
Throughout the project, careful attention is given to proportion, alignment, and material transitions. The result is a pair of homes that feel both grounded and contemporary, responsive to their context, efficient in their footprint, and deliberate in how they shape light, space, and everyday living.
Every great space starts with a conversation.