
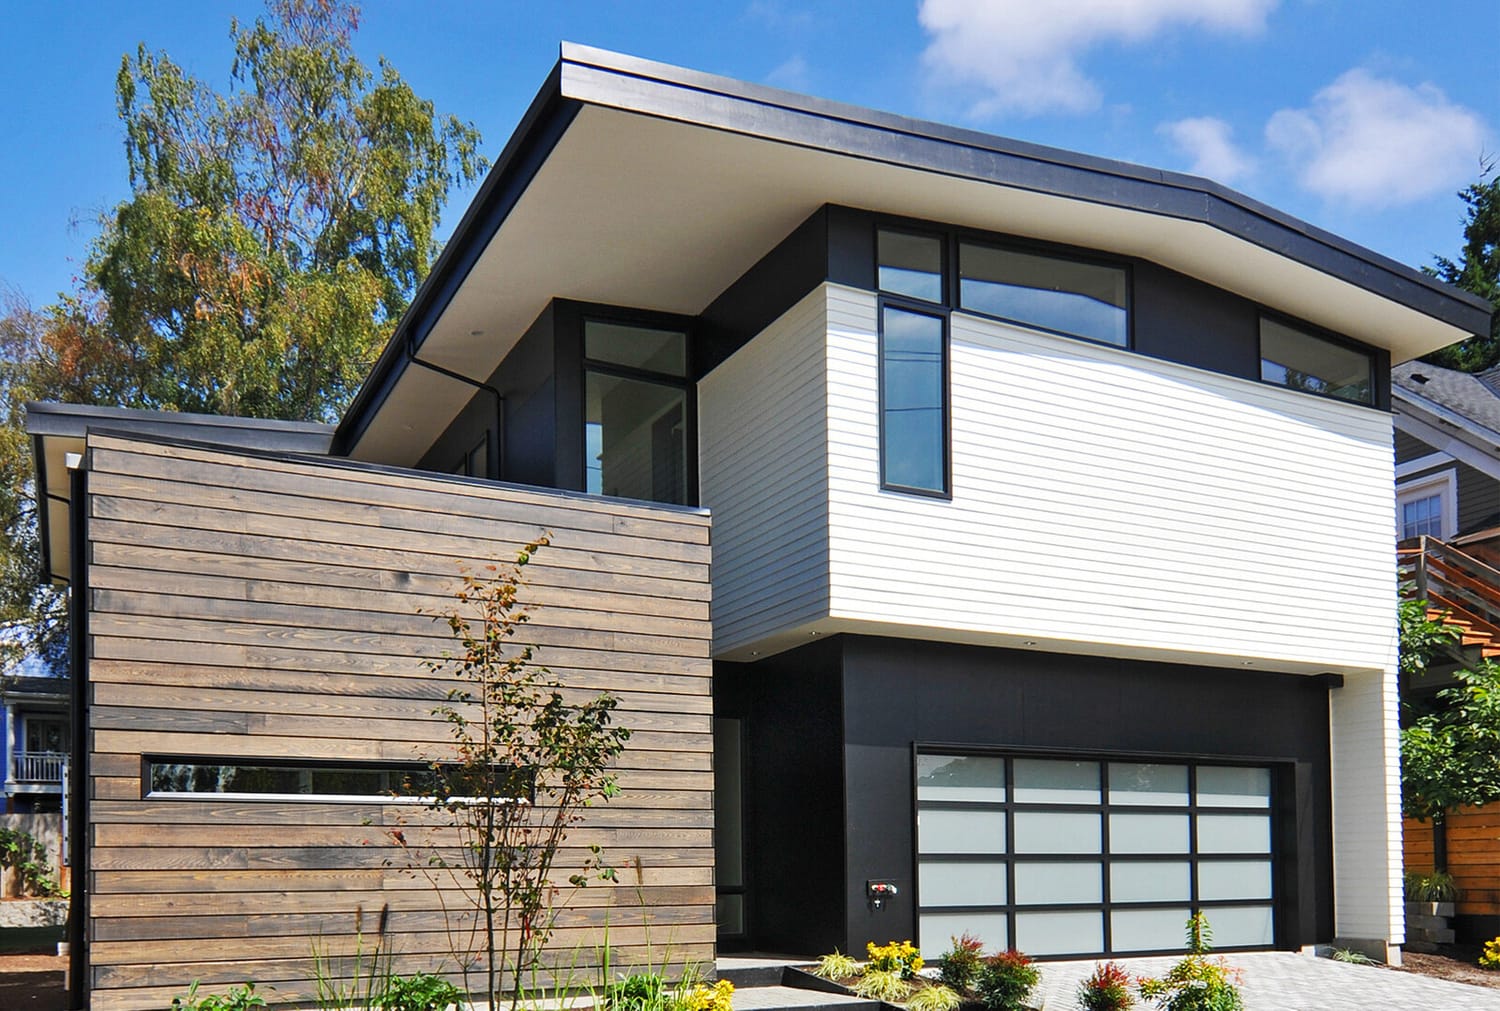
NW 63rd Street Residence
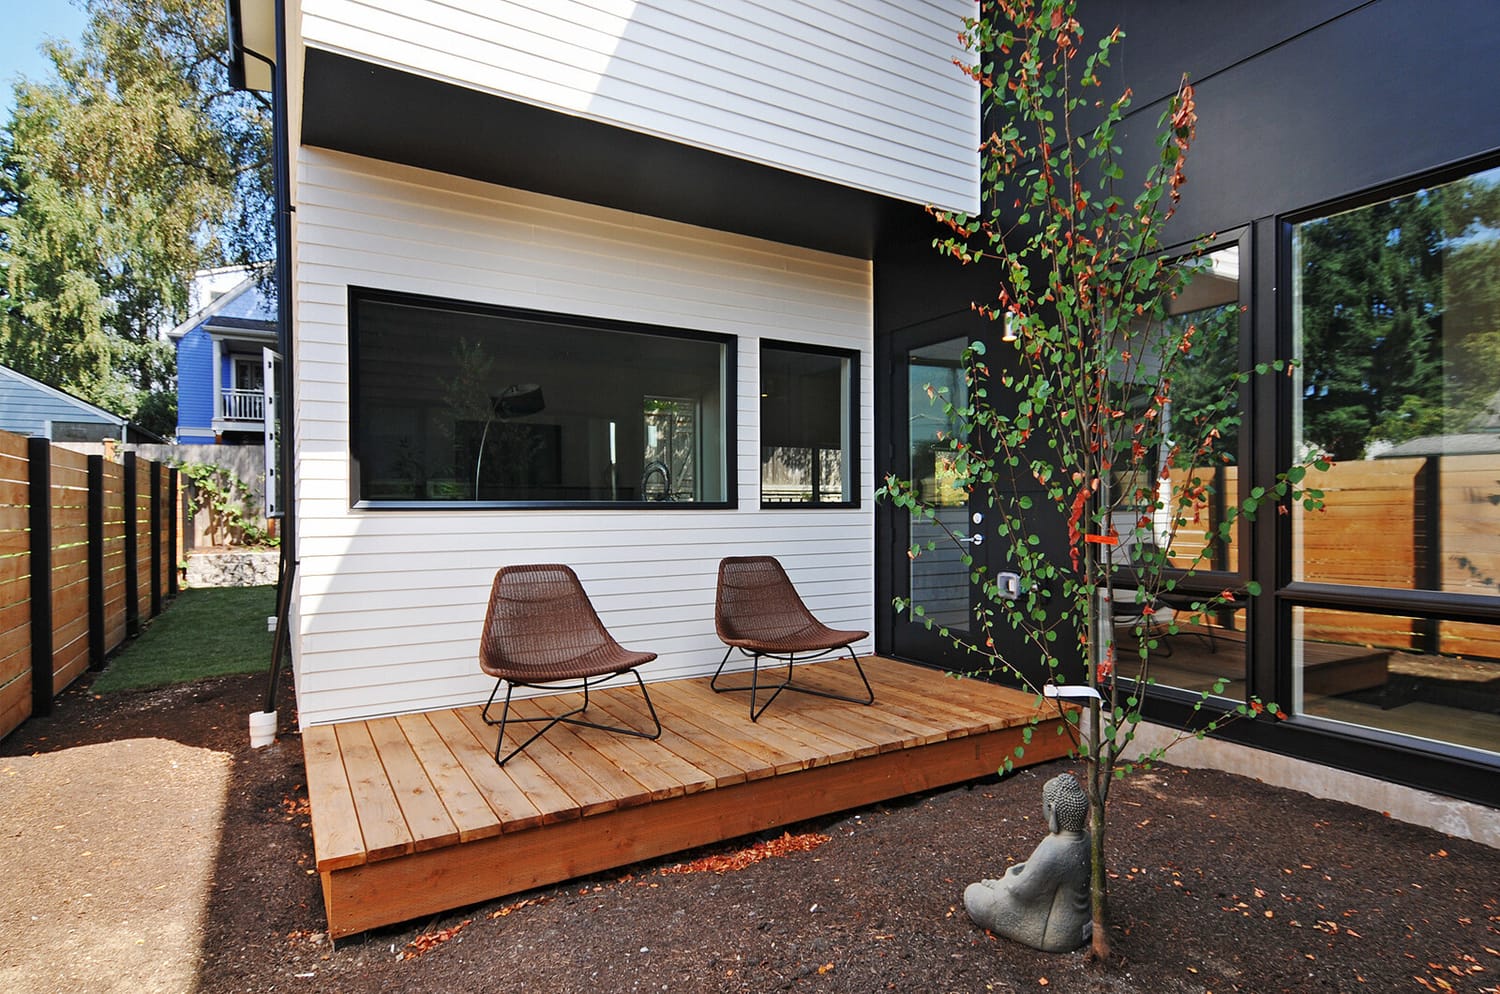
This new single-family home is an architectural design which maximize both natural light and everyday functionality. Drawing from mid-century modern principles, the architecture is defined by a low-sloped roof, clerestory windows, and a central courtyard that anchors the home.
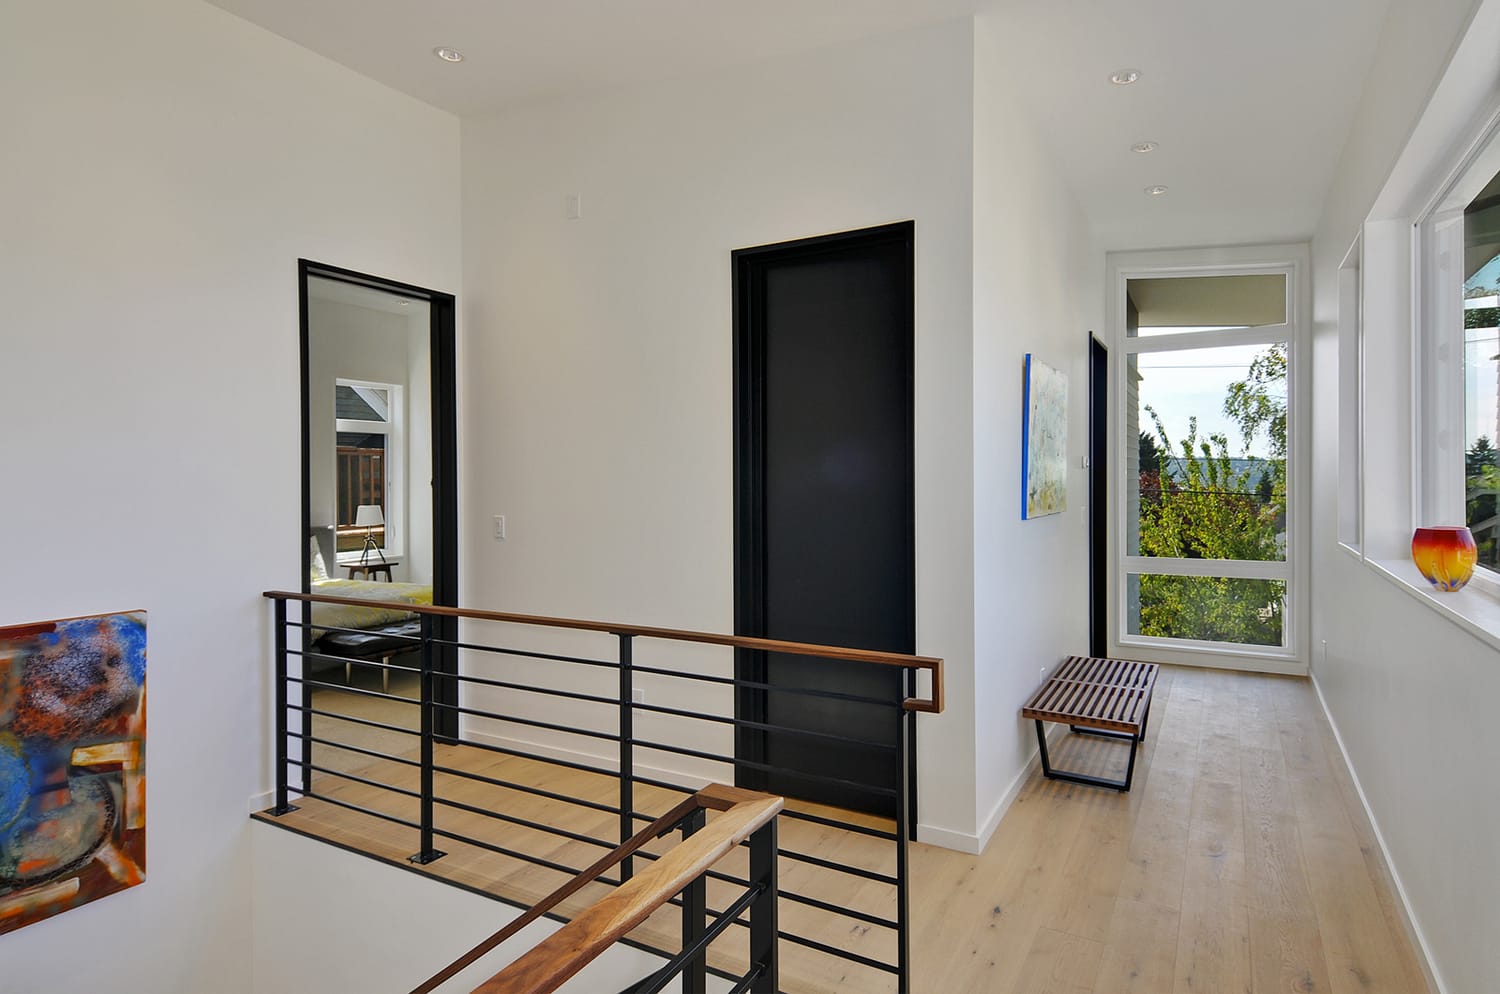
The courtyard becomes the organizing element, bringing daylight deep into the interior while creating a private outdoor room that blurs the boundary between inside and out. Carefully placed glazing and openings reinforce this connection, allowing light to shift throughout the day and animating the interior spaces.
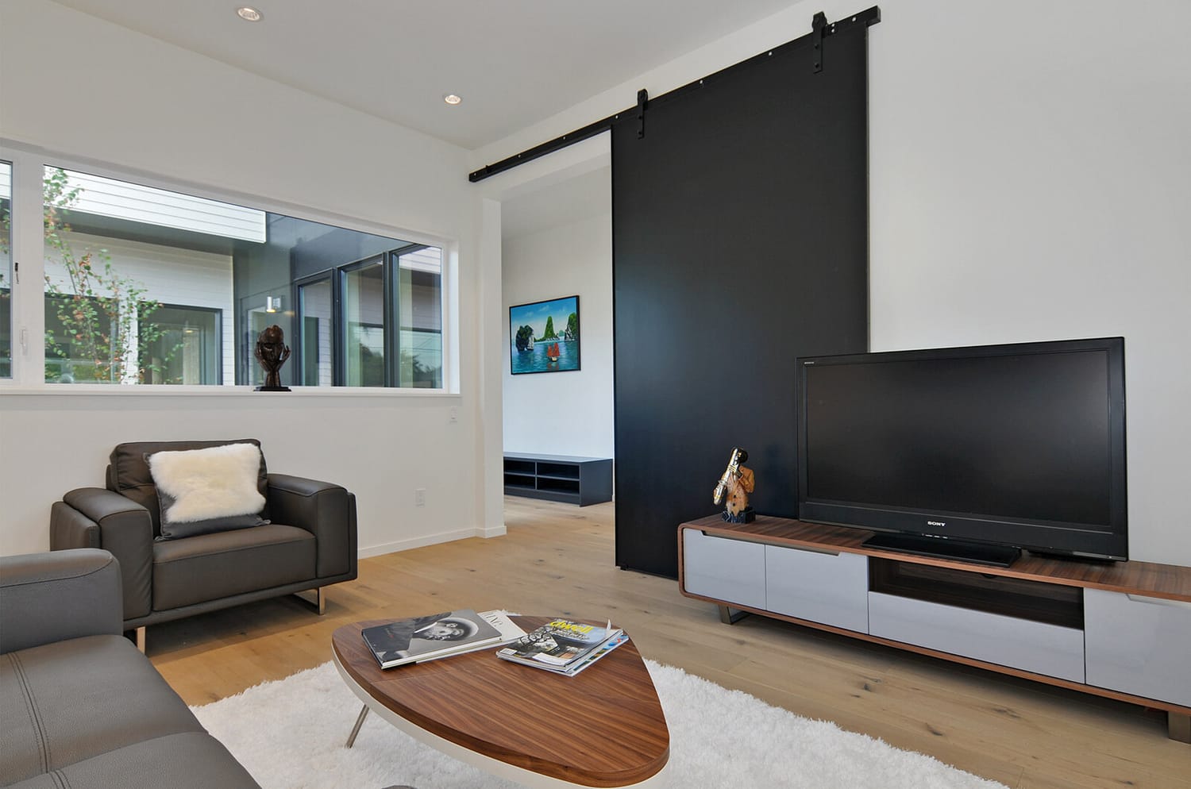
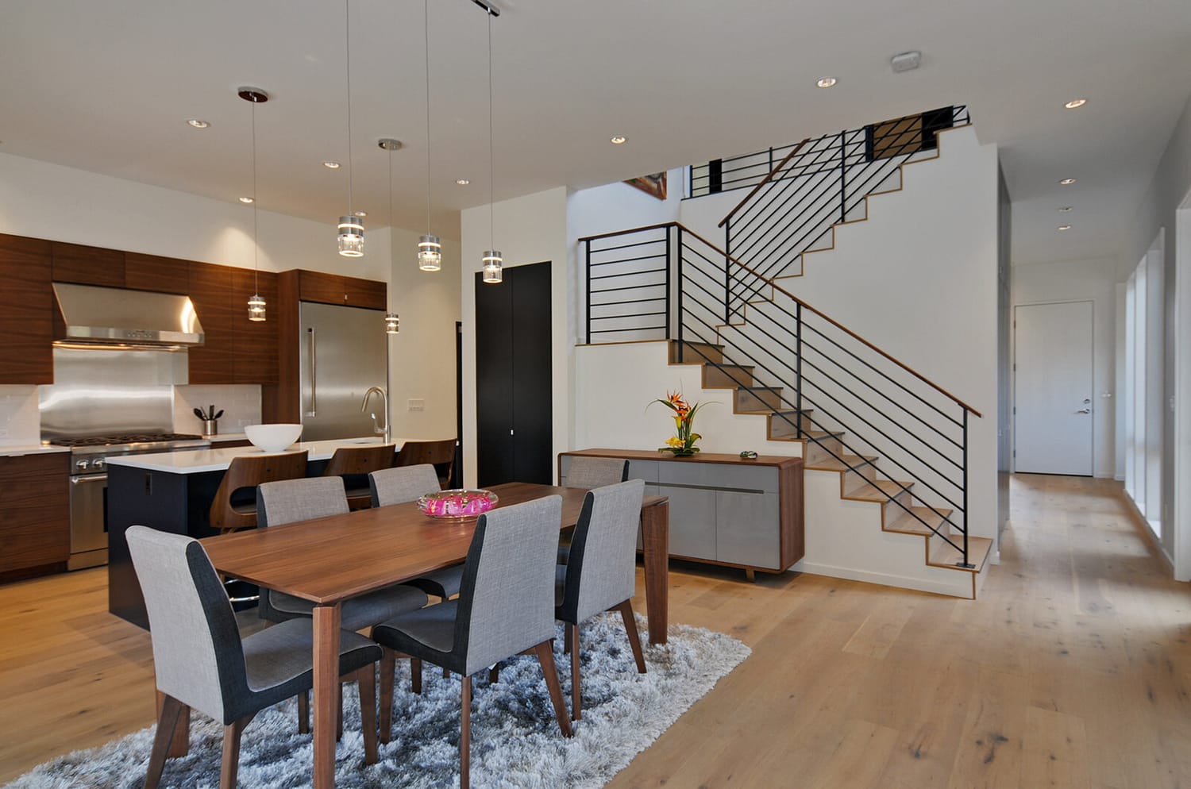
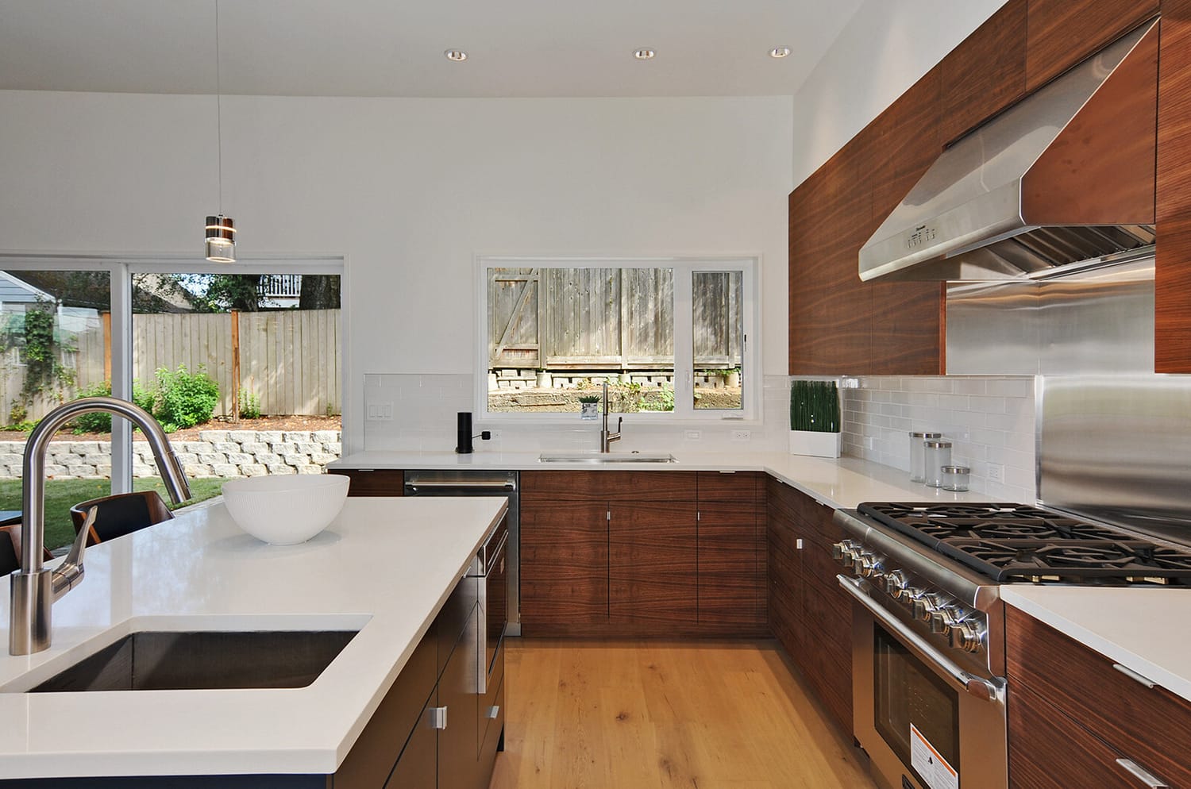
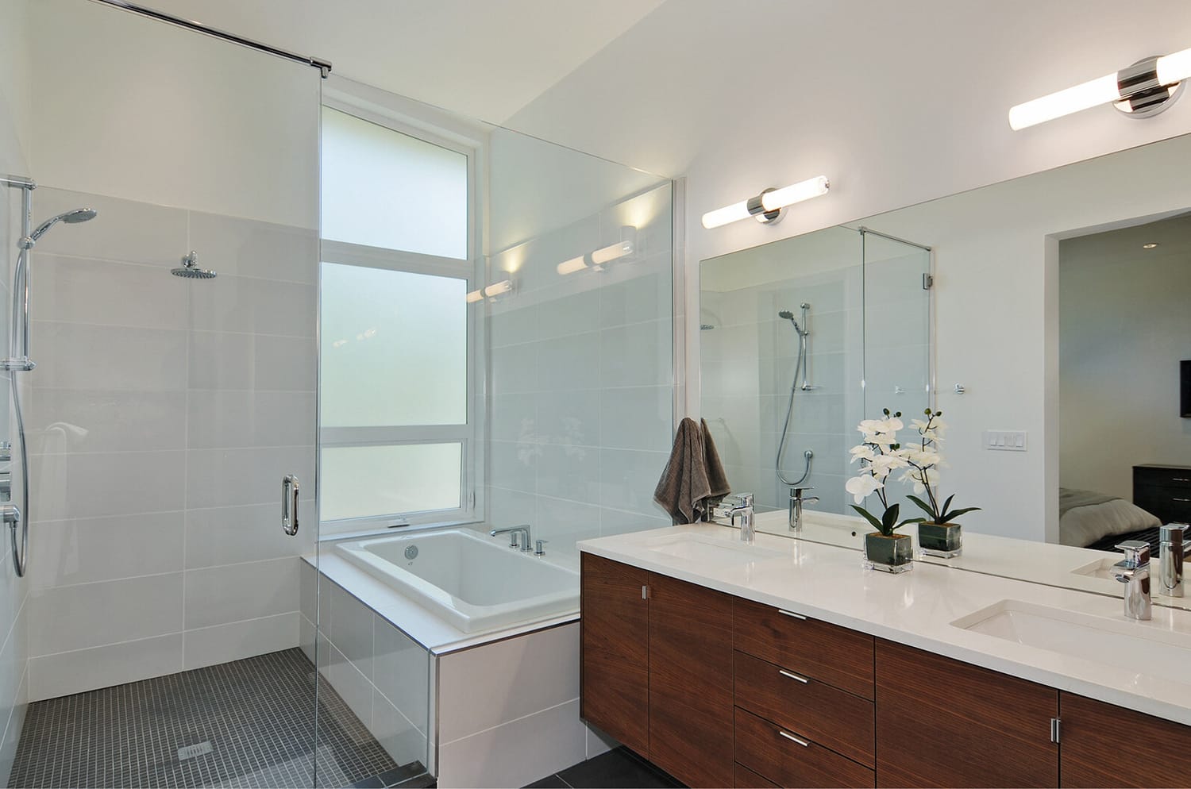
Inside, the plan is efficient and intuitive, prioritizing flow and livability. Clean lines, warm wood tones, and a restrained material palette complement the architectural form, creating a home that feels both modern and timeless.
Every great space starts with a conversation.