
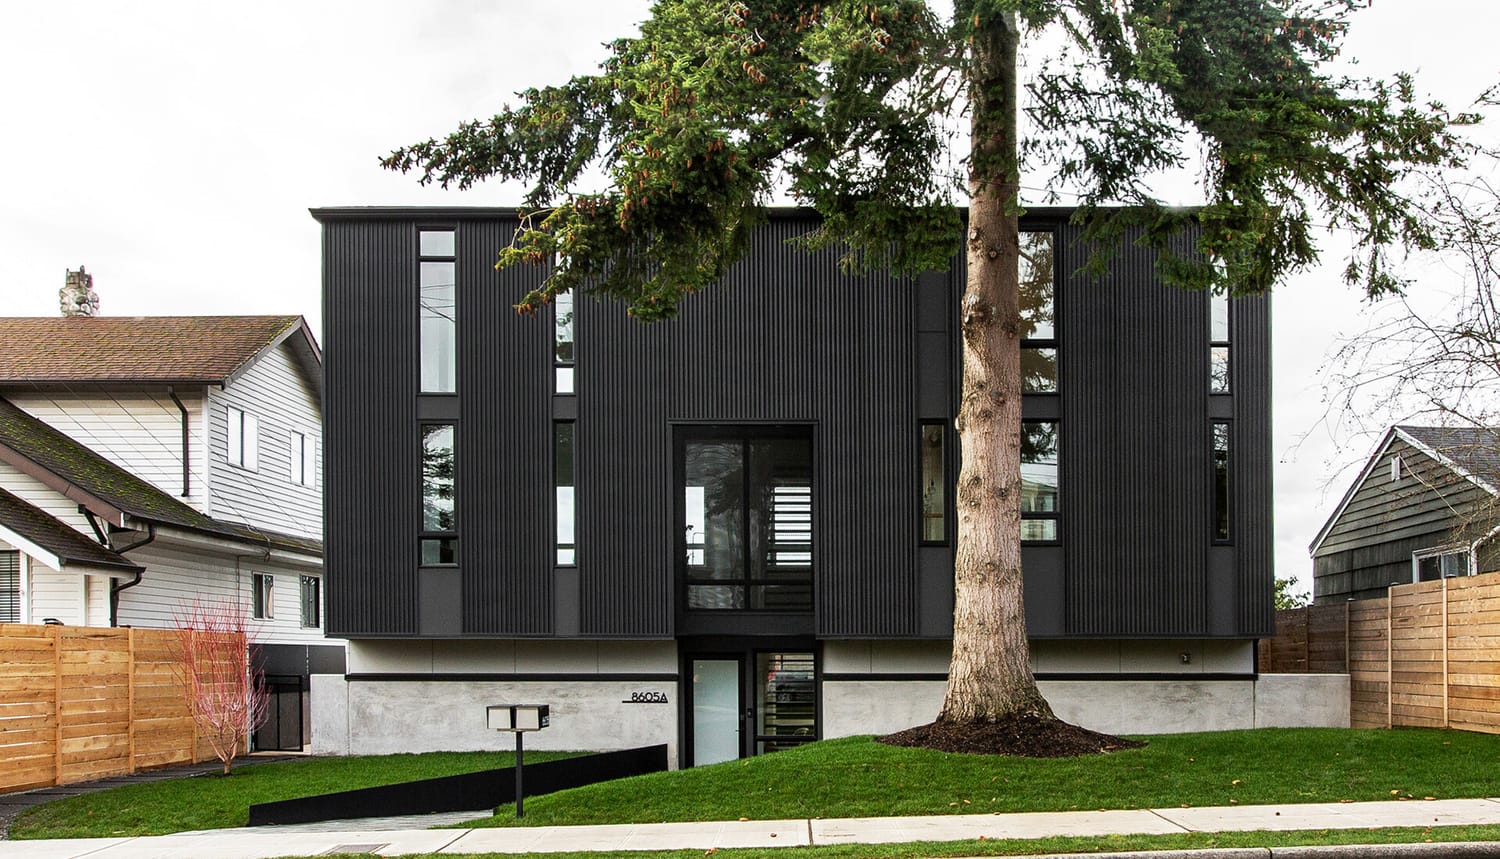
5th Street Residence
Located along a busy street in Seattle, the Maple Leaf Residence is conceived as a layered response to context, balancing exposure and privacy through massing, material, and sequence. The design acknowledges the varied character of the neighborhood while establishing a clear architectural language rooted in solidity and restraint.
The street-facing facade acts as a calibrated filter between public and private realms. Thickened wall conditions and a disciplined exterior palette create a sense of depth and protection, limiting direct views while allowing controlled light to enter the home. This idea of filtering extends beyond the facade and becomes a guiding principle throughout the project.
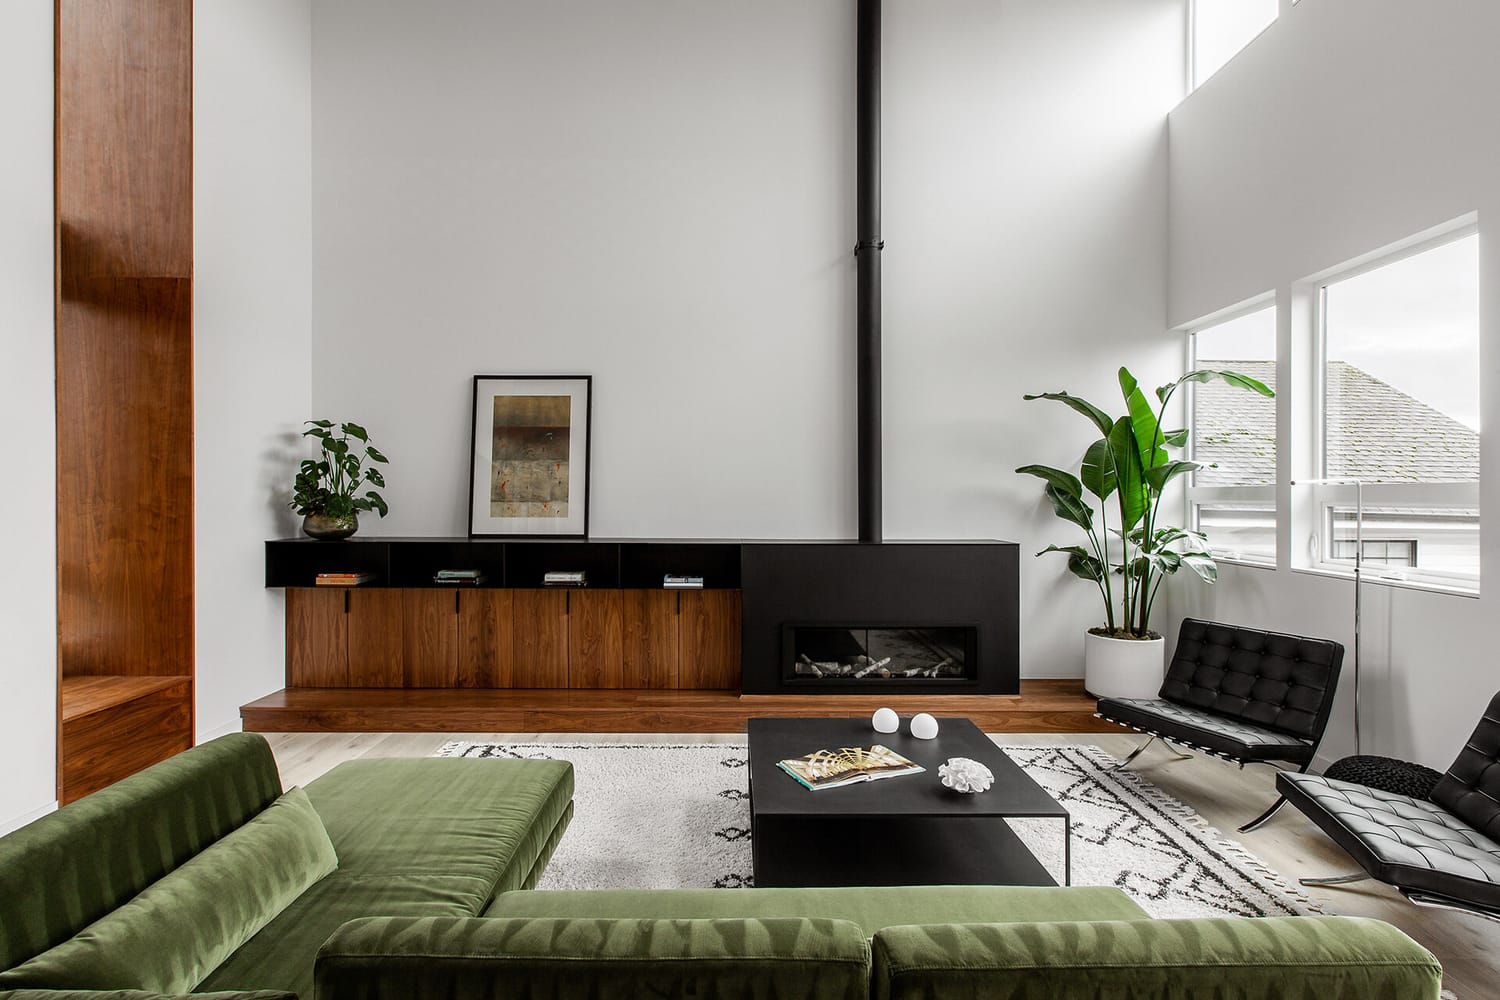
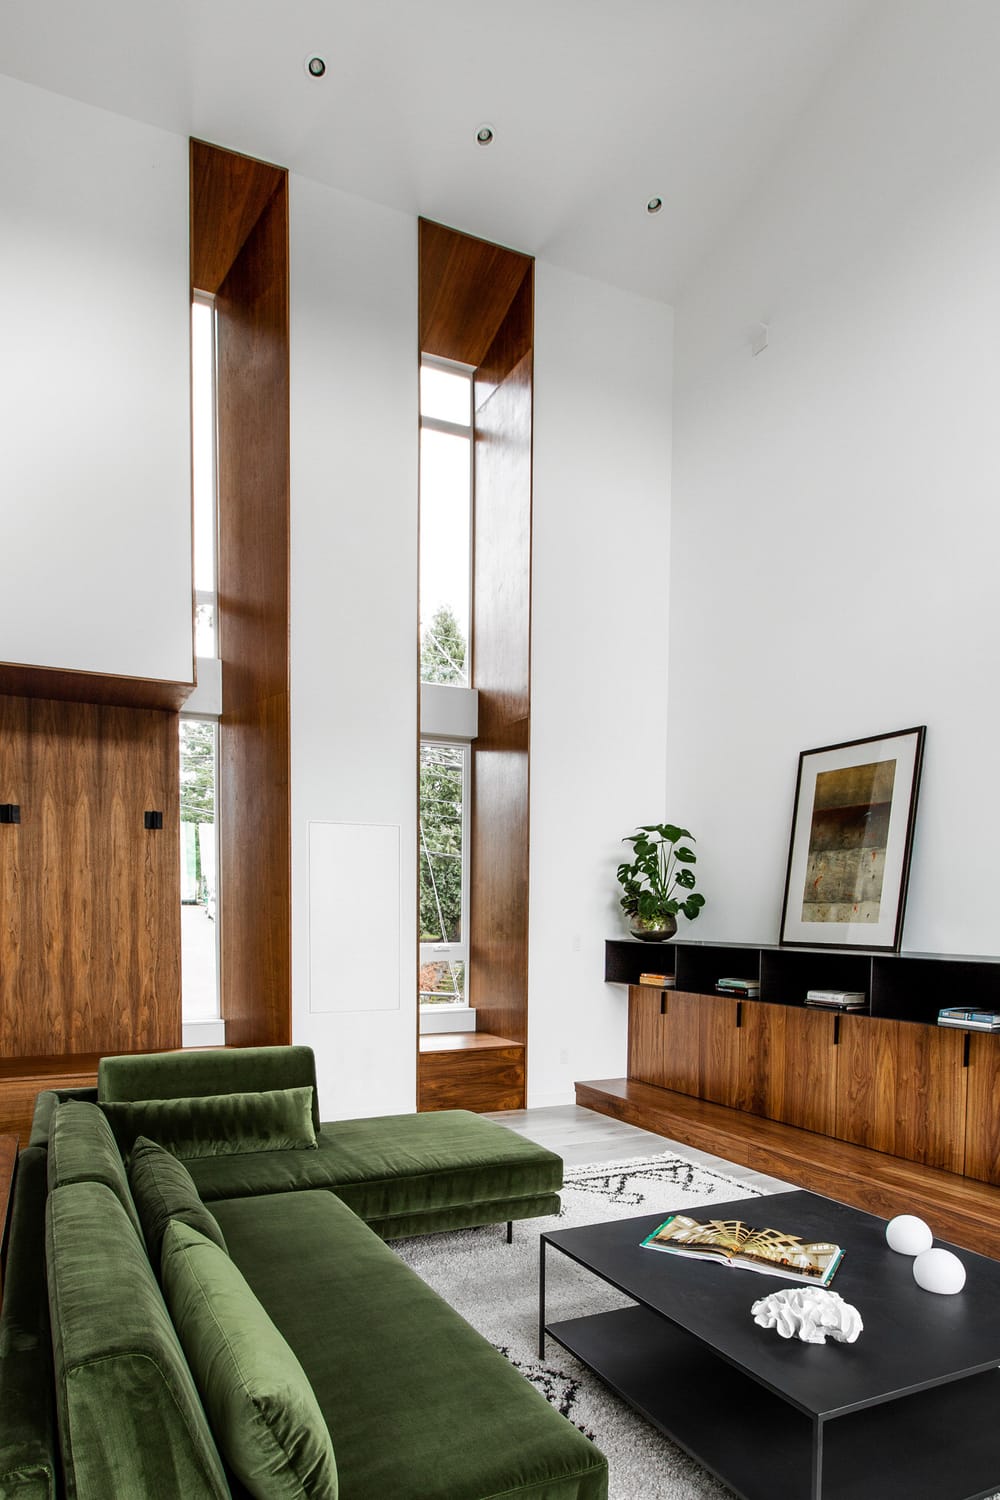
The entry sequence is carved into the mass and recessed between steel planes. The path slopes gently toward the door and shifts in alignment to preserve an existing evergreen tree, thereby reinforcing the relationship between the building and the site. A compressed entry condition gives way to a double-height living space on the second level, where volume and light are revealed in contrast.
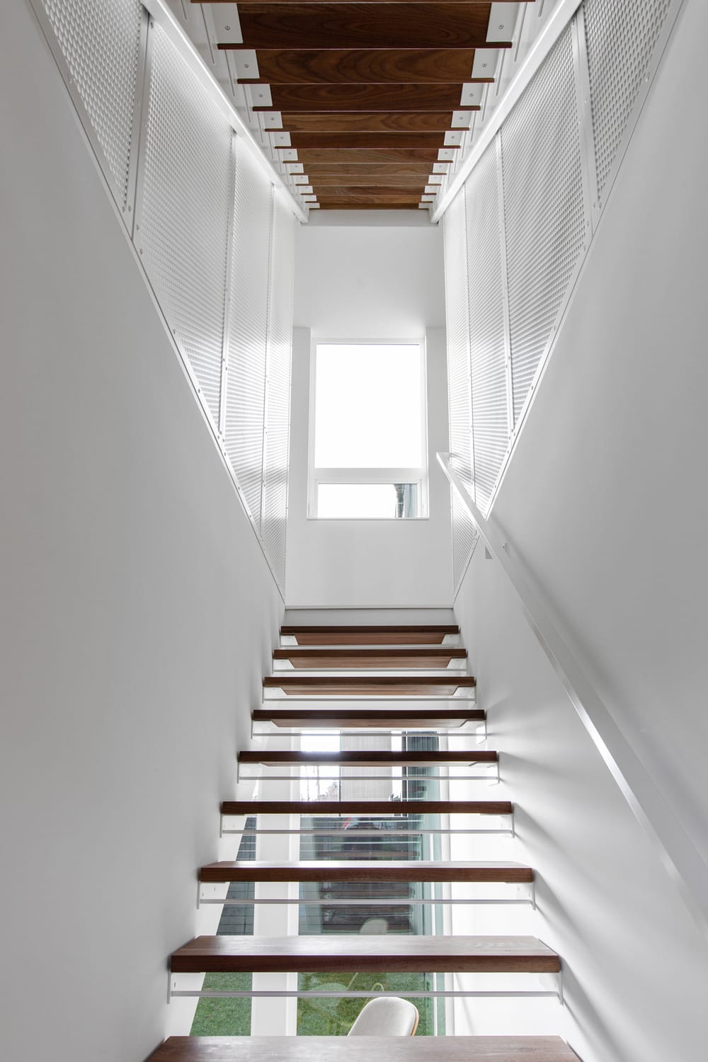
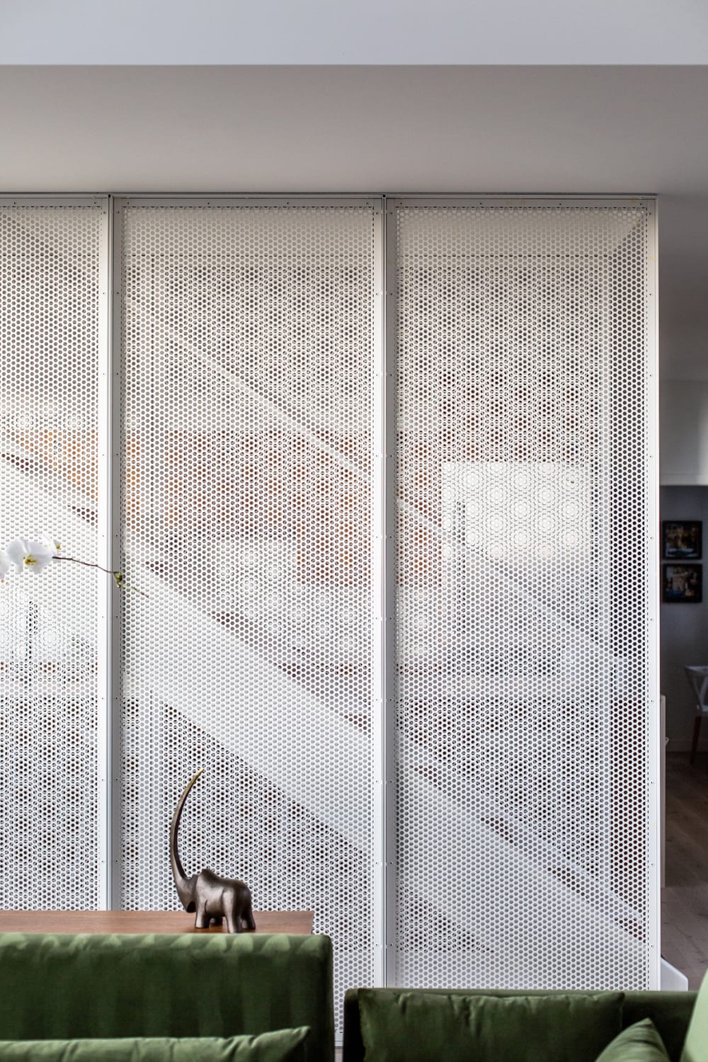
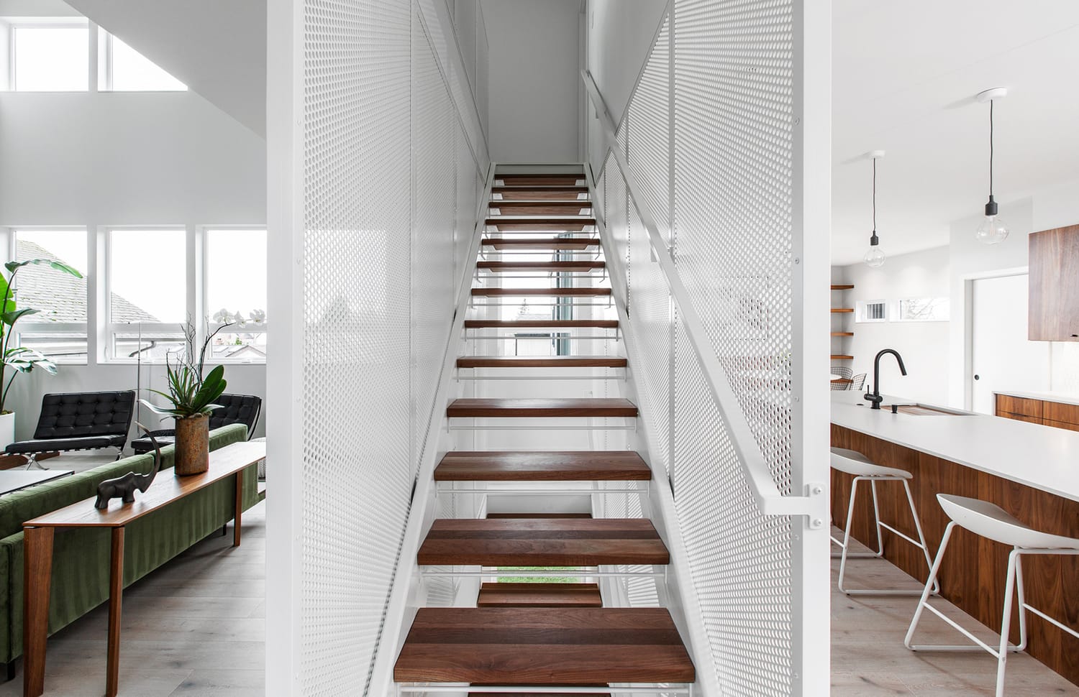
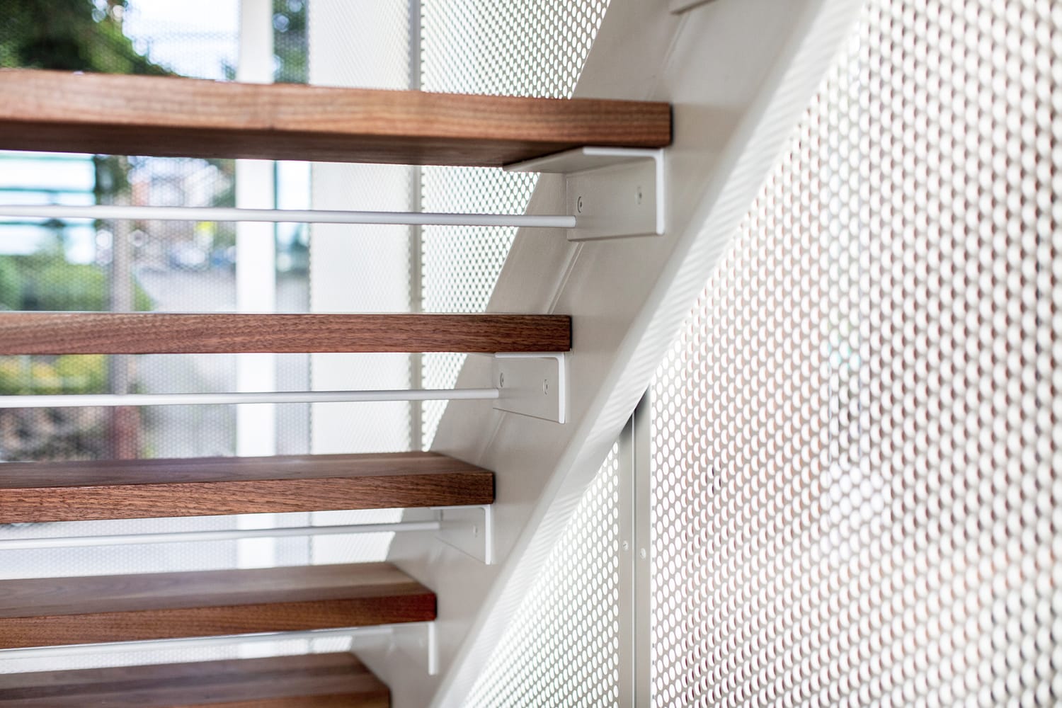
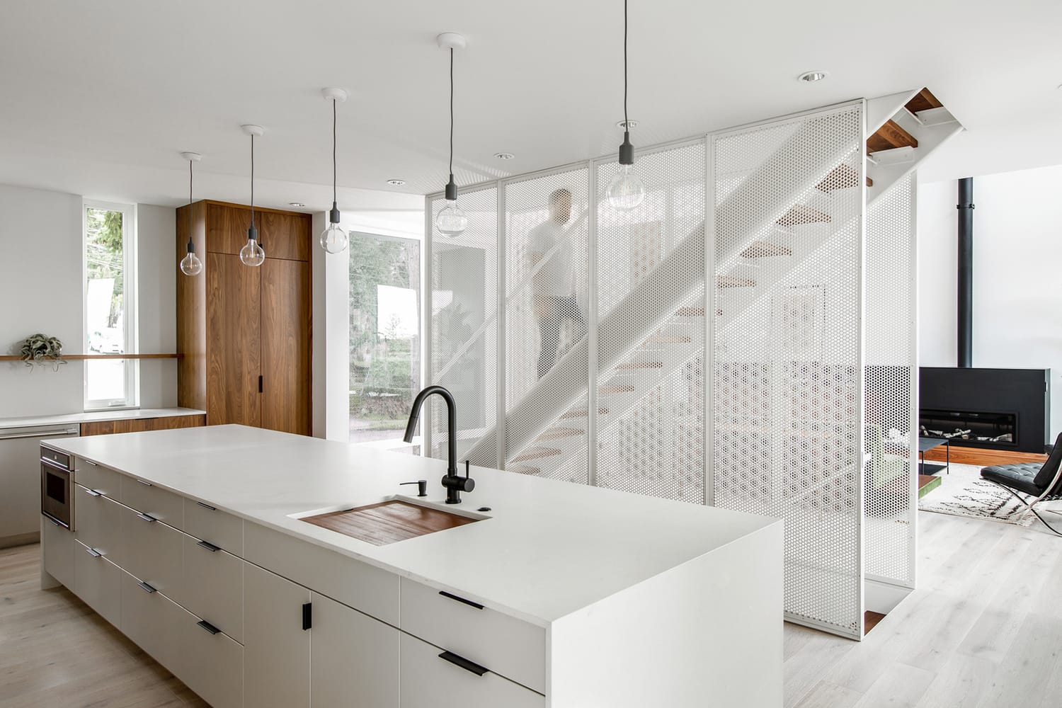
Vertical circulation is defined by a series of perforated steel screens that enclose the stair while maintaining a visual connection between spaces. These elements operate simultaneously as guardrail, partition, and light filter, creating a layered spatial condition that changes throughout the day.
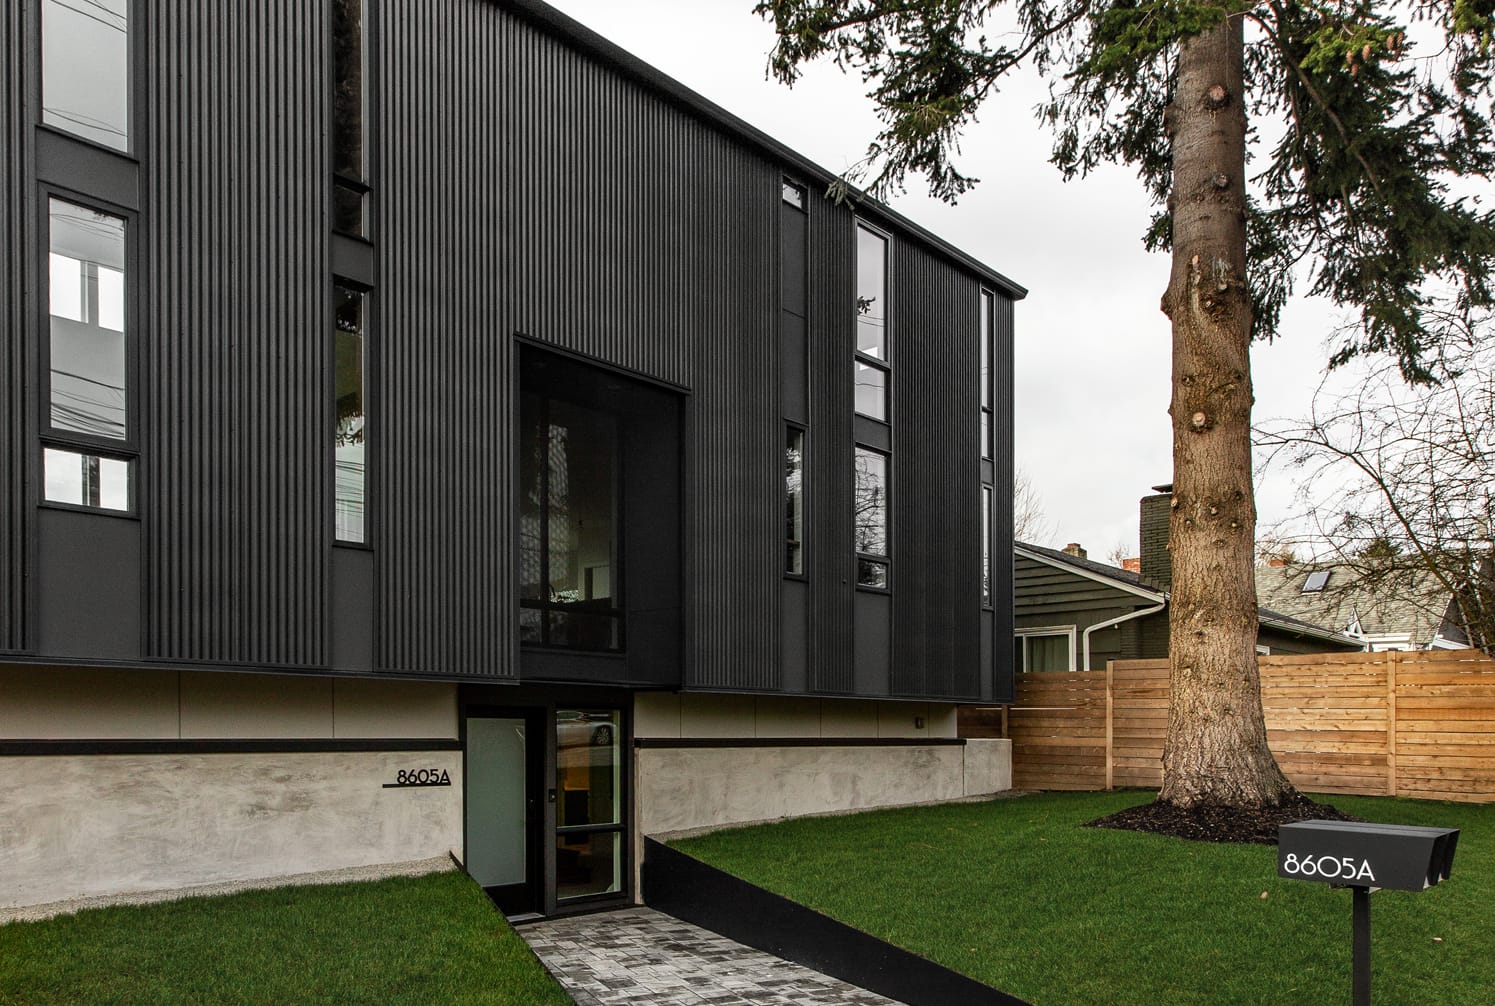
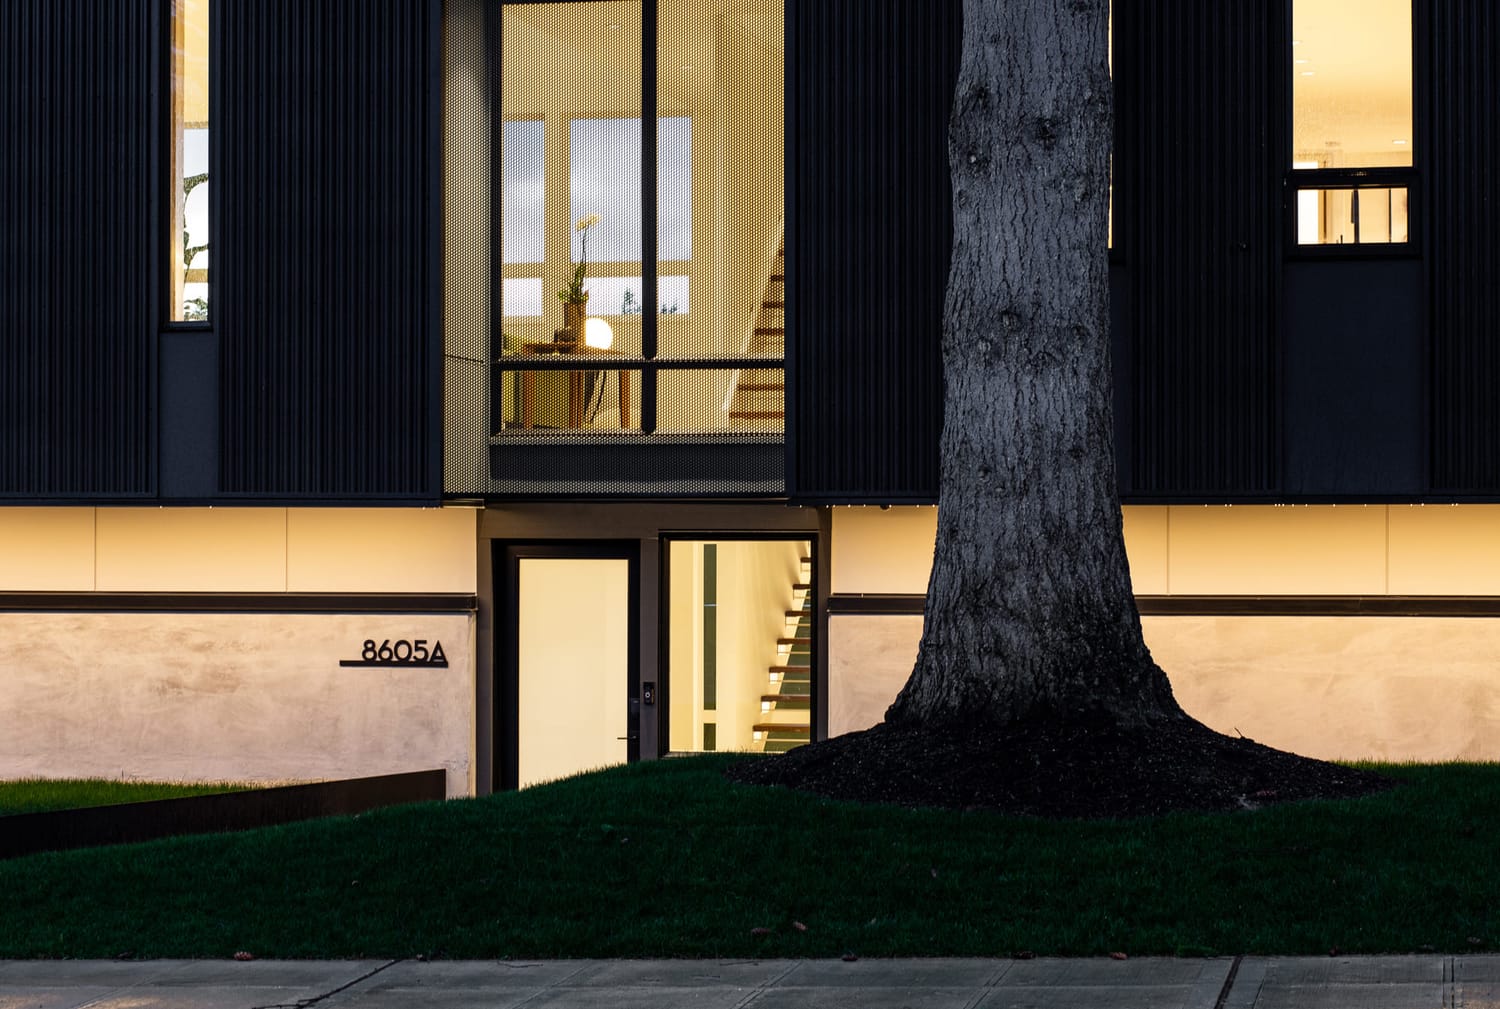
Perforated exterior cladding continues this language, softening the interface between interior and street while modulating daylight and privacy. Openings are carefully positioned to frame distant views of the Olympic Mountains and capture evening light, allowing the interior to feel expansive without sacrificing enclosure.
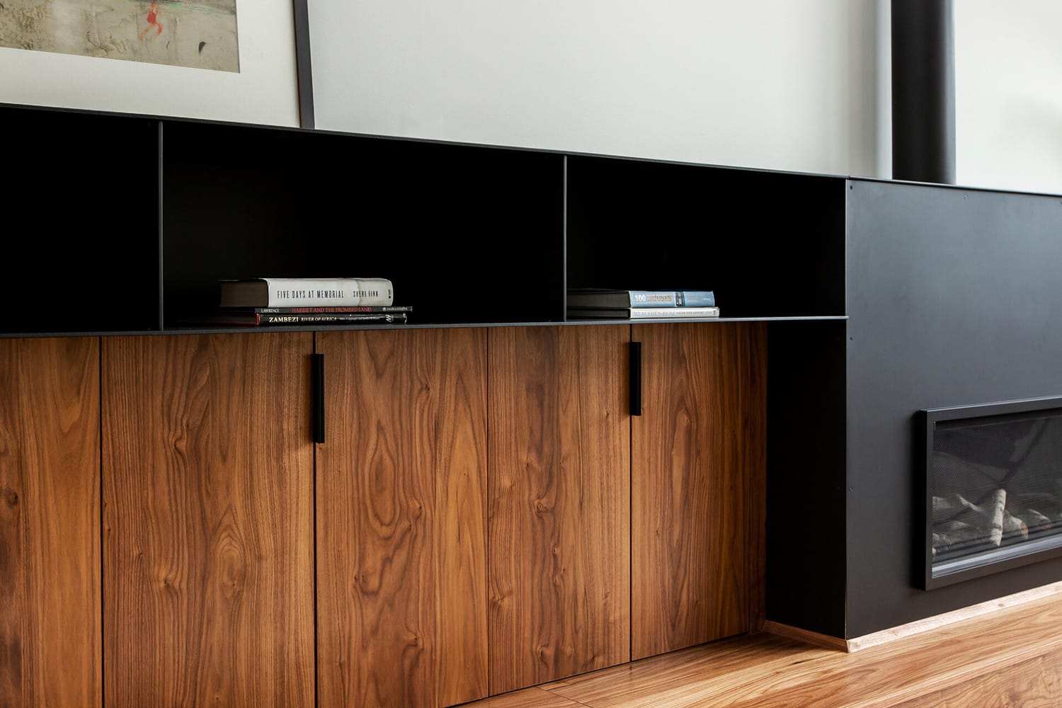
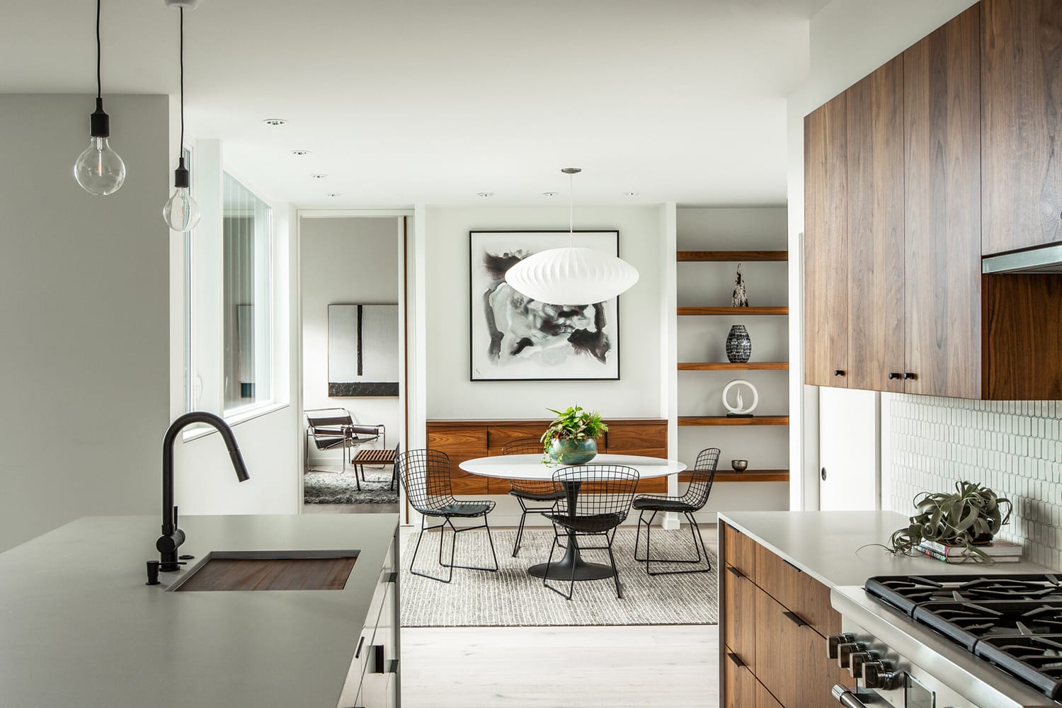
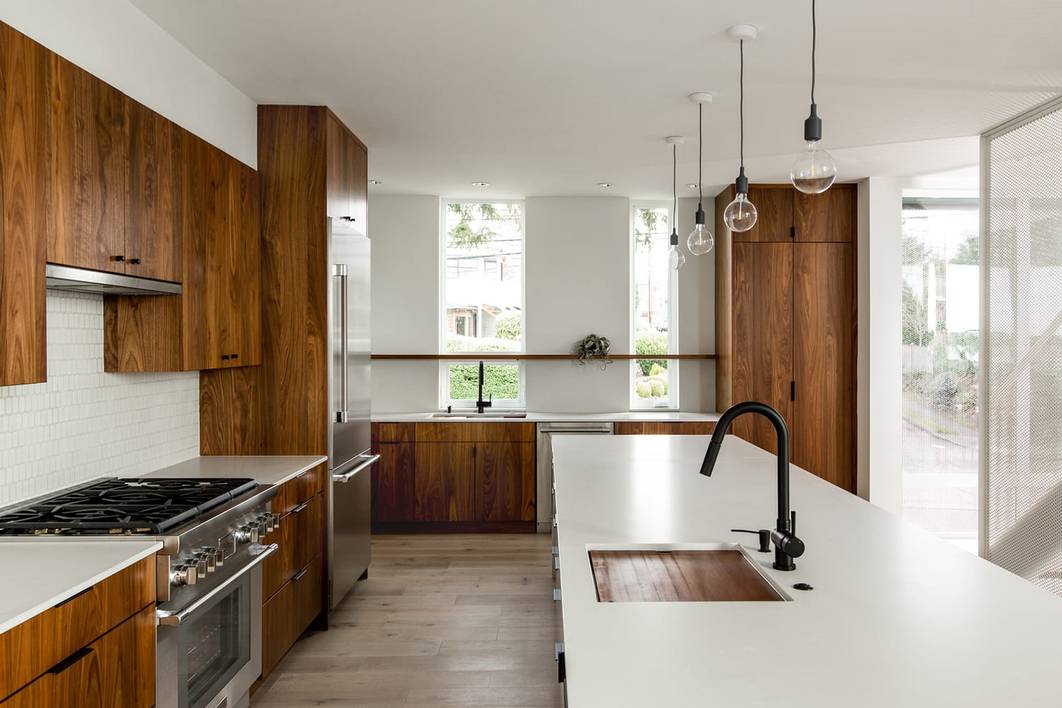
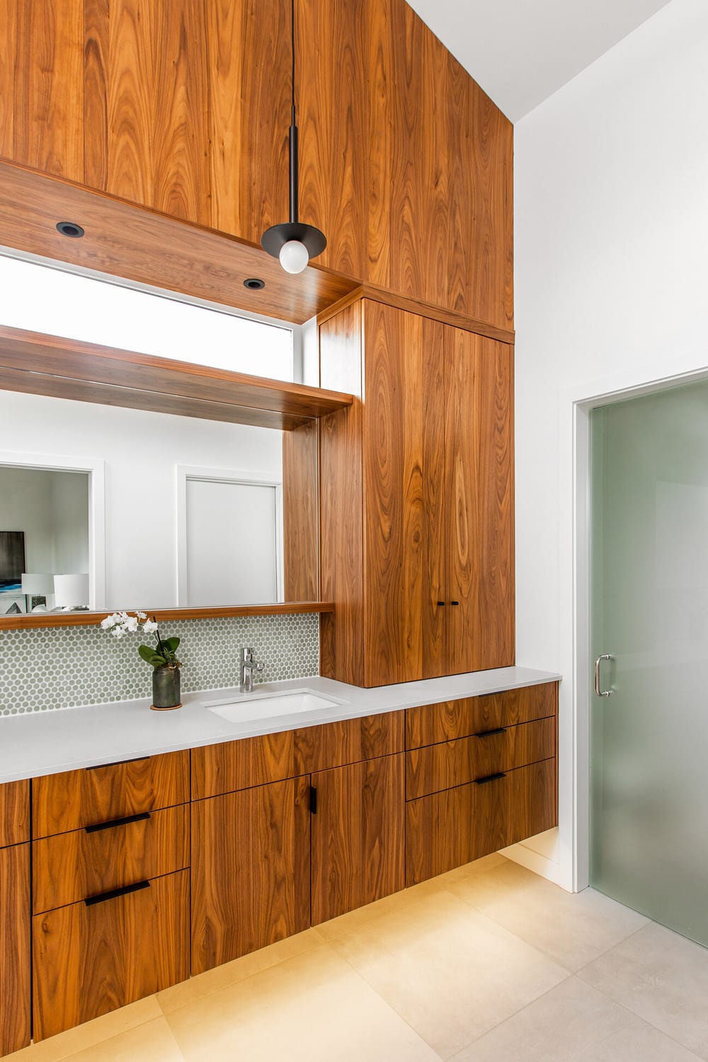
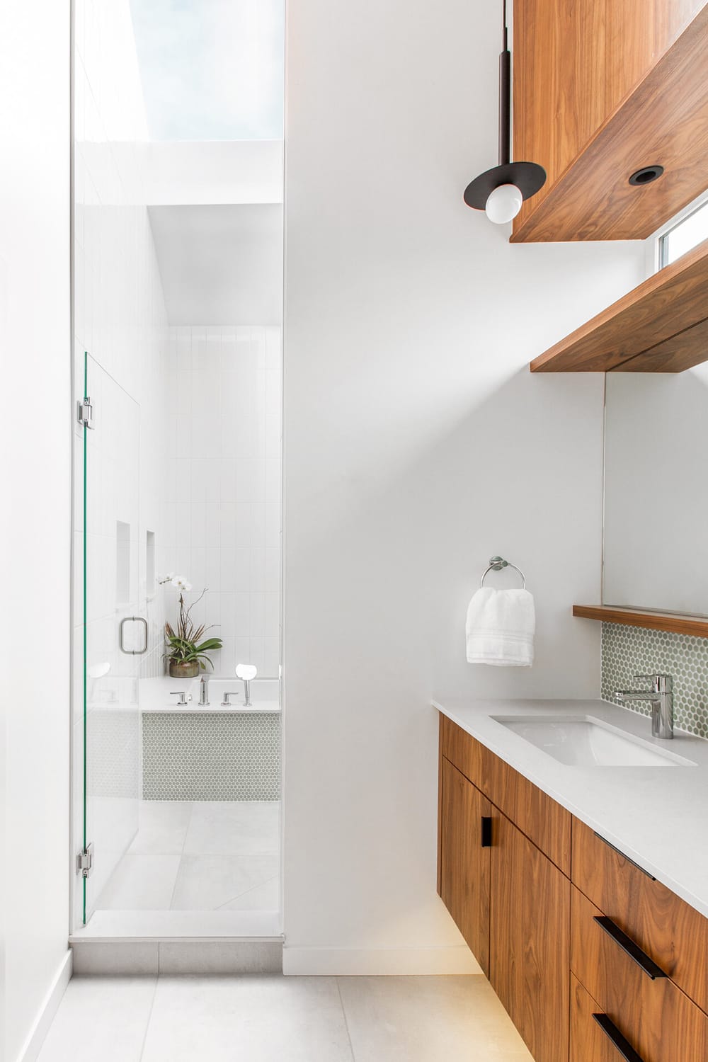
Material expression remains restrained and precise. Dark, textured surfaces emphasize the building’s mass, while warmer interior finishes introduce contrast and tactility. Moments of transparency and opacity are carefully balanced to reinforce the overall spatial hierarchy.
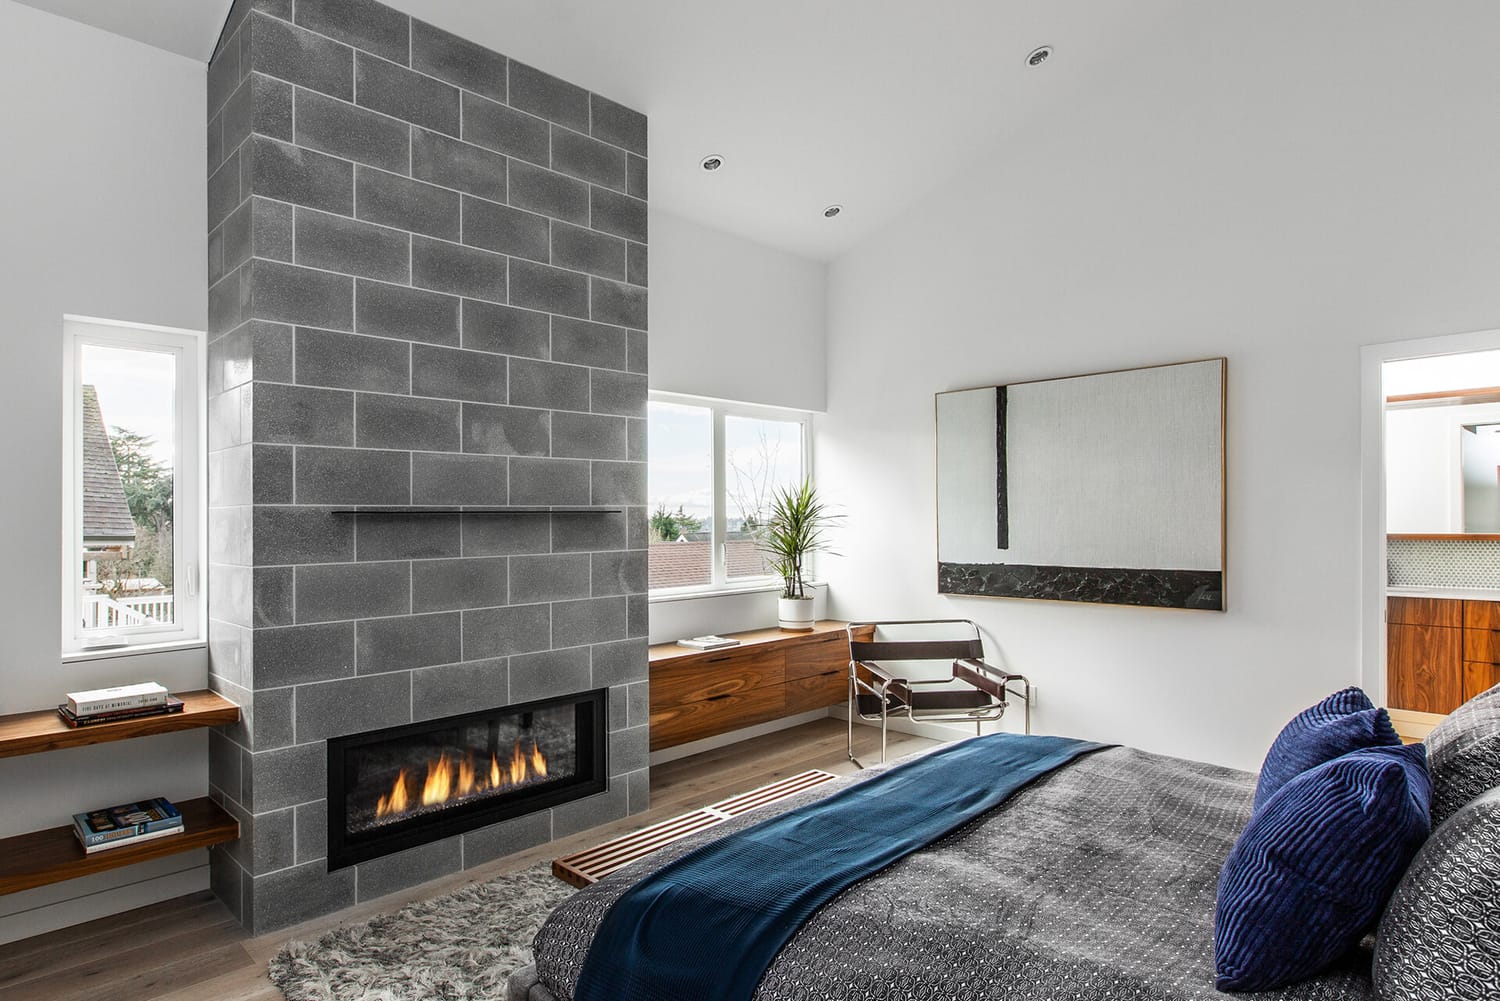
Private spaces are positioned to take advantage of selective views, including a framed glimpse of the Space Needle from the owner’s suite. The result is a home defined by sequence and contrast, where compression and release, light and shadow, and openness and privacy are continuously in dialogue.
Every great space starts with a conversation.