
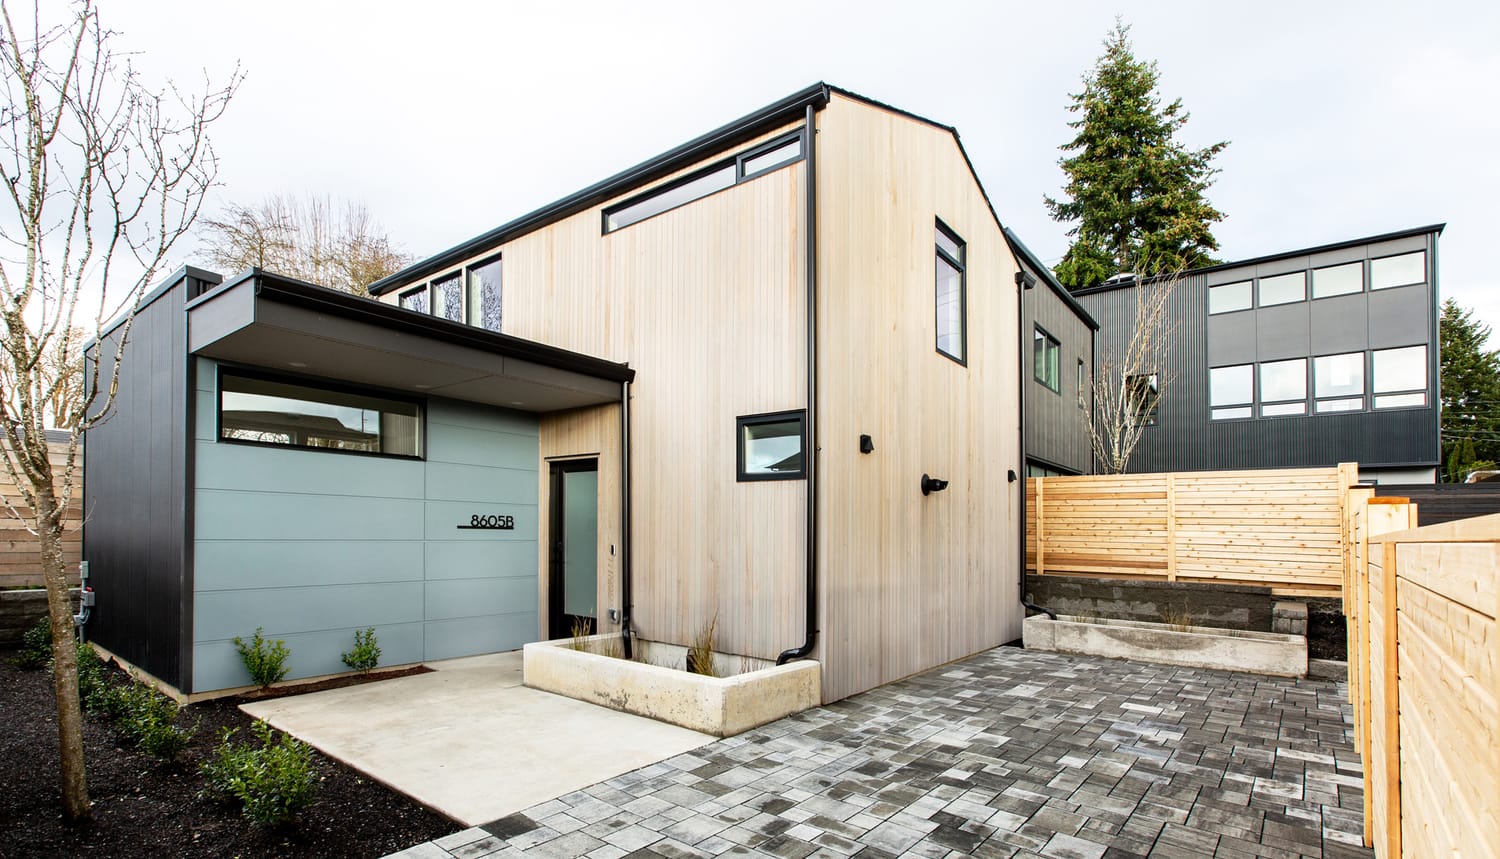
5th Ave ADU
Conceived as a compact urban residence, this detached accessory dwelling unit explores how small homes can deliver generous spatial experiences. At just under 1,000 square feet, the two-bedroom, two-bathroom home embraces vertical volume, natural light, and carefully proportioned spaces to create a living environment that feels far larger than its footprint.
The home is accessible from both the primary street and the rear alley, allowing it to function as an independent residence while integrating seamlessly into the existing property. Off-street parking is discreetly located along the alley, preserving the pedestrian character of the streetscape.
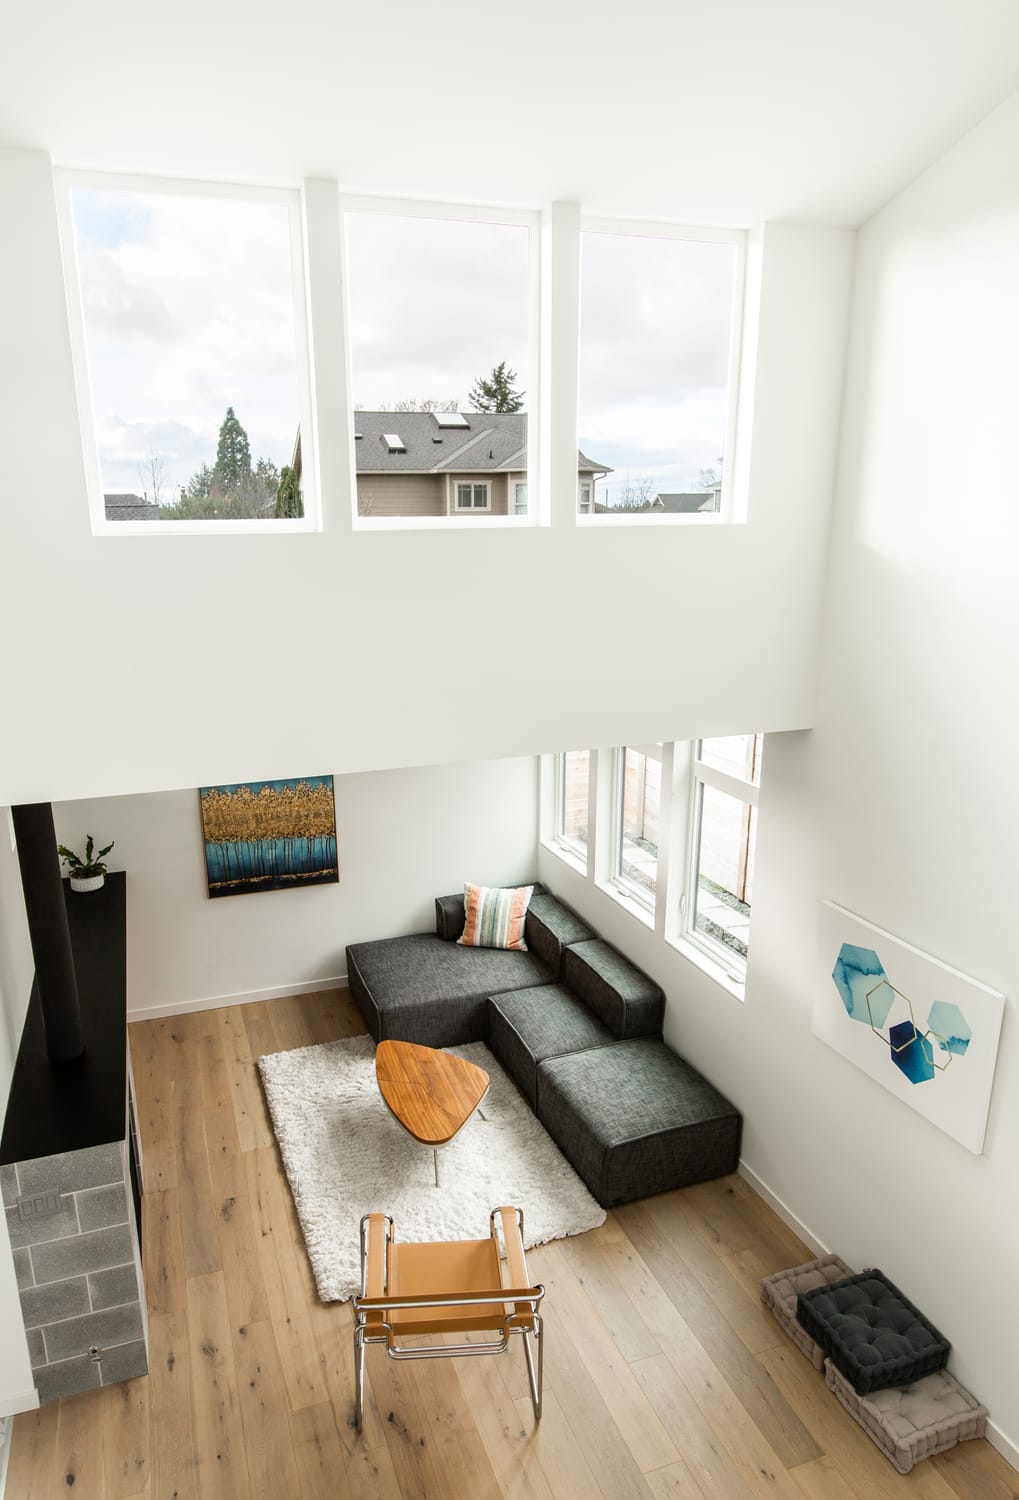
The heart of the home is a dramatic double-height living space where a vaulted ceiling and clerestory windows introduce daylight from above. The changing quality of light animates the interior throughout the day, reinforcing a sense of openness and connection that belies the home's modest scale. Public spaces flow effortlessly together, while the private rooms remain carefully composed and intimate.
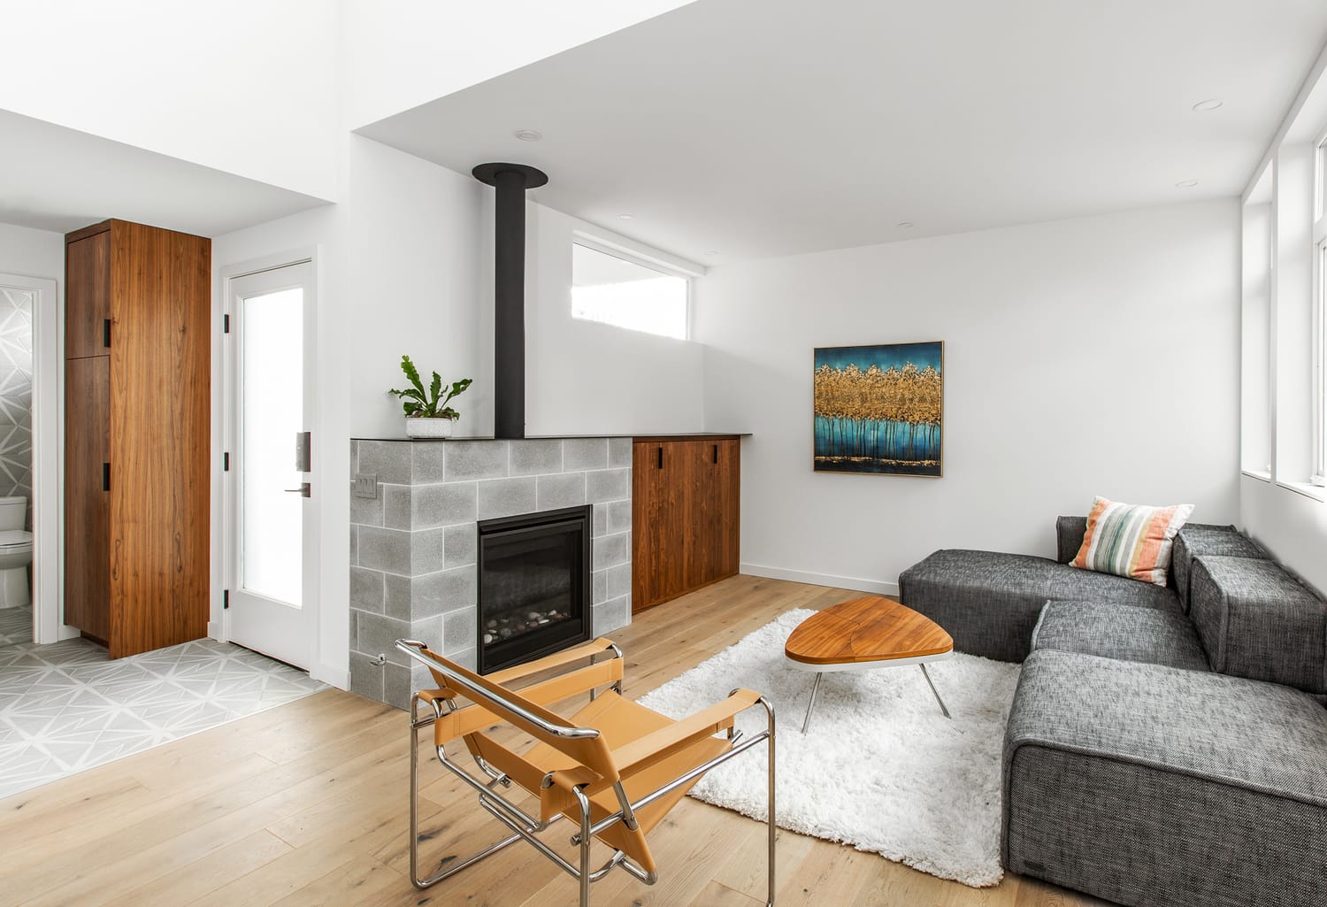
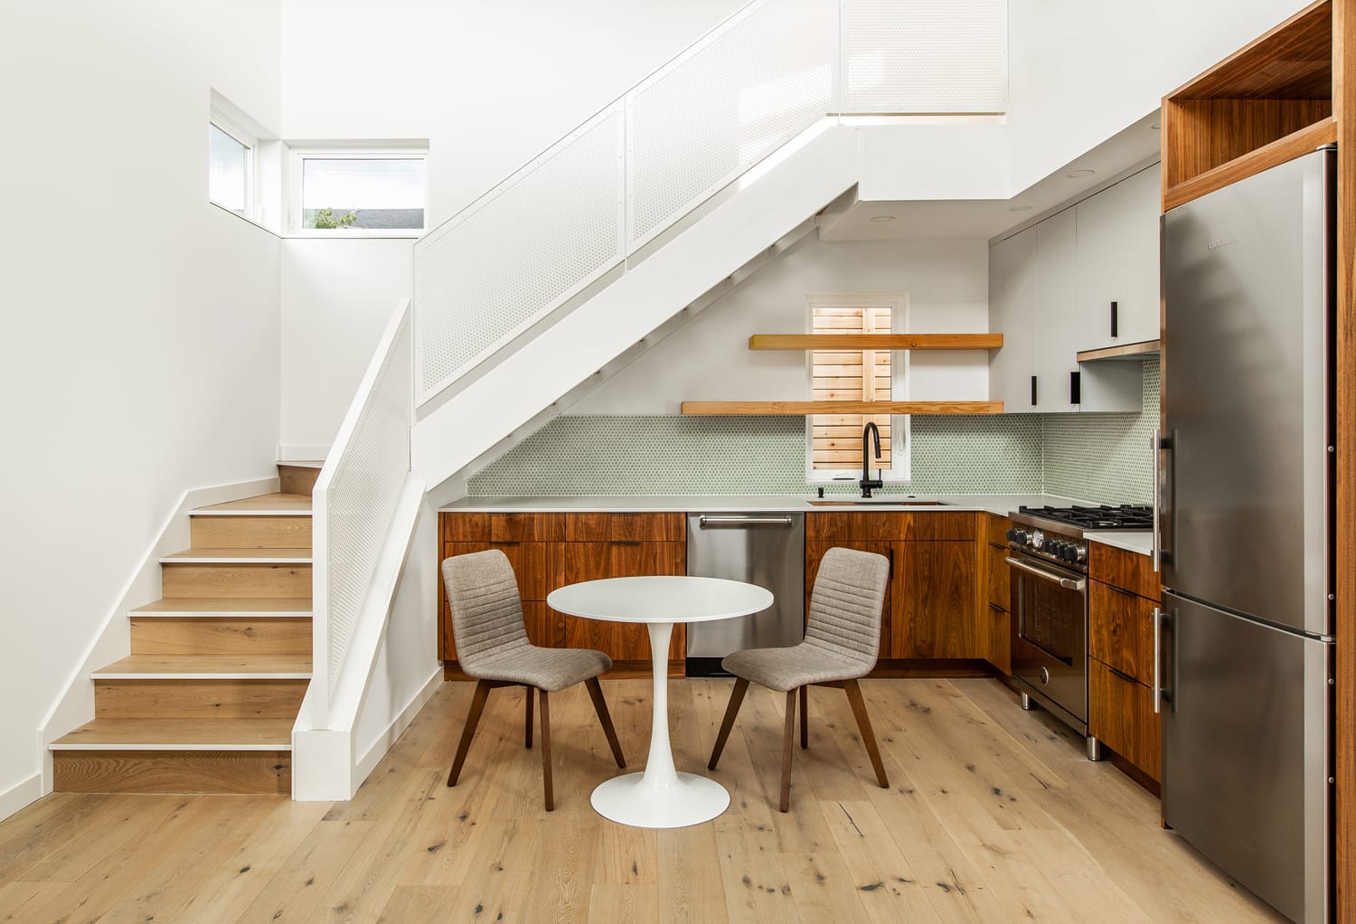
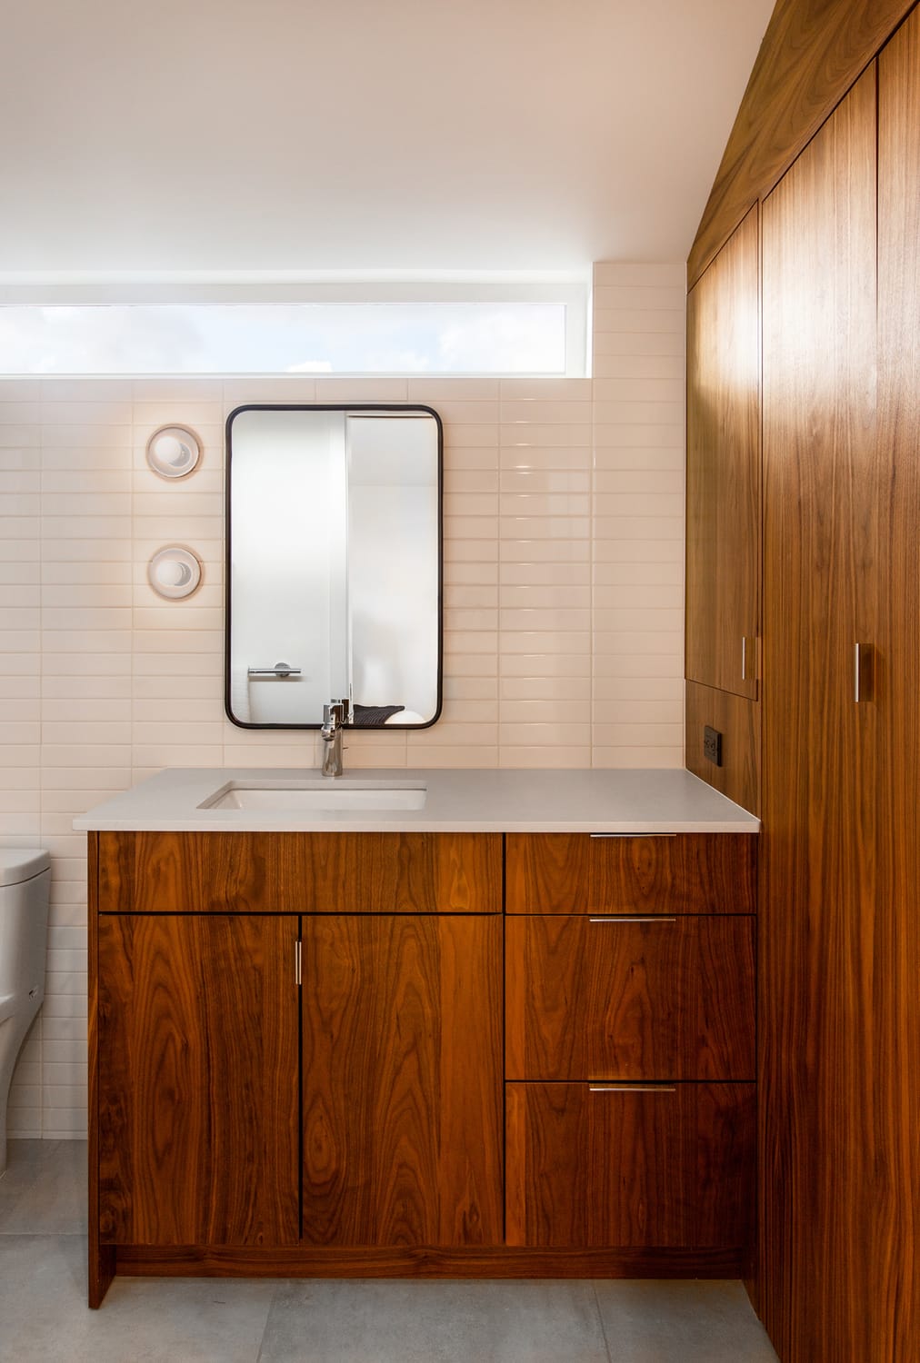
The architecture is intentionally restrained. Clean forms, honest materials, and refined detailing create a contemporary expression that feels enduring rather than fashionable. A warm palette of natural textures softens the minimalist composition, producing a home that is both sophisticated and approachable.
This project demonstrates that increased urban density need not come at the expense of design quality. Instead, it illustrates how thoughtful architecture can elevate compact living into an experience defined by light, proportion, and enduring craftsmanship
Every great space starts with a conversation.