
316 Residence
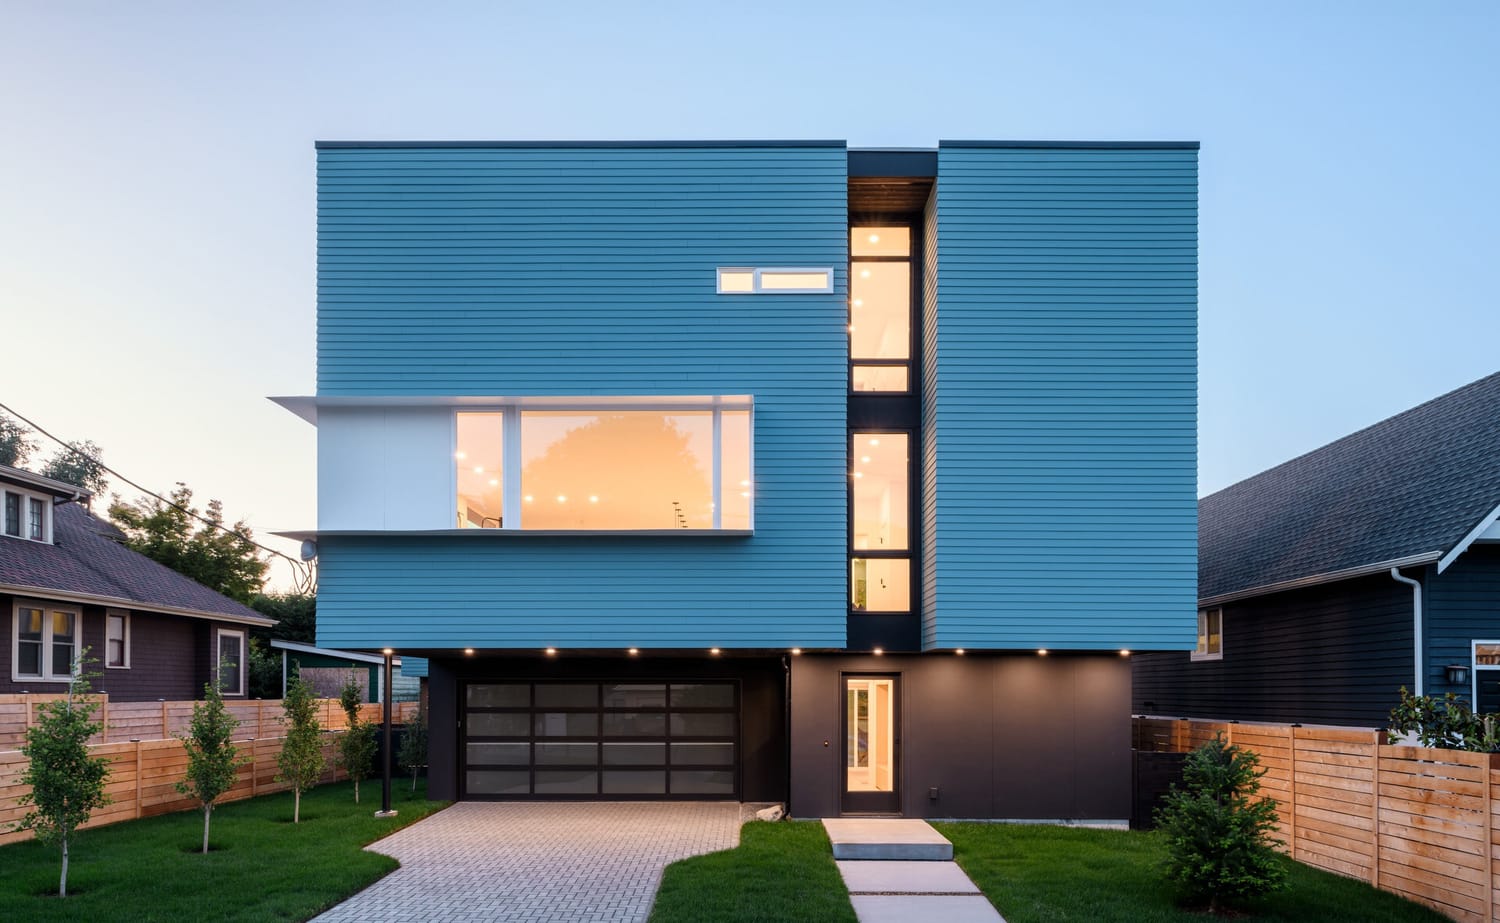
Located on a flat infill site in Seattle’s Green Lake neighborhood, 316 Residence explores the balance between bold form and livability. The home is conceived as a modern multigenerational residence with a detached accessory dwelling unit, allowing for flexibility over time while maintaining clear spatial separation.
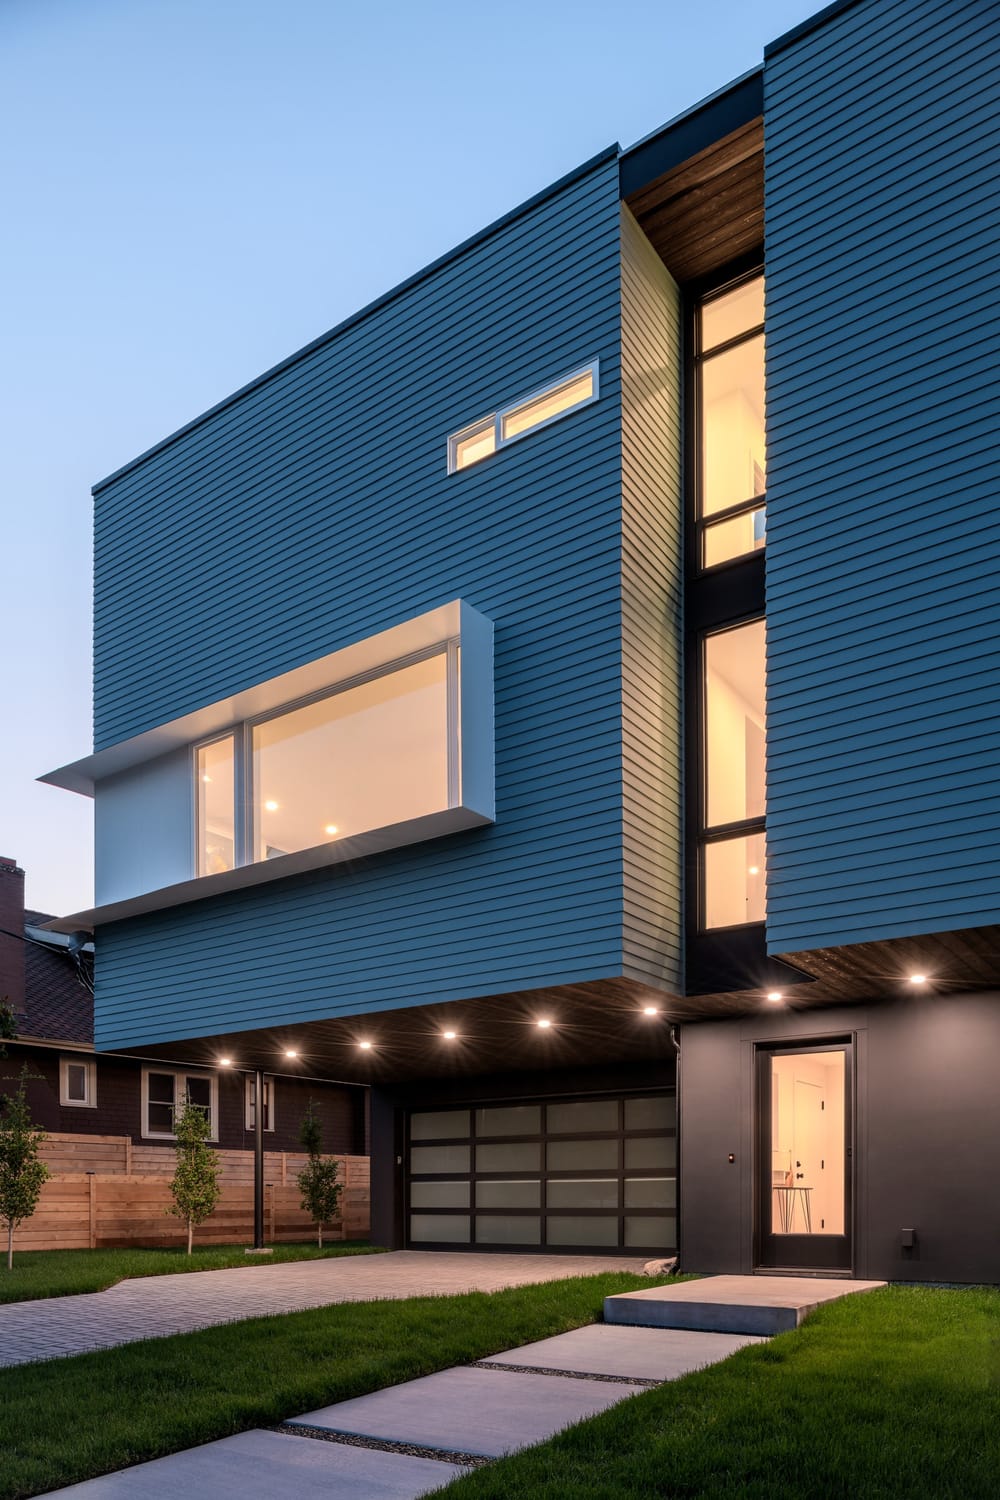
The overall massing draws subtle influence from brutalist precedents, expressed through a strong, sculpted form and minimal articulation toward the street. This is intentionally softened through a carefully considered color palette and material expression, giving the building a sense of warmth and approachability.
Privacy plays a central role in the architectural design. The street-facing facade is composed with restraint, limiting direct views into the home while introducing a vertical recessed window that aligns with the entry sequence. This element becomes both a marker and a filter, offering light without full exposure.
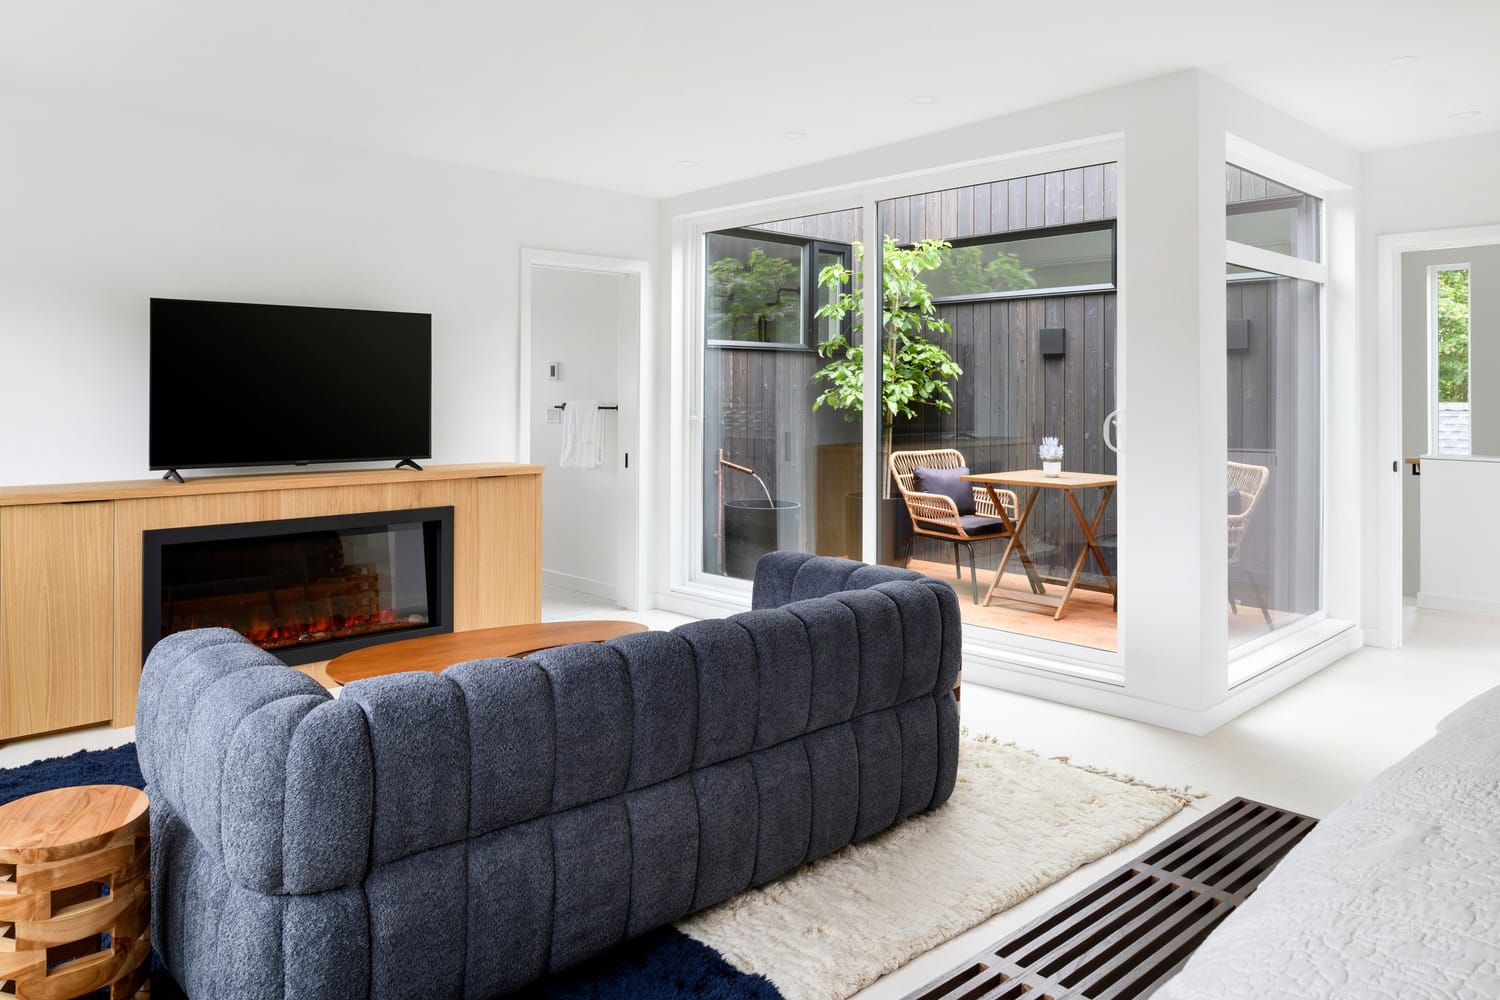
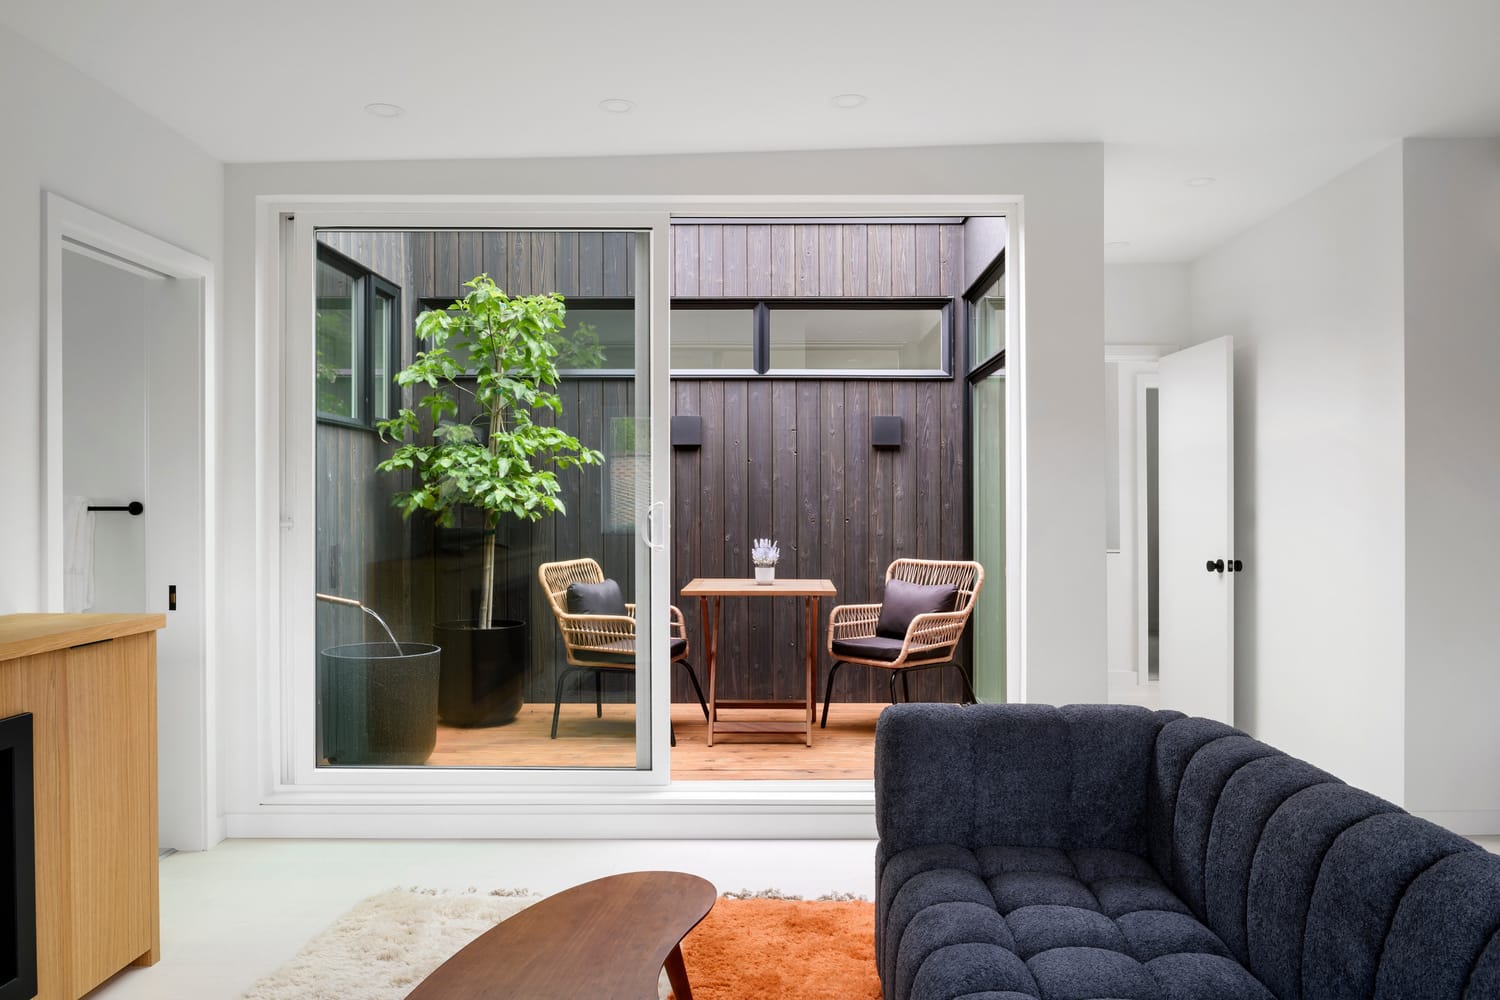
At the core of the house, an open interior courtyard is carved into the upper level. This space serves the owner’s suite while introducing diffused natural light deep into the plan. Completely concealed from the street, the courtyard creates a quiet interior landscape and a moment of surprise within the home.
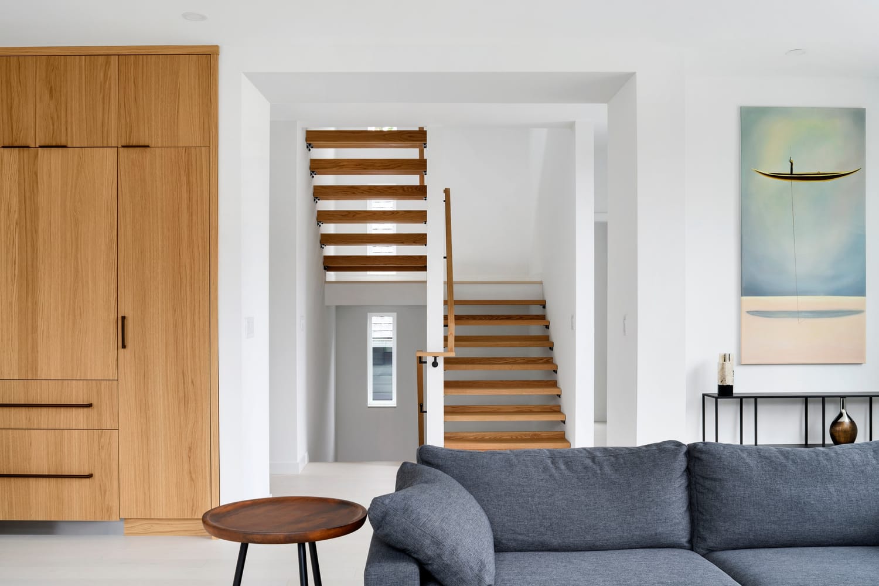
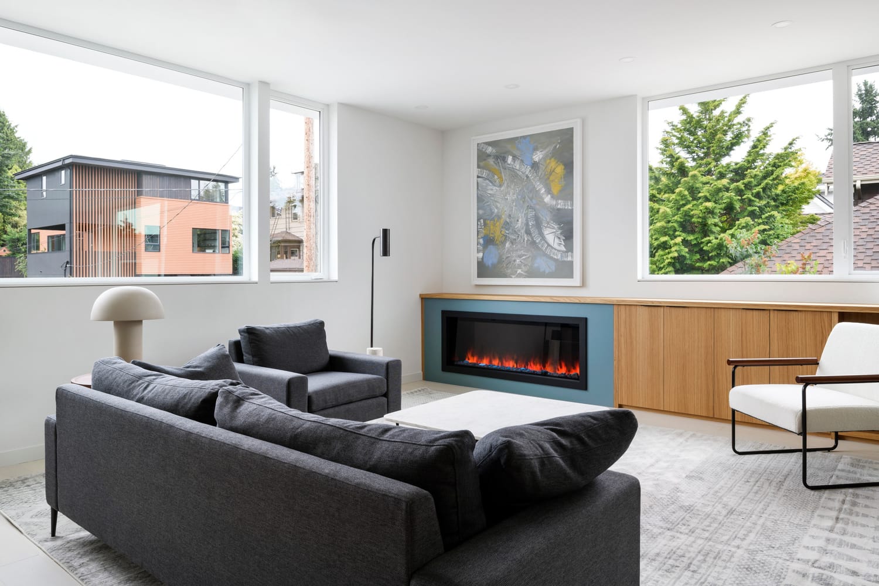
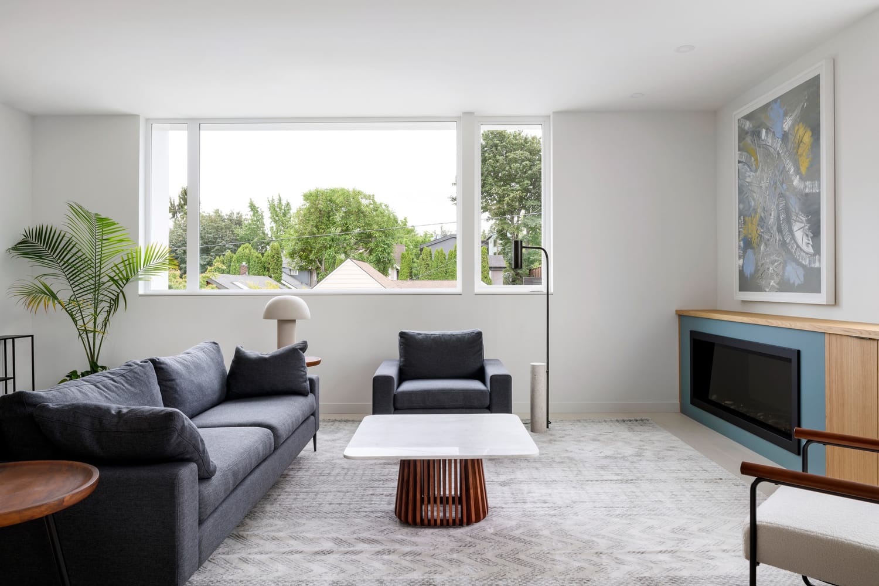
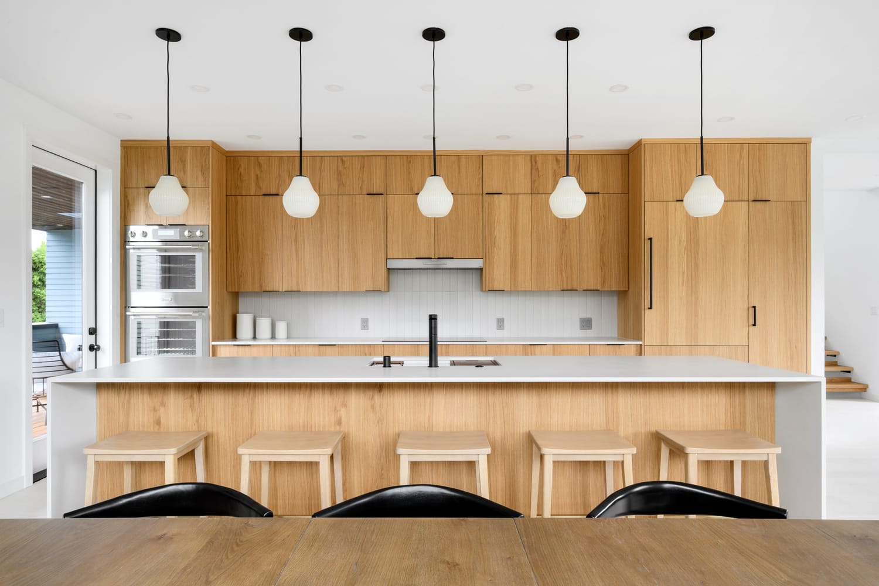
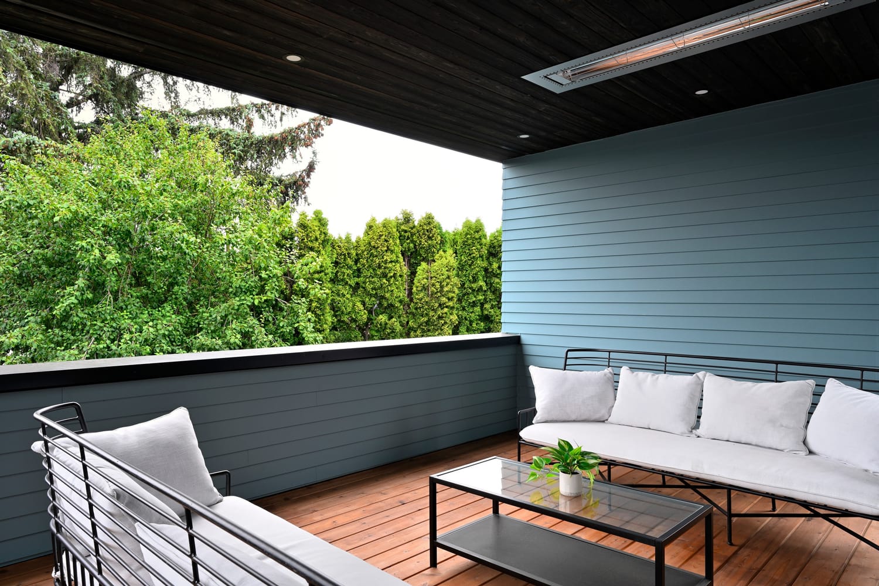
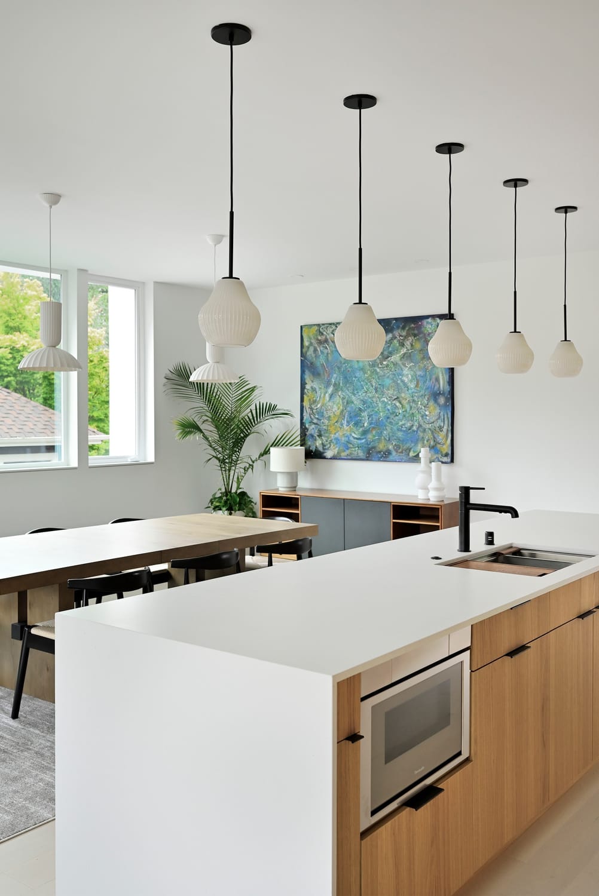
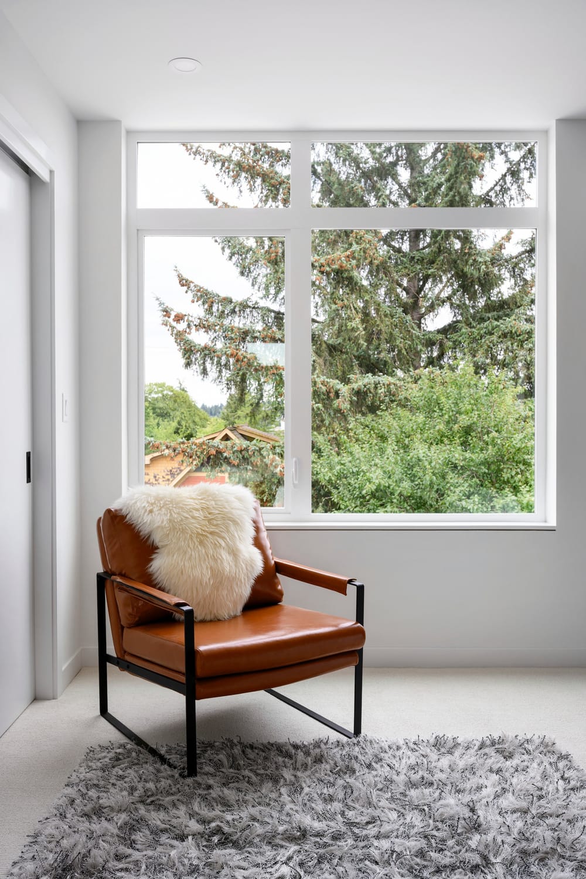
The organization of the plan prioritizes light and spatial clarity. Large openings are directed away from the street and toward more private zones, allowing the interior to feel open while maintaining a sense of enclosure where needed. At the rear of the site, two covered outdoor spaces extend the living areas and support year-round use. These spaces are carefully integrated into the overall massing, reinforcing the relationship between interior and exterior while preserving privacy from adjacent properties.
The detached accessory dwelling unit is positioned to complement the main house, offering an independent living space suited for extended family or rental use. Together, the structures form a cohesive composition that responds to both program and site. The result is a home that embraces contrast. Strong and expressive in form, yet quiet and controlled in experience. A project where light, privacy, and flexibility are carefully layered to support everyday living.
Every great space starts with a conversation.