
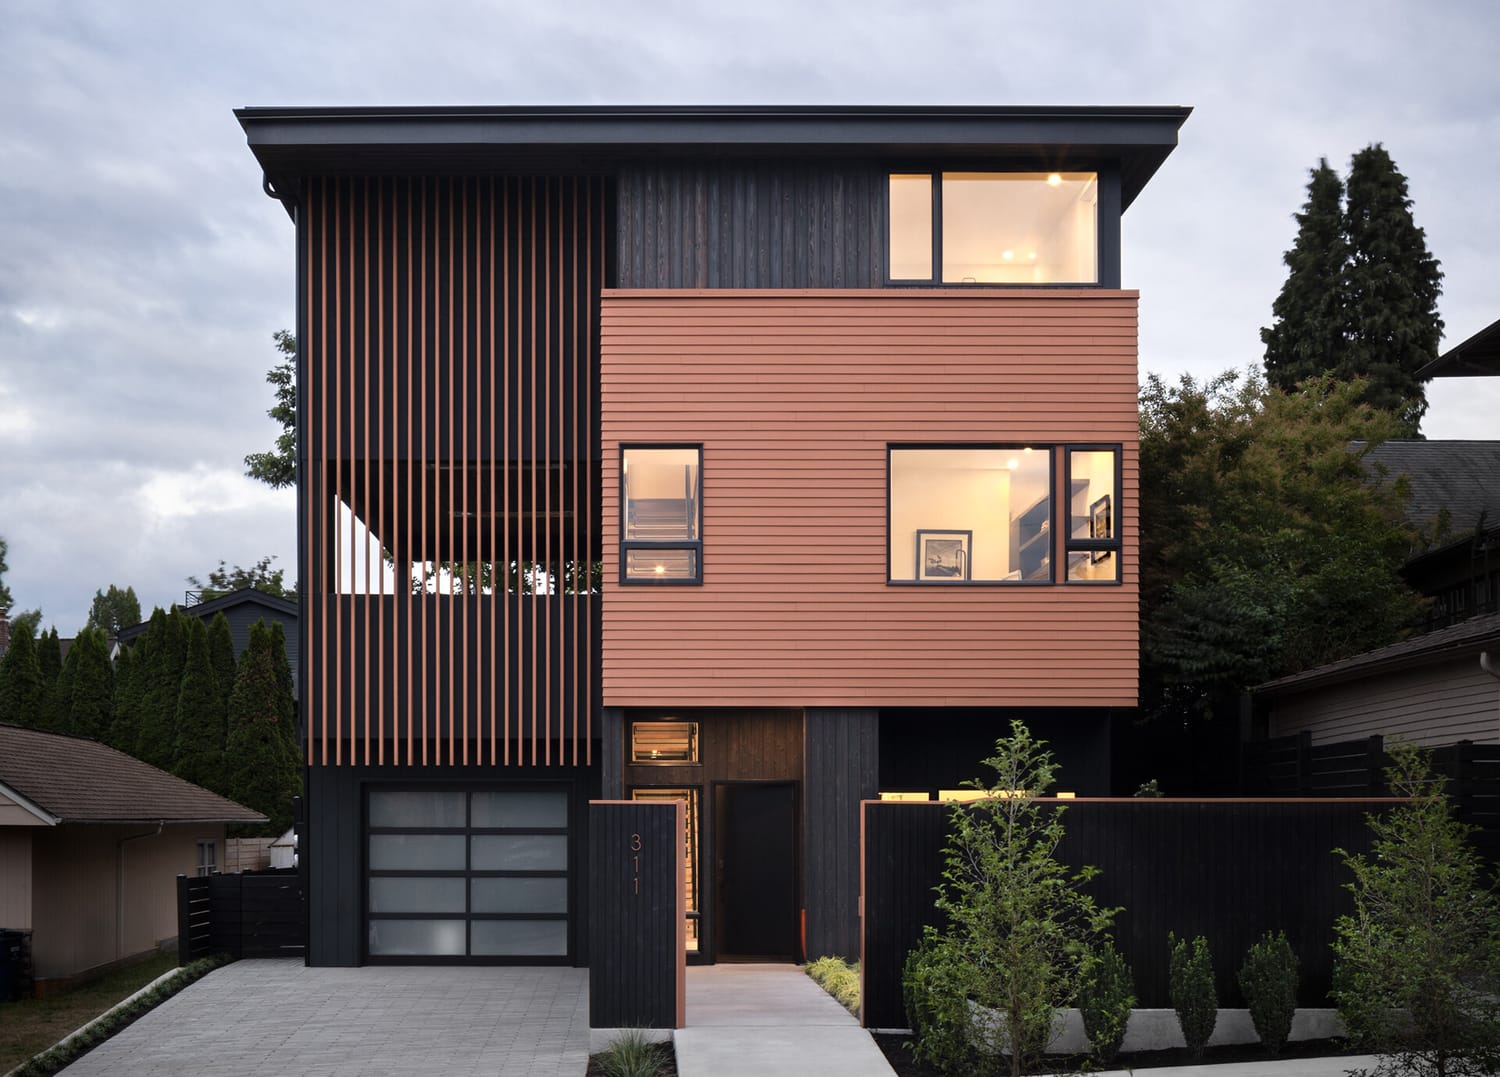
311 Residence
Located on a constrained urban site near Green Lake, this multigenerational residence is conceived as a vertical composition that negotiates density, light, and privacy. The narrow, sloping lot and proximity to adjacent homes informed a design strategy that prioritizes section and sequence over horizontal expansion.
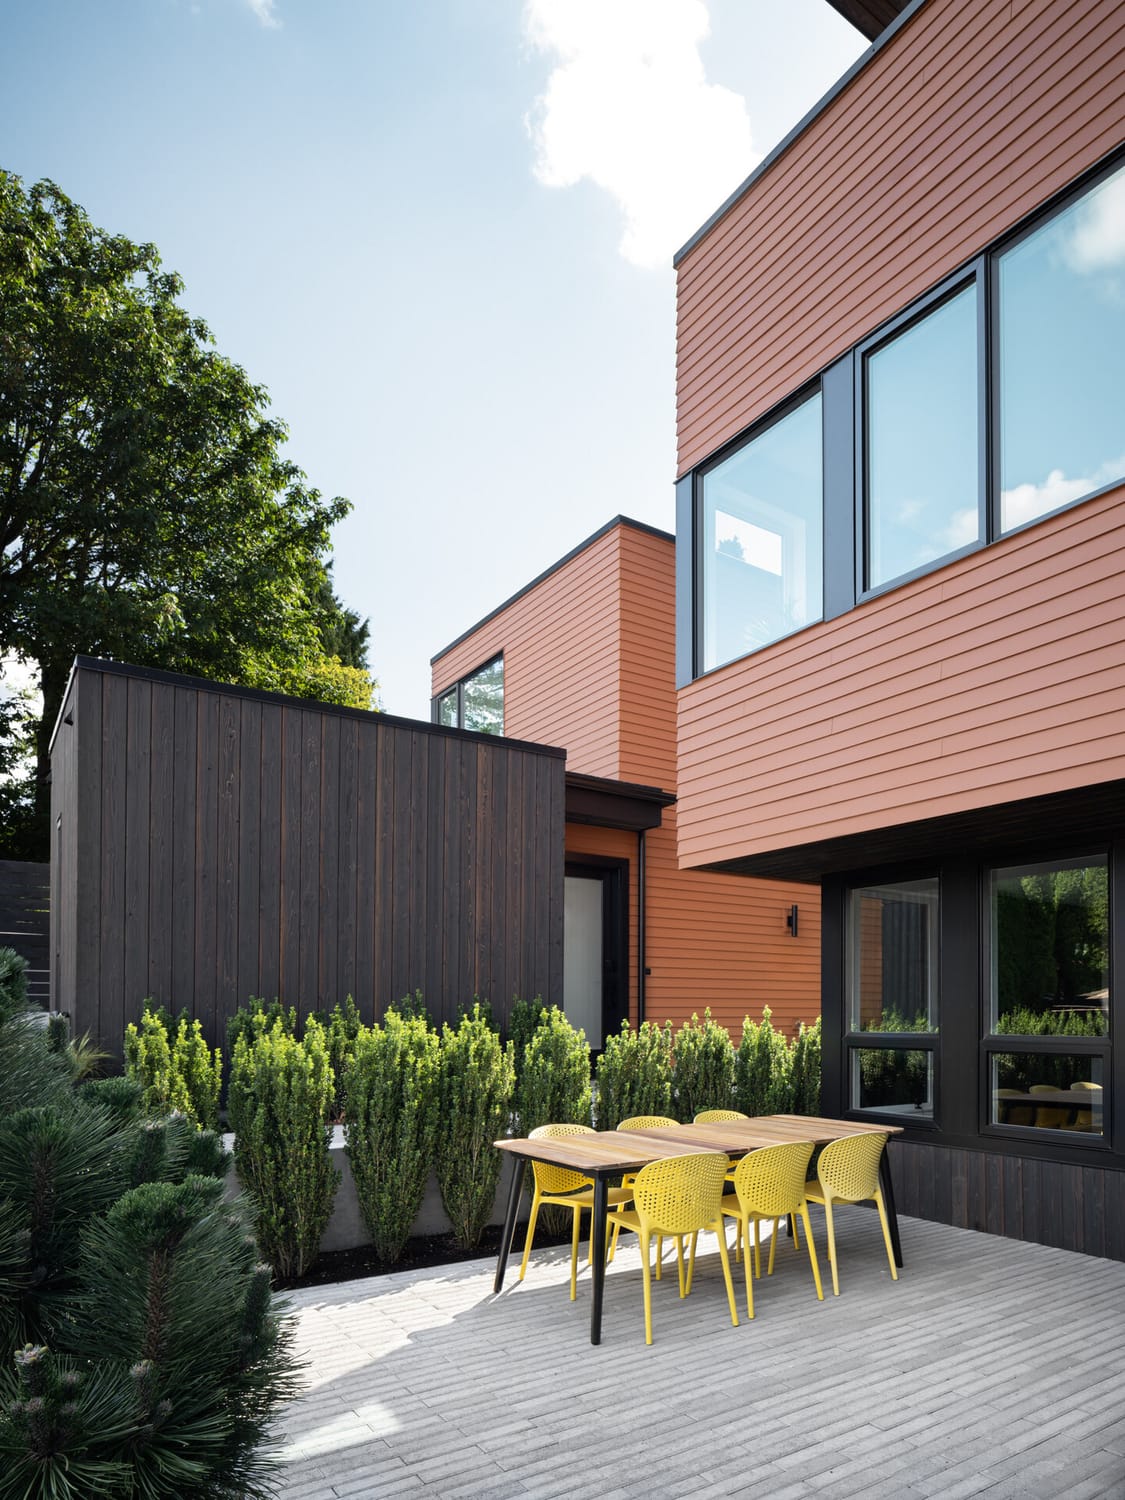
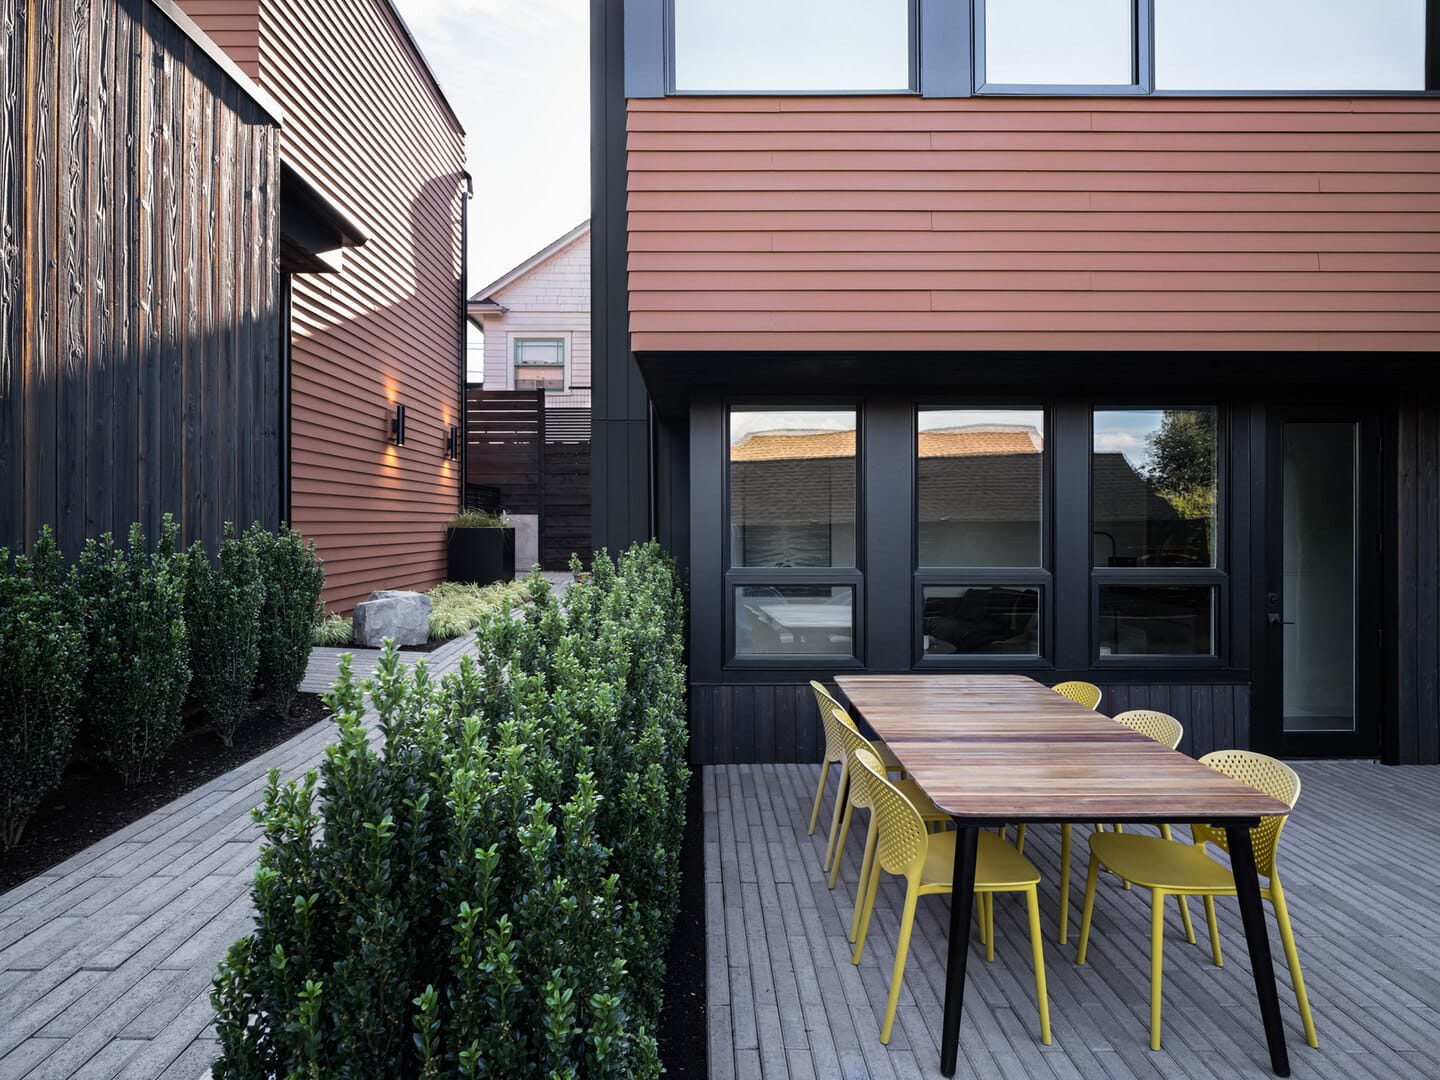
The project is organized as a series of stacked volumes, each calibrated to balance shared and private space. Entry is mediated through a recessed courtyard, establishing a moment of compression and separation from the street. This threshold introduces a layered progression into the home, where interior and exterior spaces are closely intertwined.
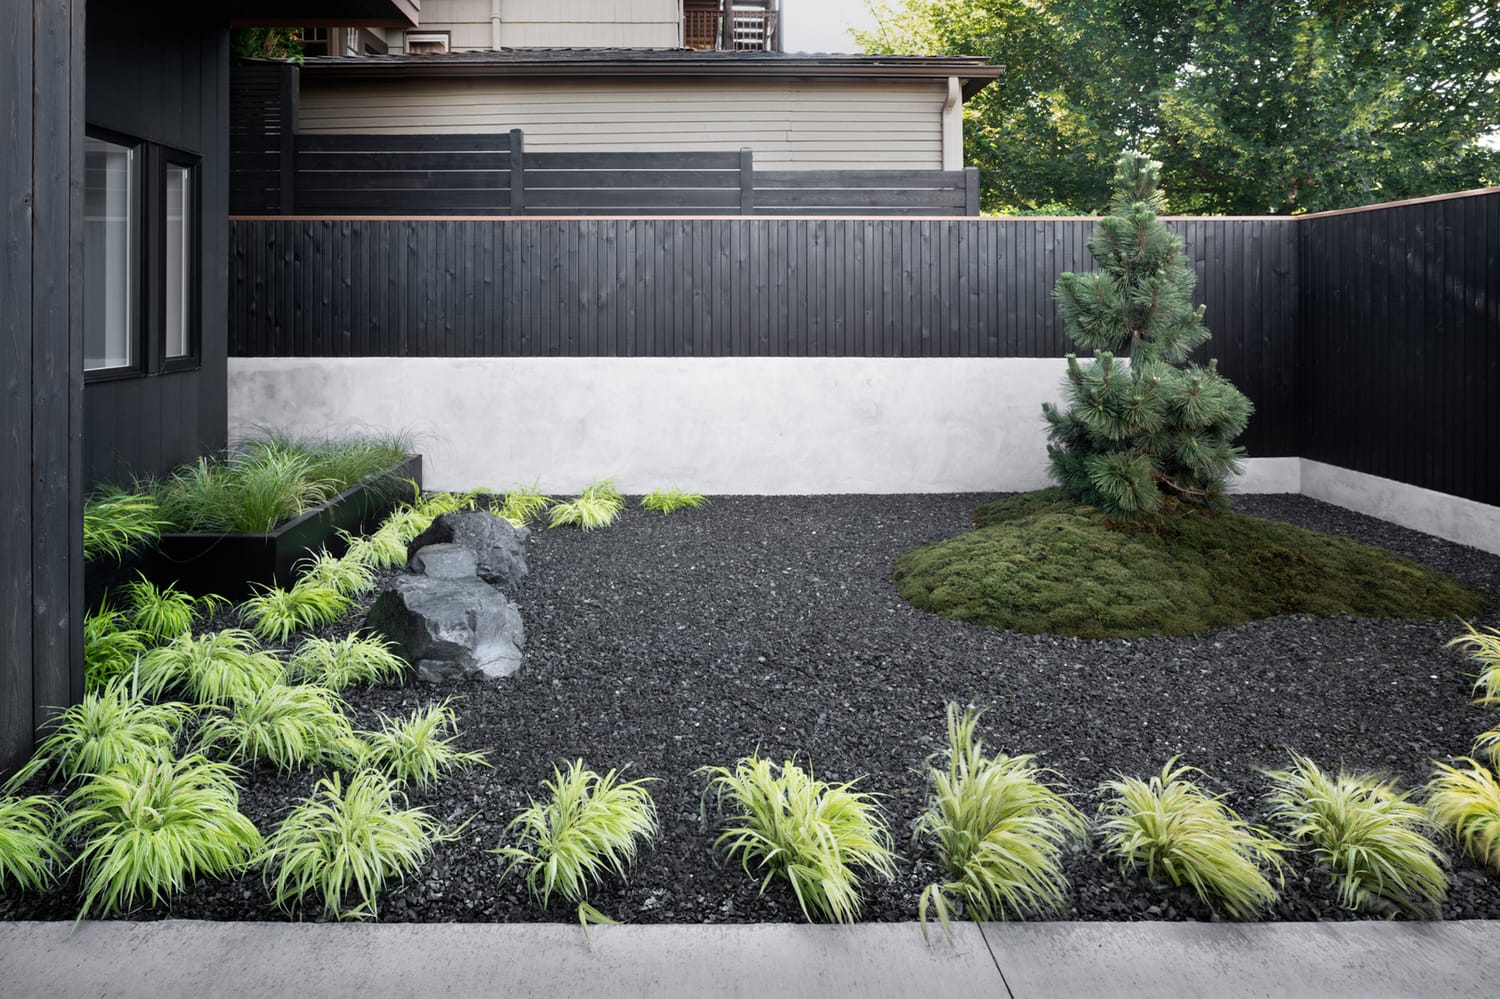
The ground level accommodates a secondary living suite designed for extended family, with direct access to a shared courtyard positioned between the main residence and a detached studio. This space functions as an outdoor room, providing both connection and retreat while remaining visually and acoustically buffered from the surrounding neighborhood.
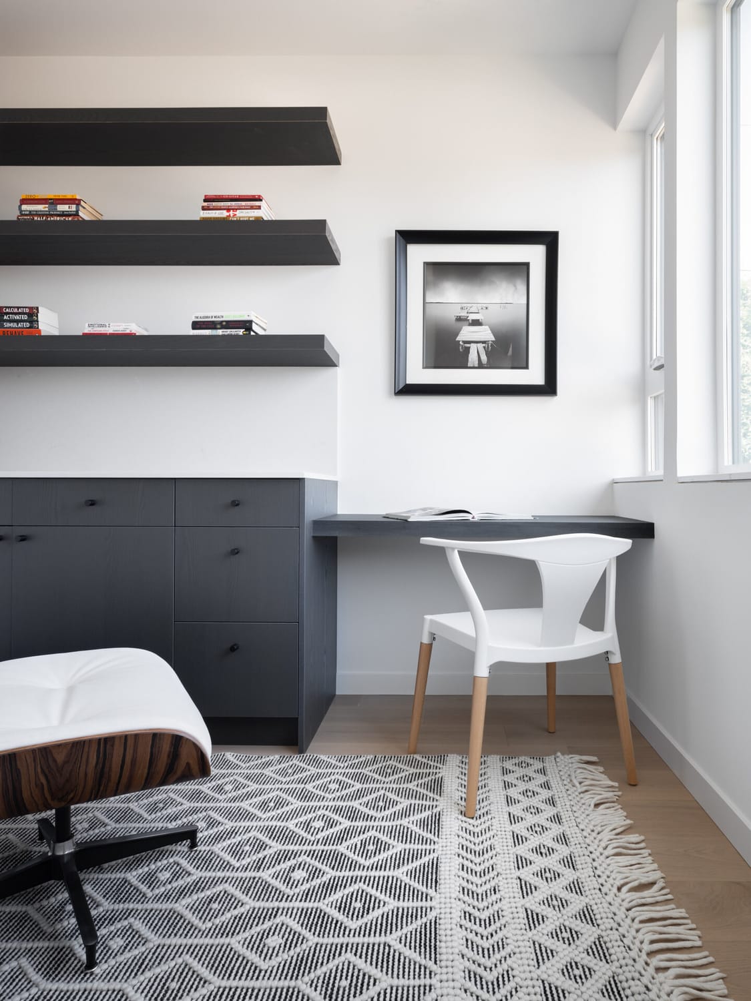
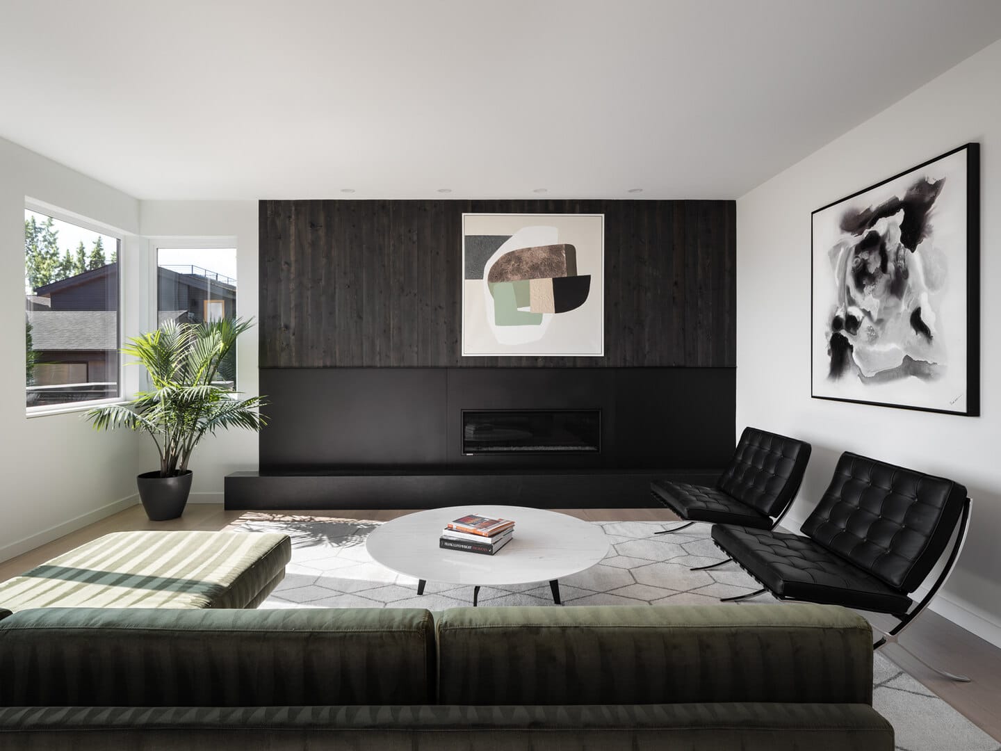
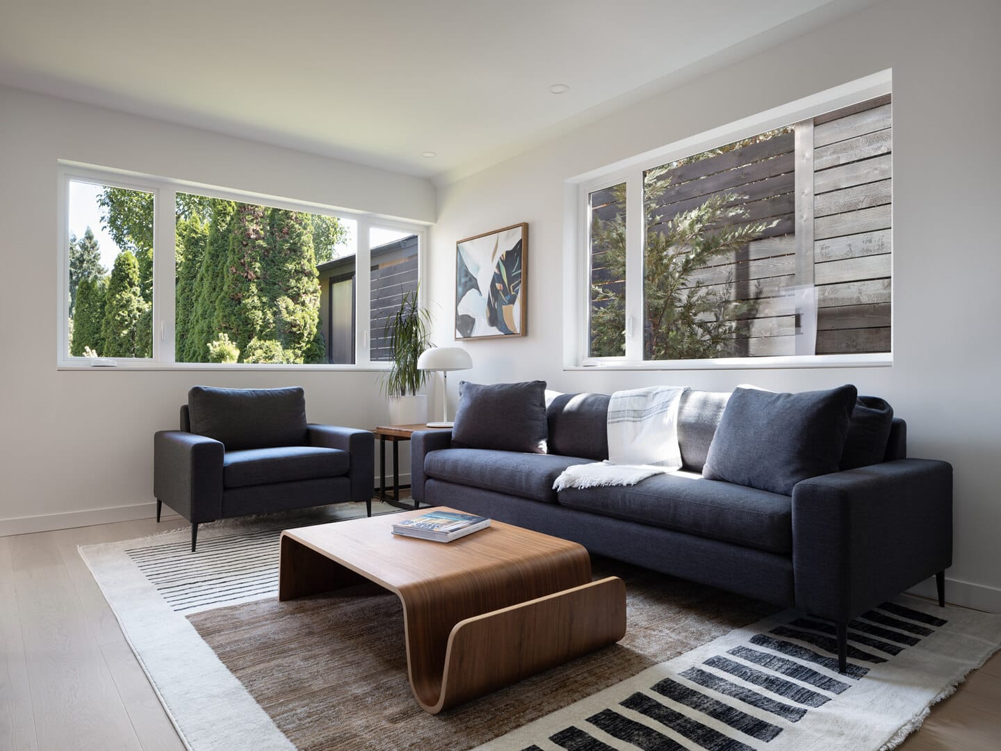
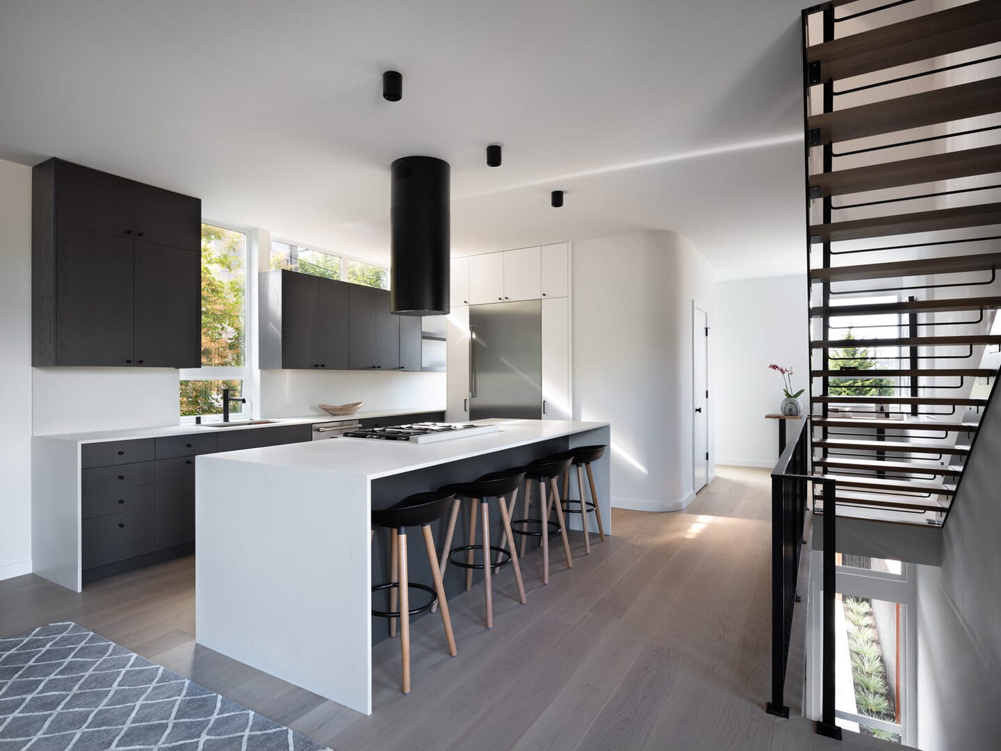
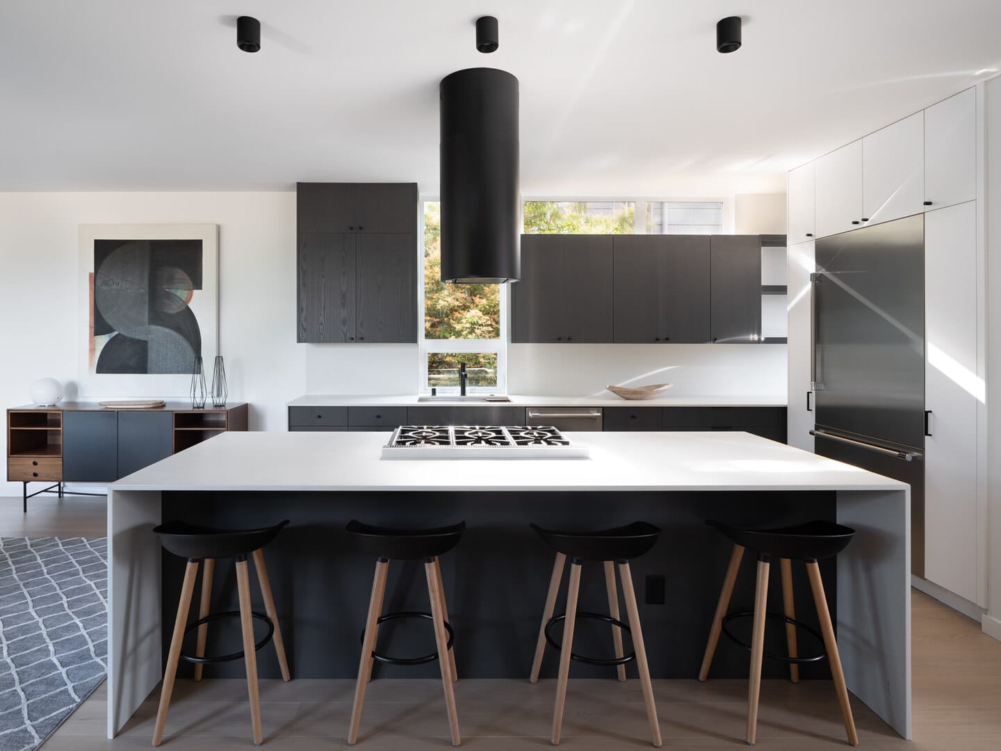
Above, the primary living level consolidates the kitchen, dining, and living areas into a continuous volume. Openings are carefully screened and oriented to admit light while maintaining privacy, allowing the space to feel both expansive and protected. A smaller, integrated workspace is embedded within this level, reinforcing the flexibility of daily use.
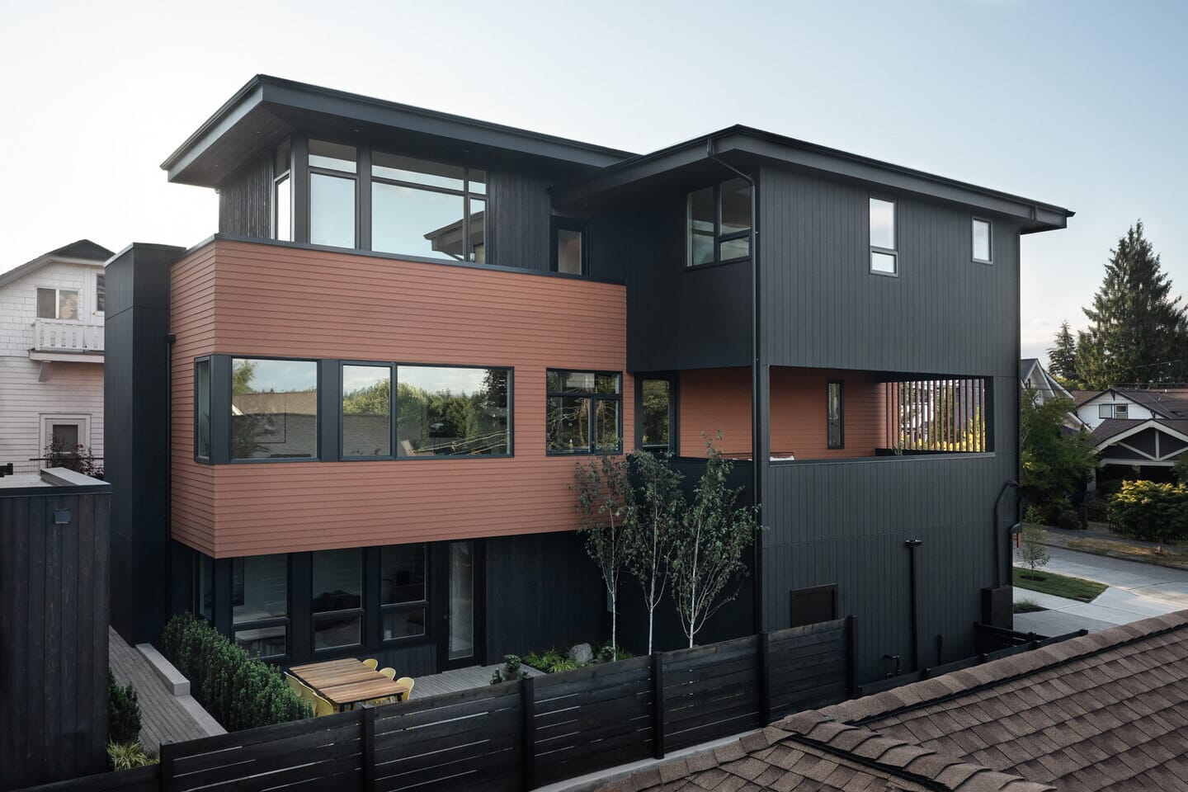
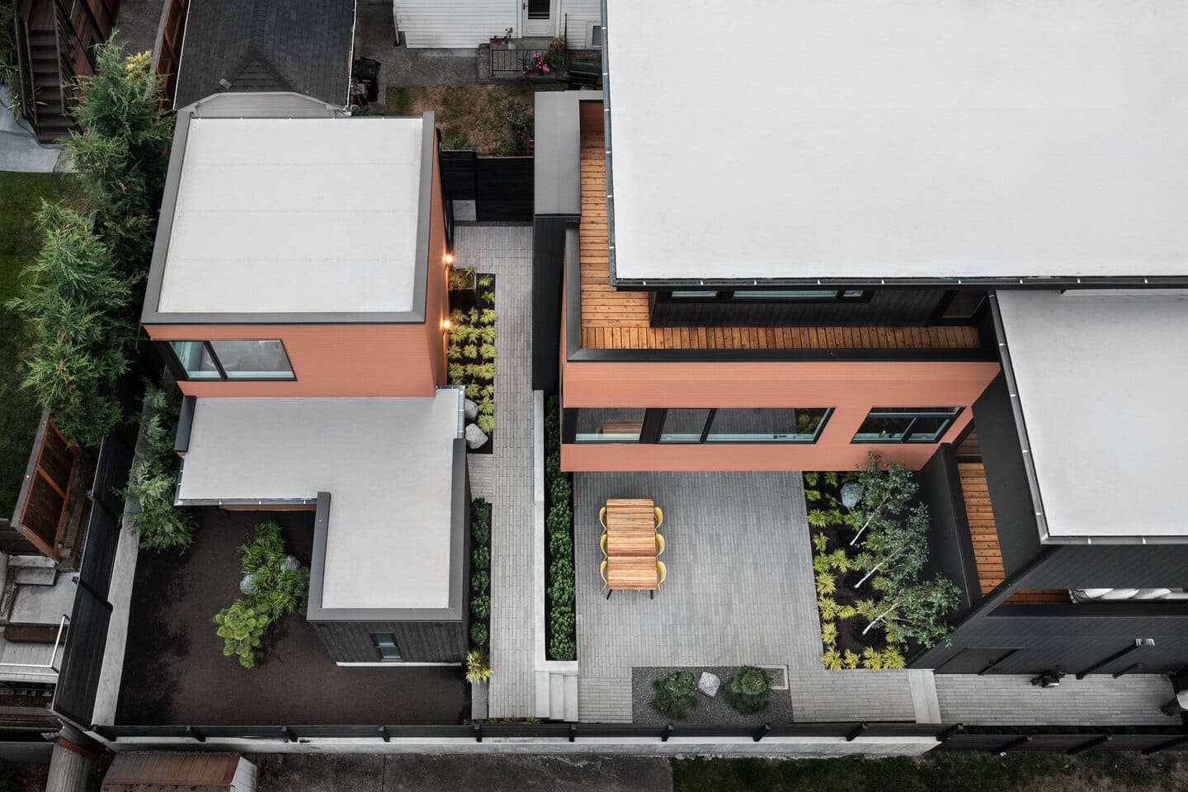
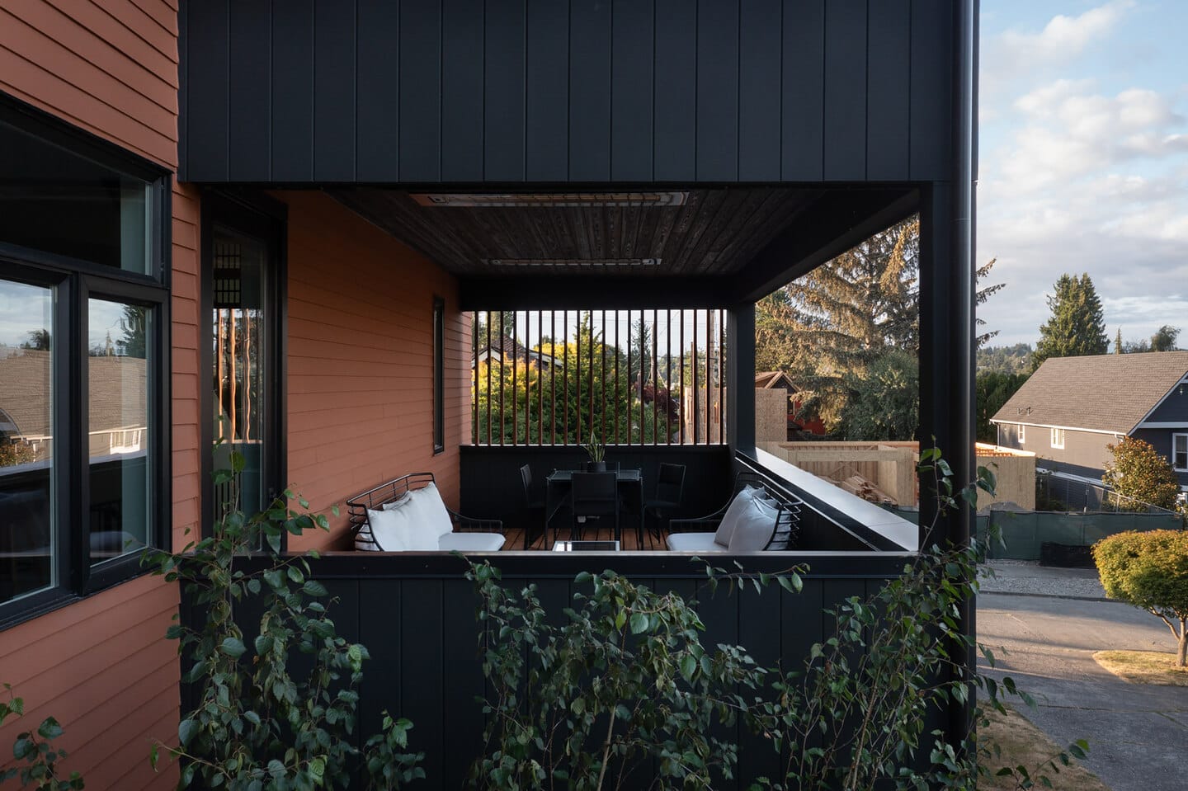
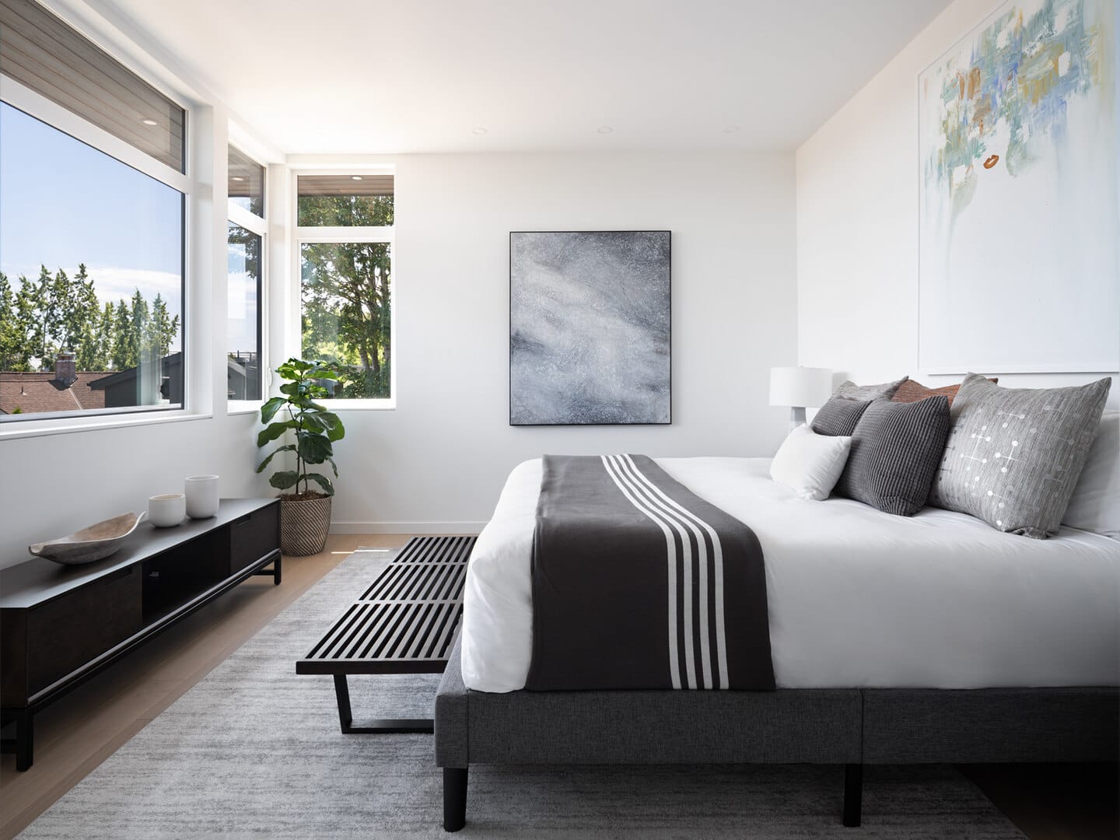
The upper level is more introspective, housing bedrooms and the primary suite. Here, the architecture shifts toward enclosure and retreat, with access to a private outdoor space that captures eastern and southern light and distant views. The sequence from public to private is reinforced vertically, creating a clear spatial hierarchy throughout the home.
The detached studio is positioned to preserve light and view corridors while helping define the courtyard space below. Its placement contributes to the overall composition of the site, establishing a secondary edge that enhances privacy from neighboring properties.
Material and landscape strategies are intentionally restrained. The building engages the natural slope to subtly differentiate program while minimizing site disturbance. Exterior materials, including charred wood siding and a bold yet measured color palette, provide depth and contrast, allowing the form to read as both distinct and integrated within its context. The result is a layered domestic environment that supports multigenerational living through careful organization, calibrated thresholds, and a continuous dialogue between openness and privacy.
Every great space starts with a conversation.