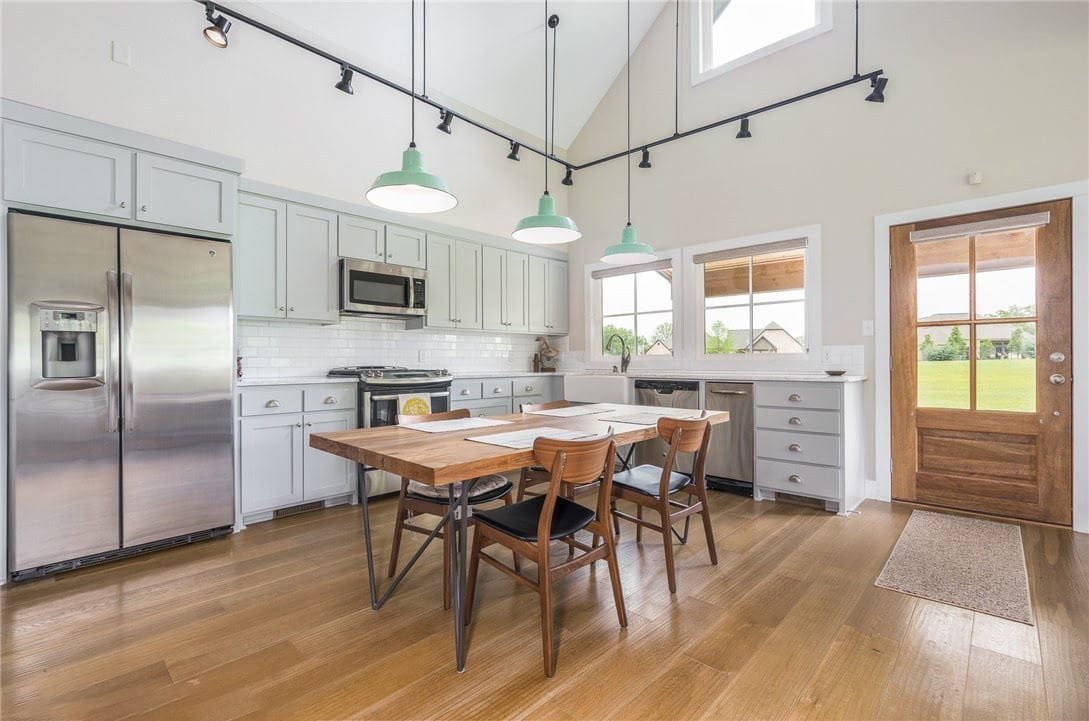
Architectural Kitchen Design for Modern Living
Once tucked away behind closed doors and treated purely as a utility room, the kitchen has claimed its rightful place at the center of modern living. It is where daily life unfolds—where morning conversations spark over coffee, friends naturally gather around the island during dinner parties, and quiet evening routines take shape.
When we approach a custom residential project or major renovation, we don't look at the kitchen as an isolated room with cabinets and appliances. We look at it as the emotional anchor of the home. A great kitchen doesn't just function well—it lives well.
1. Spatial Flow in the Kitchen Design Phase
The secret to an extraordinary kitchen lies in how seamlessly it connects with the surrounding living and dining spaces. During the early kitchen design phase, we focus heavily on sightlines, natural light, and movement pathways rather than just fixture placement.
Designing for architectural flow means:
Unifying Living Zones: Creating an open, fluid connection between cooking, dining, and relaxation areas without losing defined boundaries.
Maximizing Natural Light: Positioning work zones to capture daylight, creating a warm, inviting environment from sunrise to sunset.
Encouraging Social Gathering: Placing islands and seating so guests feel included in the energy of the room without stepping into the cook’s workspace.
When spatial planning is handled thoughtfully during the initial schematic design and design development phase, moving between prep areas, dining tables, and outdoor spaces feels natural and fluid.
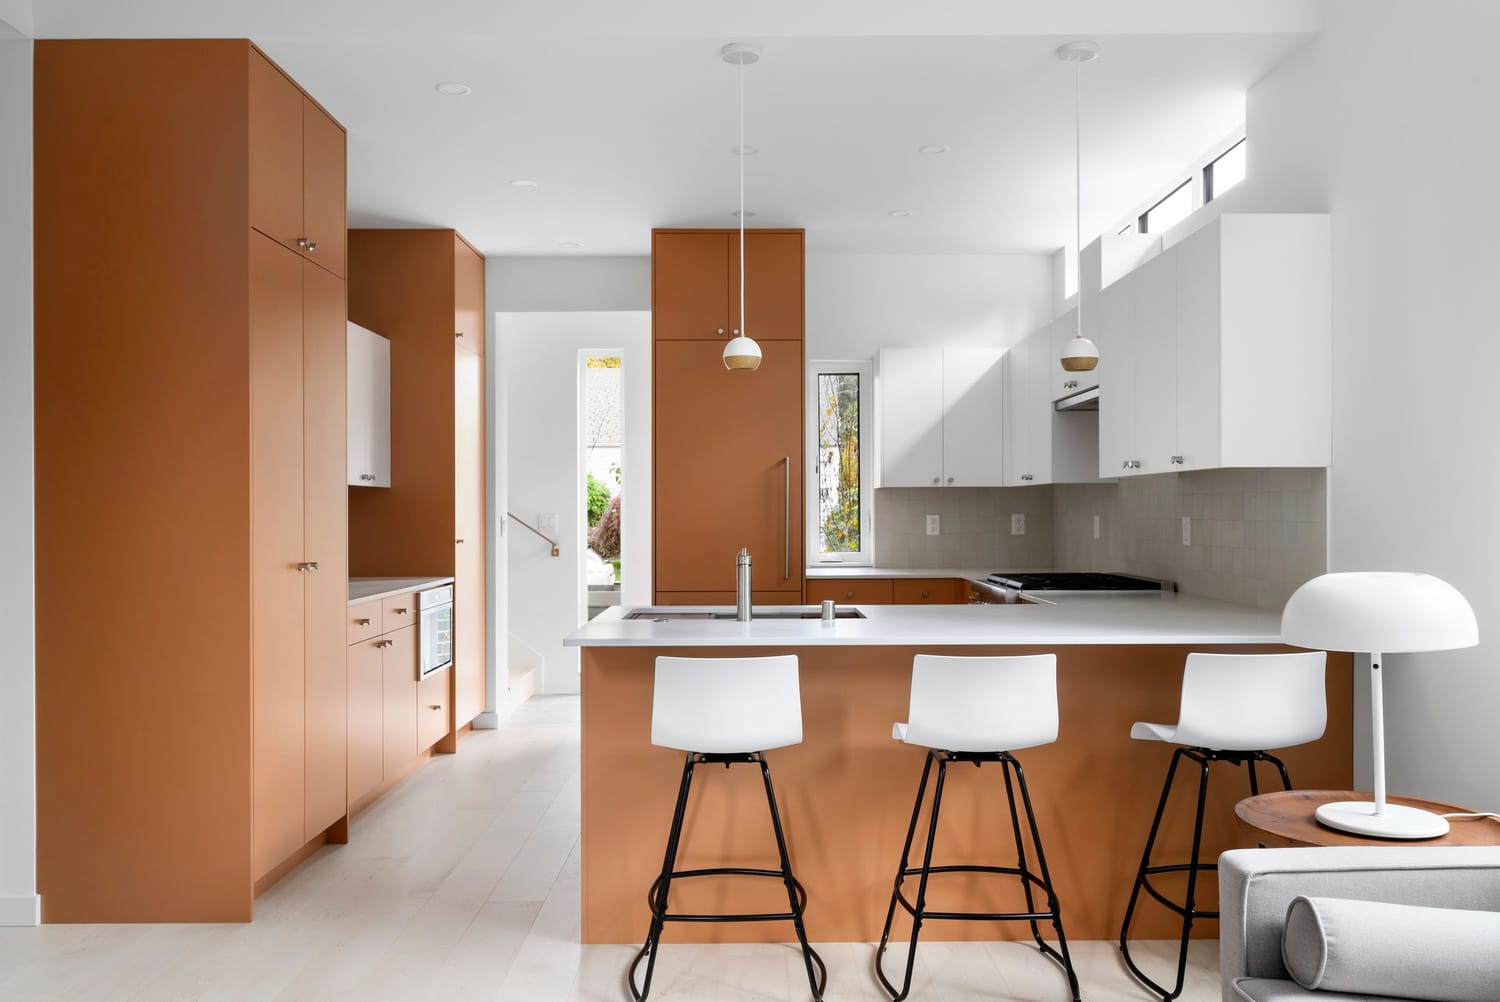
2. Intuitive Movement & Custom Kitchen Architecture
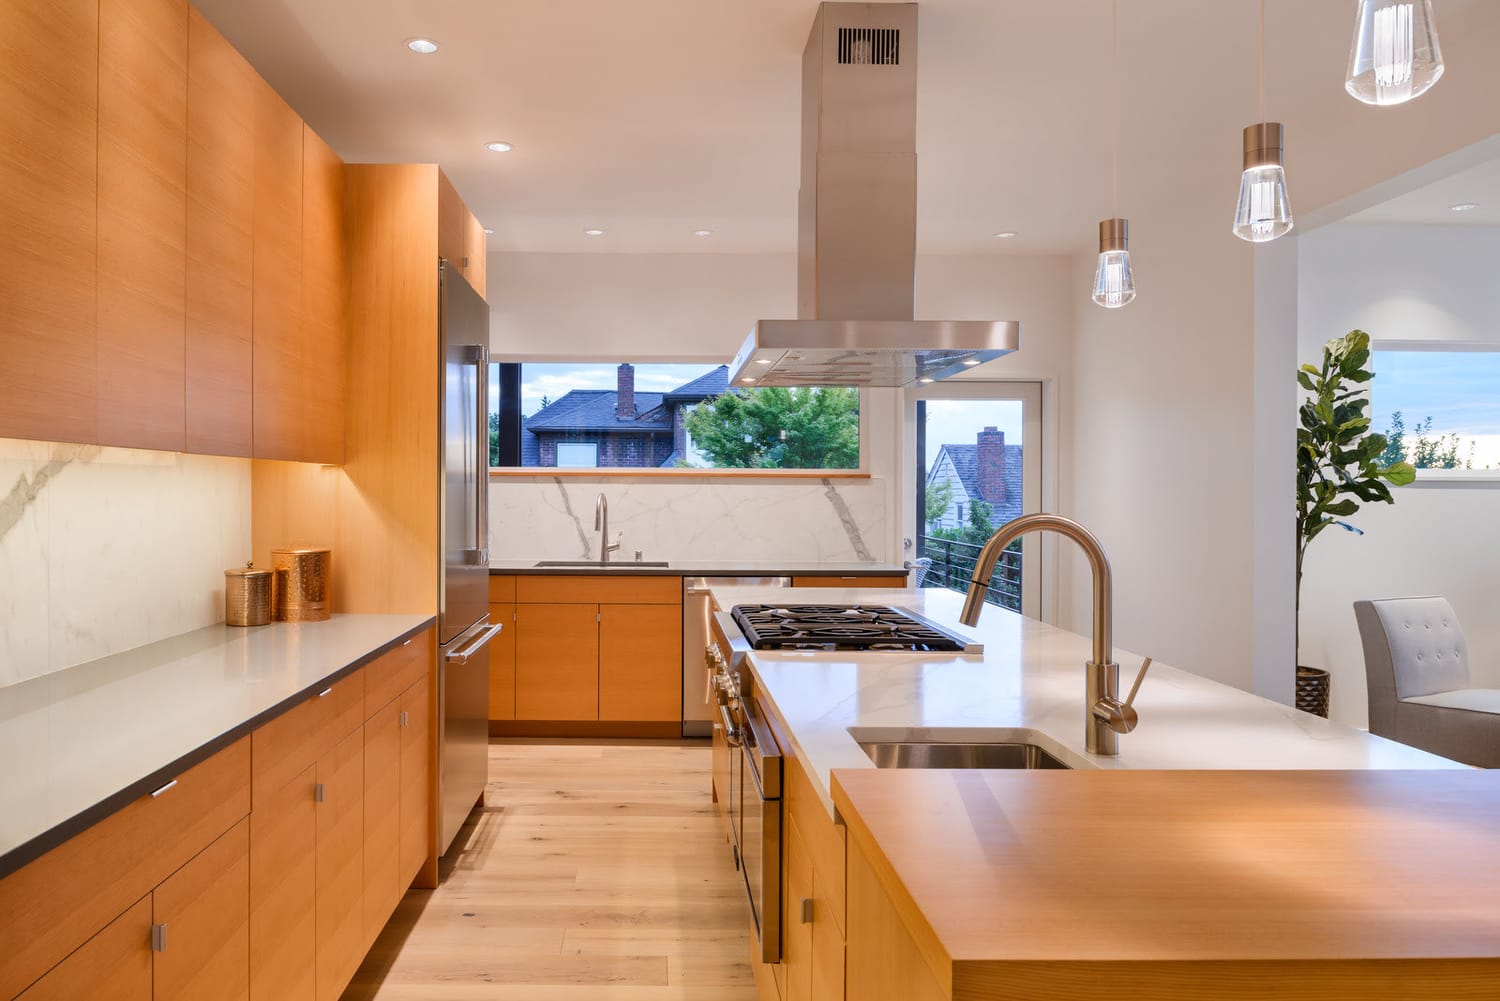
The best kitchens feel instinctive. You move through them without thinking—reaching, turning, and prepping with ease. That effortless experience isn't an accident; it is the direct result of intentional custom kitchen architecture.
Behind every clean, uncluttered surface is a carefully engineered layout:
Clever Storage Integration: Concealing small appliances, pantries, and prep stations keeps work surfaces clear so the beauty of the materials can shine.
Ergonomic Work Zones: Structuring prep, cook, and clean-up areas around your specific household habits rather than forcing a tandard, rigid layout.
Refined Circulation Paths: Ensuring major walkways through the home don't disrupt active cooking zones during busy mornings or gatherings.
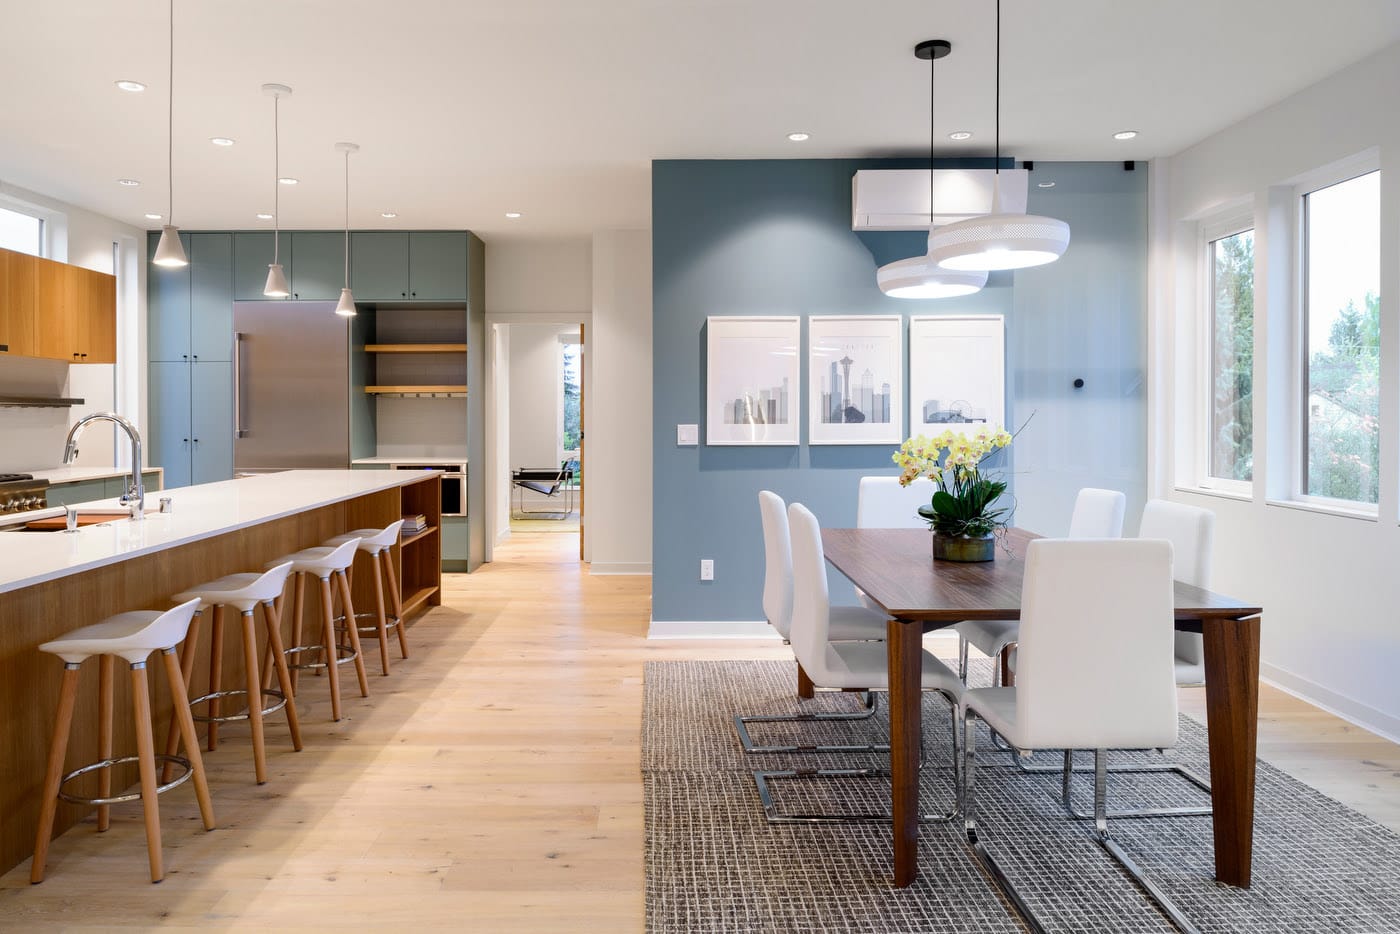
3. Balancing Form and Function with Timeless Warmth
A truly successful kitchen strikes a harmonious balance between beauty and purpose. High-traffic family hubs require durable, hardworking materials, but they also demand warmth, personality, and tactile comfort.
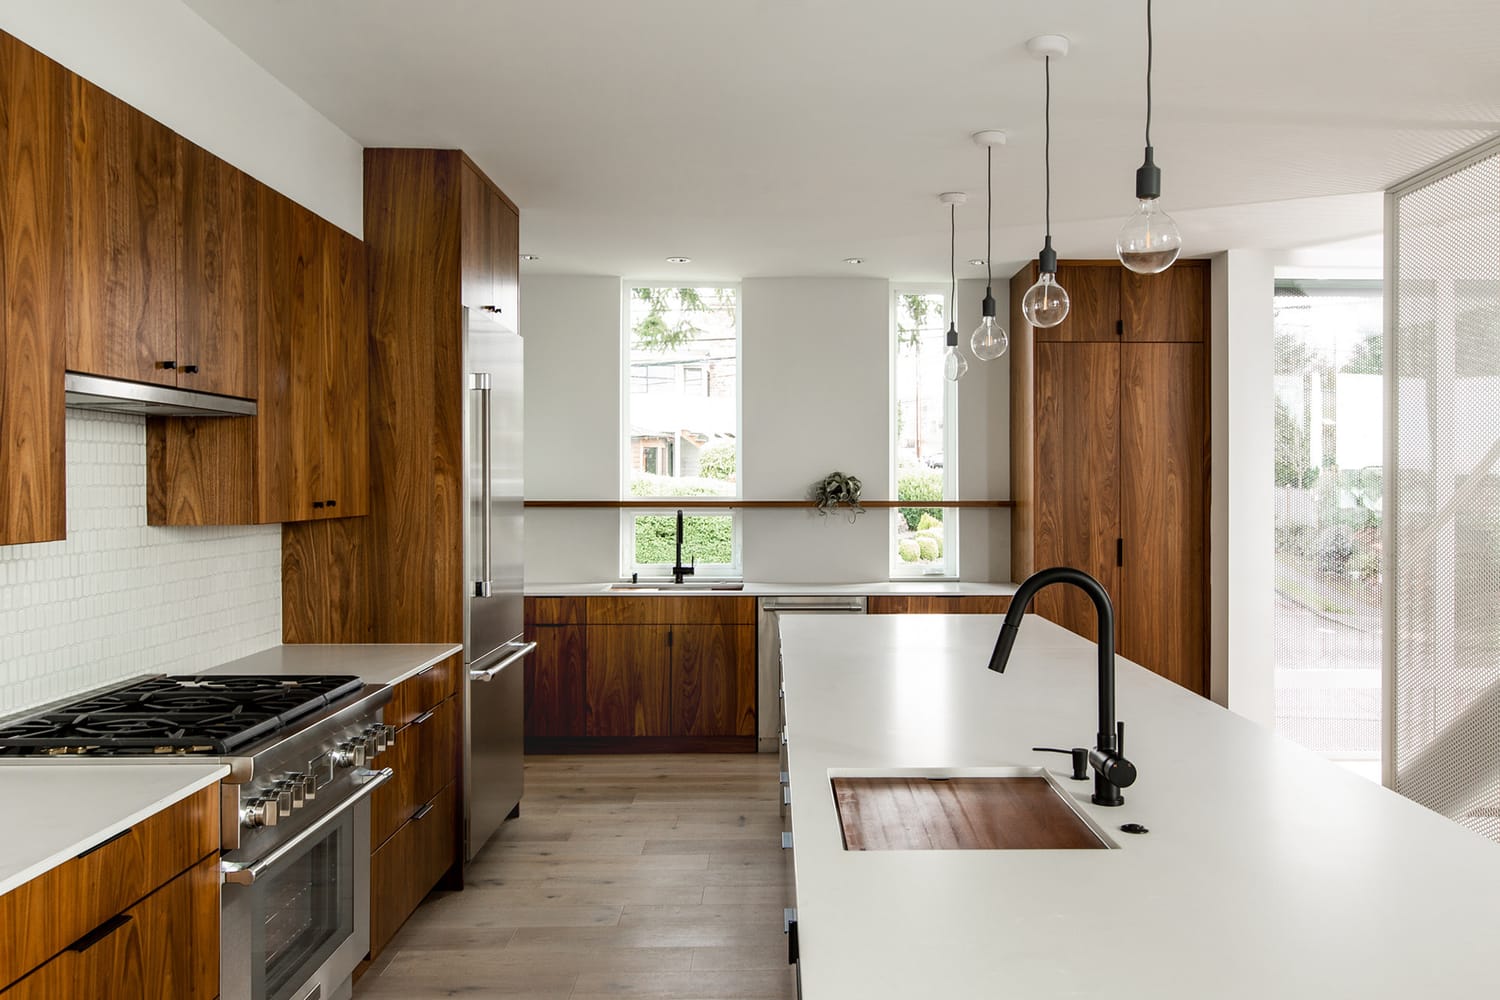
Through thoughtful material selection—from tactile wood tones and natural stone to strategic lighting—we ground the kitchen in modern simplicity while ensuring it feels welcoming. Whether it's an island that doubles as a central social hub or subtle architectural details that frame outside views, every decision contributes to a space that feels entirely your own.
Let’s Create a Space That Celebrates Life
Your kitchen should be more than a place to prepare meals; it should be a thoughtful, open reflection of how your family lives, gathers, and connects every day.
At Click Architects, Cheryl and Steve Click guide you through every design phase—from initial spatial ideas to final construction details—to ensure your kitchen is tailored specifically to your lifestyle.
Ready to make the kitchen the true heart of your home? Reach out to Cheryl and Steve today to start discussing your project.