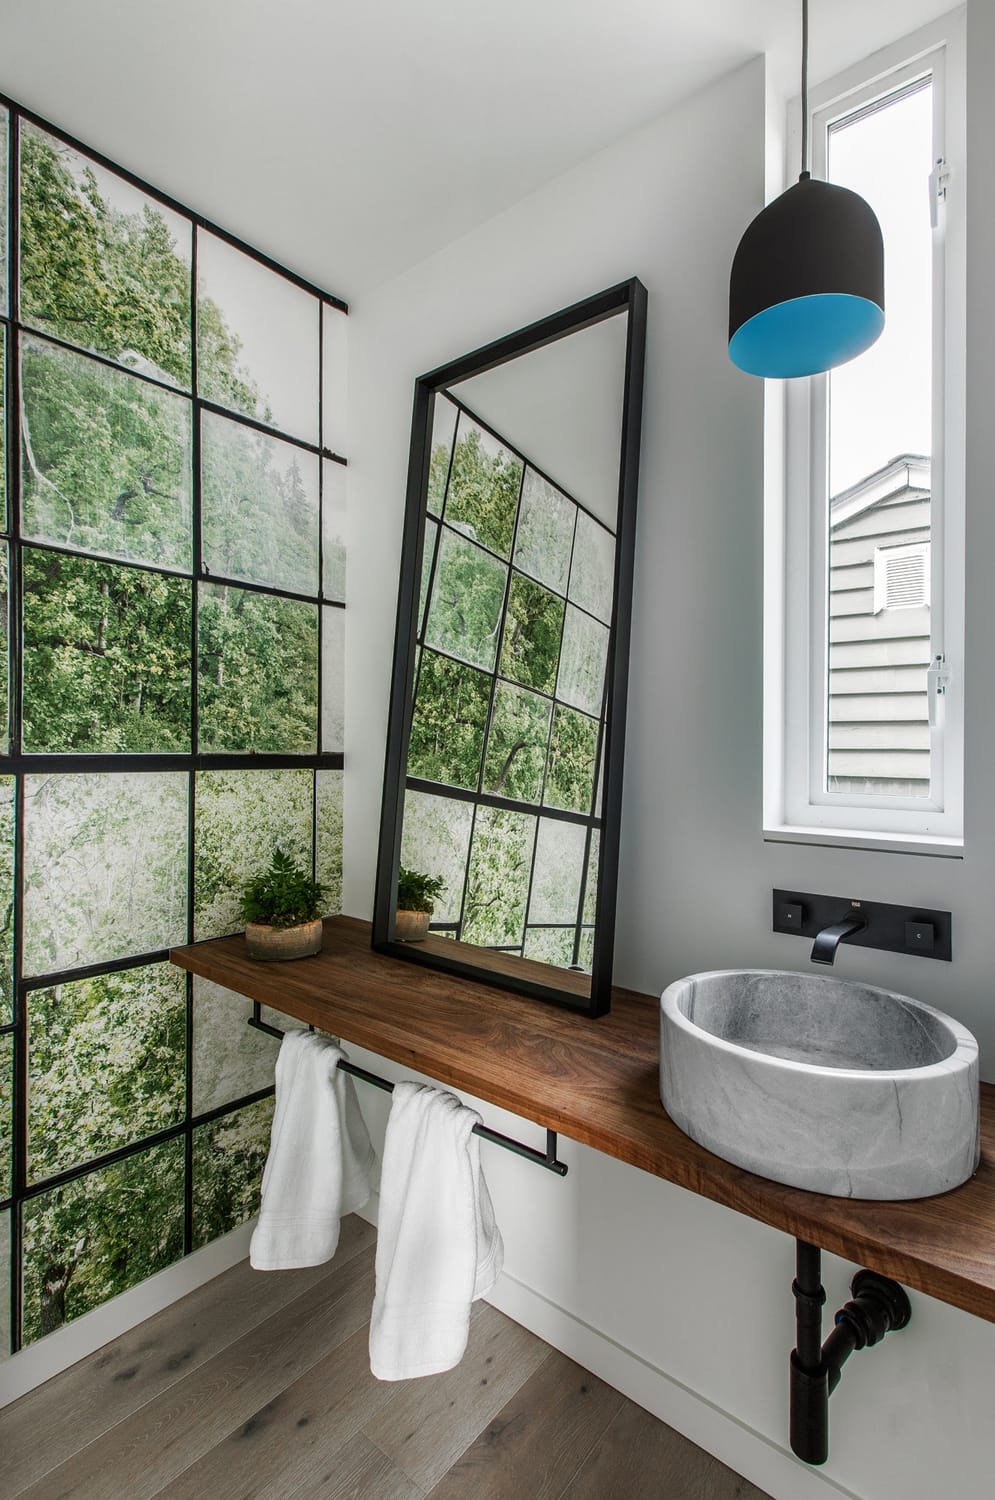
How Integrated Interior Architecture Shapes Everyday Living
Great homes are never built from the outside in—nor are they decorated from the inside out. They exist as a single, continuous experience. For us, true architectural design never halts at the exterior envelope. It carries fluidly through the doorway, directing how light hits a timber floor, how acoustics settle in a living room, and how room proportions influence daily peace of mind.
When structural planning and interior design are treated as one discipline, your home loses the friction of mismatched details. The result is an environment that feels anchored, intuitive, and deeply personal.
1. Unifying Structure and Spaces in the Early Design Phase
When interior layouts are treated as secondary to building shells, living spaces often end up awkward or poorly lit. Integrating interior spatial planning directly into early design phase architecture ensures that every square foot serves a real human purpose.
Our integrated process brings structure and living space together from day one:
Architectural Sightlines: Aligning hallway axes, room entries, and window framing to draw eyes toward views and daylight.
Cohesive Materiality: Selecting interior stones, woods, and plaster finishes that continue the design narrative established on the exterior facade.
Spatial Rhythm: Proportioning ceilings, door heights, and room depths during architectural schematic design so every space feels balanced rather than claustrophobic or vast.
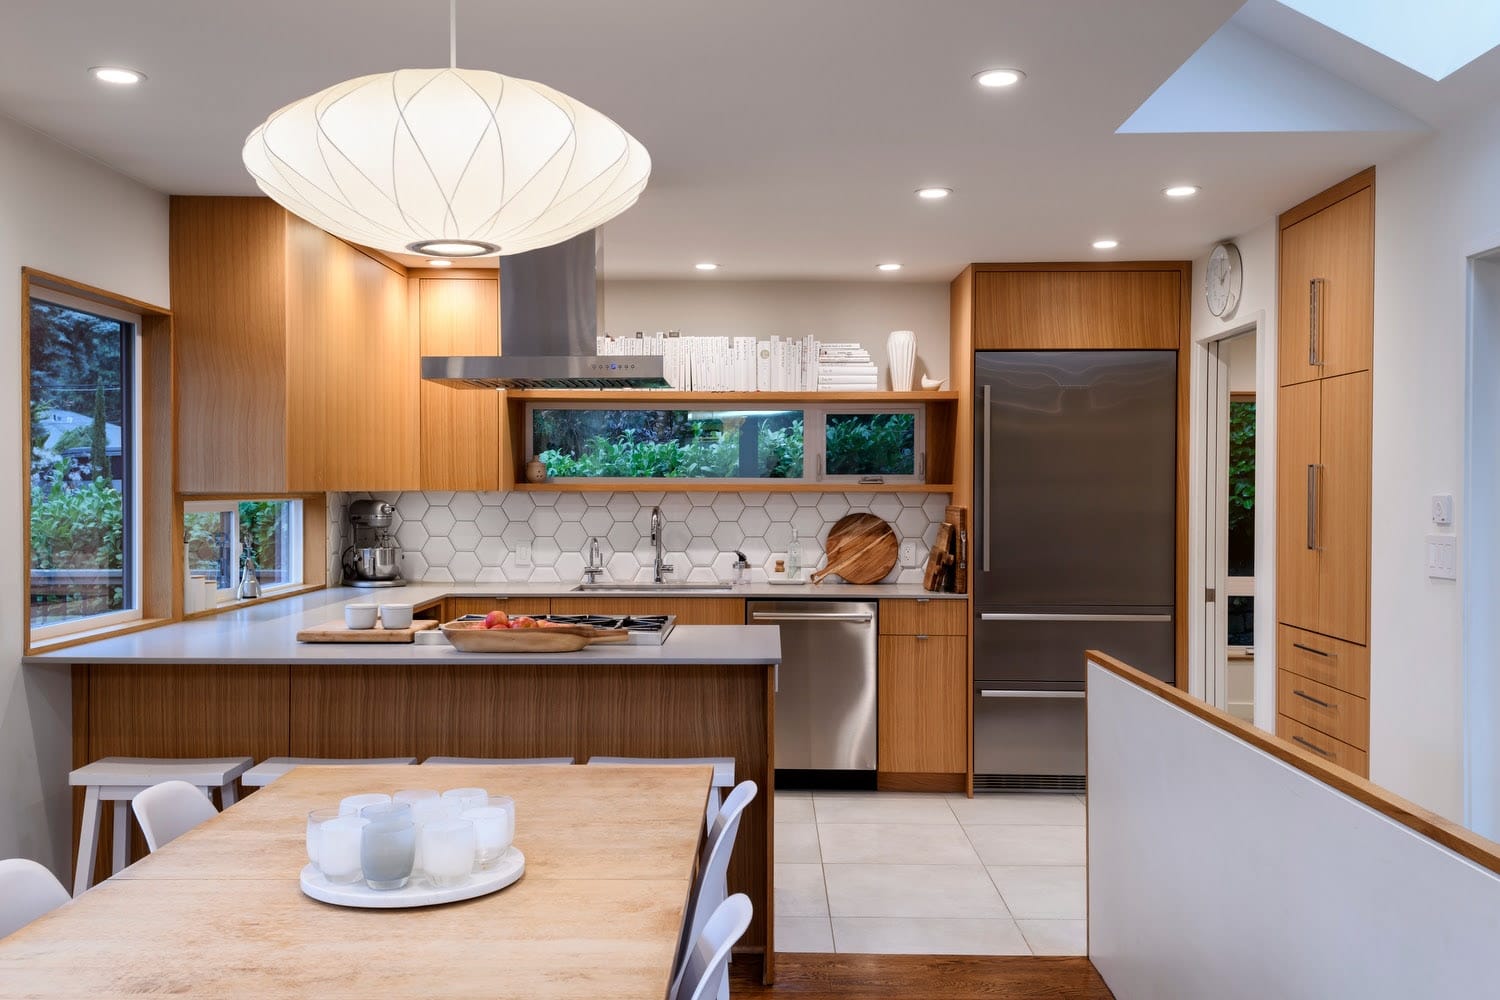
2. Refining Human Touchpoints in Design Development
The difference between a house that looks good in photos and one that feels extraordinary to live in lies in the design development phase. This is where abstract structural concepts transform into tactile, high-touch details.
During this phase of custom home architecture, we focus on the elements you touch and interact with daily:
Integrated Architectural Millwork: Tailoring built-in storage, window seats, and room dividers that emerge directly out of the wall structure.
Sculpted Natural and Artificial Light: Layering ambient wash, subtle task illumination, and architectural skylights to shape mood throughout the day.
Tactile Surface Selection: Choosing organic materials that age gracefully over time, adding warmth and depth to clean modern geometries.
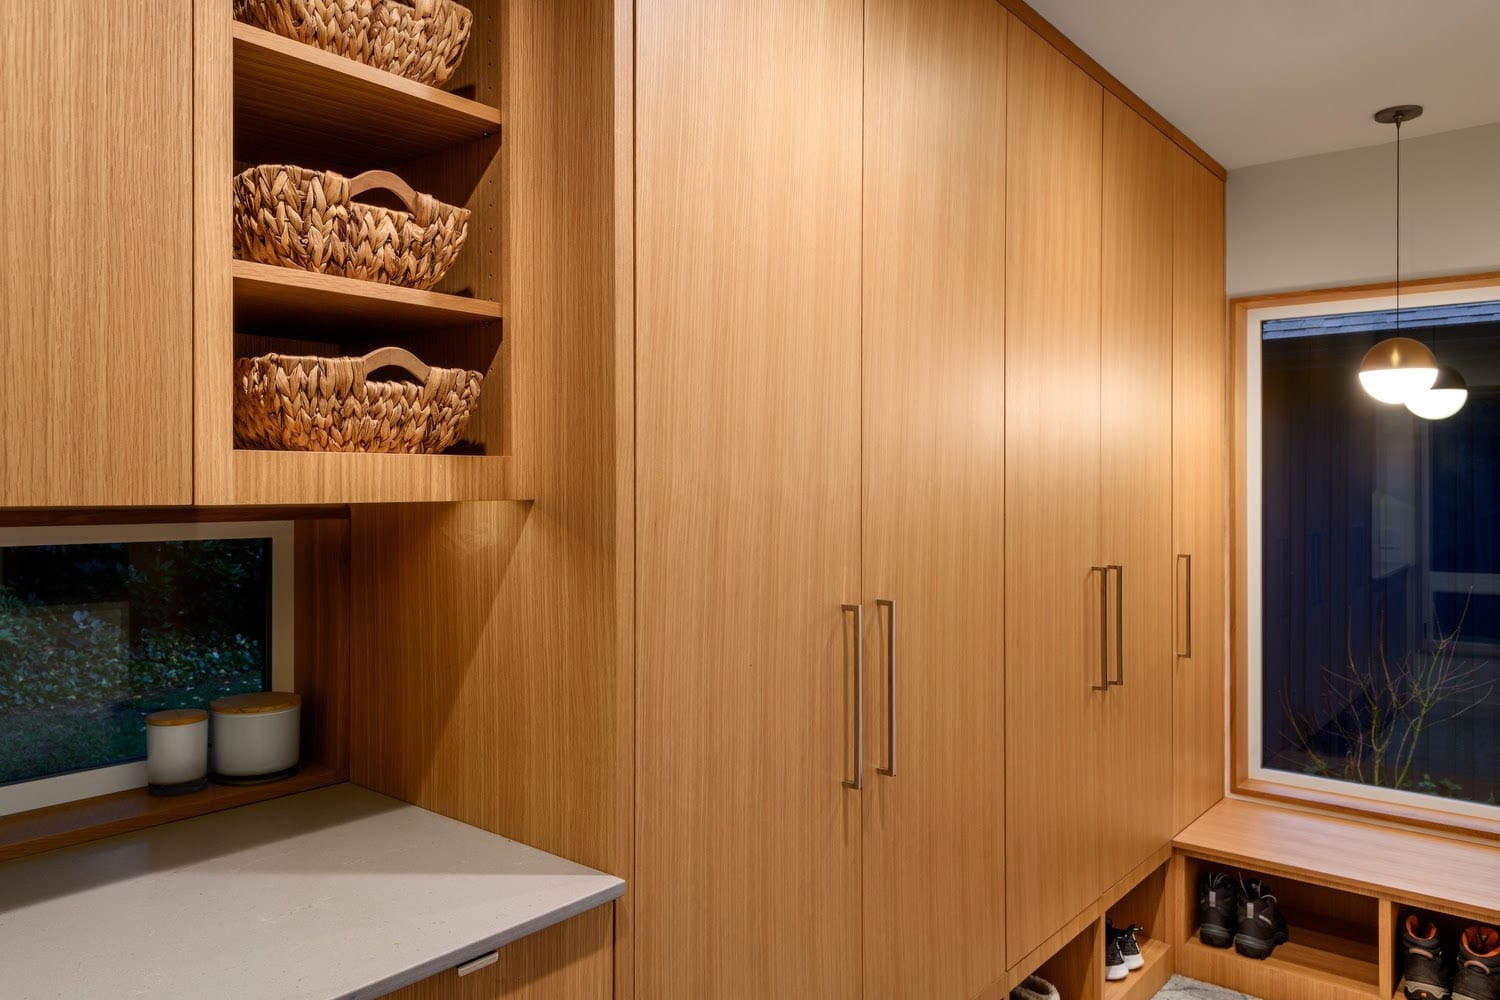
3. Creating Spaces Engineered for Personal Wellness
Beyond aesthetics, the ultimate purpose of thoughtful interior spatial design is supporting daily mental and physical well-being. Homes should act as quiet sanctuaries from a chaotic world.
Through deliberate attention to acoustic comfort, air movement, natural daylighting, and spatial harmony, we craft environments that actively reduce daily stress. When architecture and construction align seamlessly with human empathy, your home becomes a place where you don't just reside—you recharge.
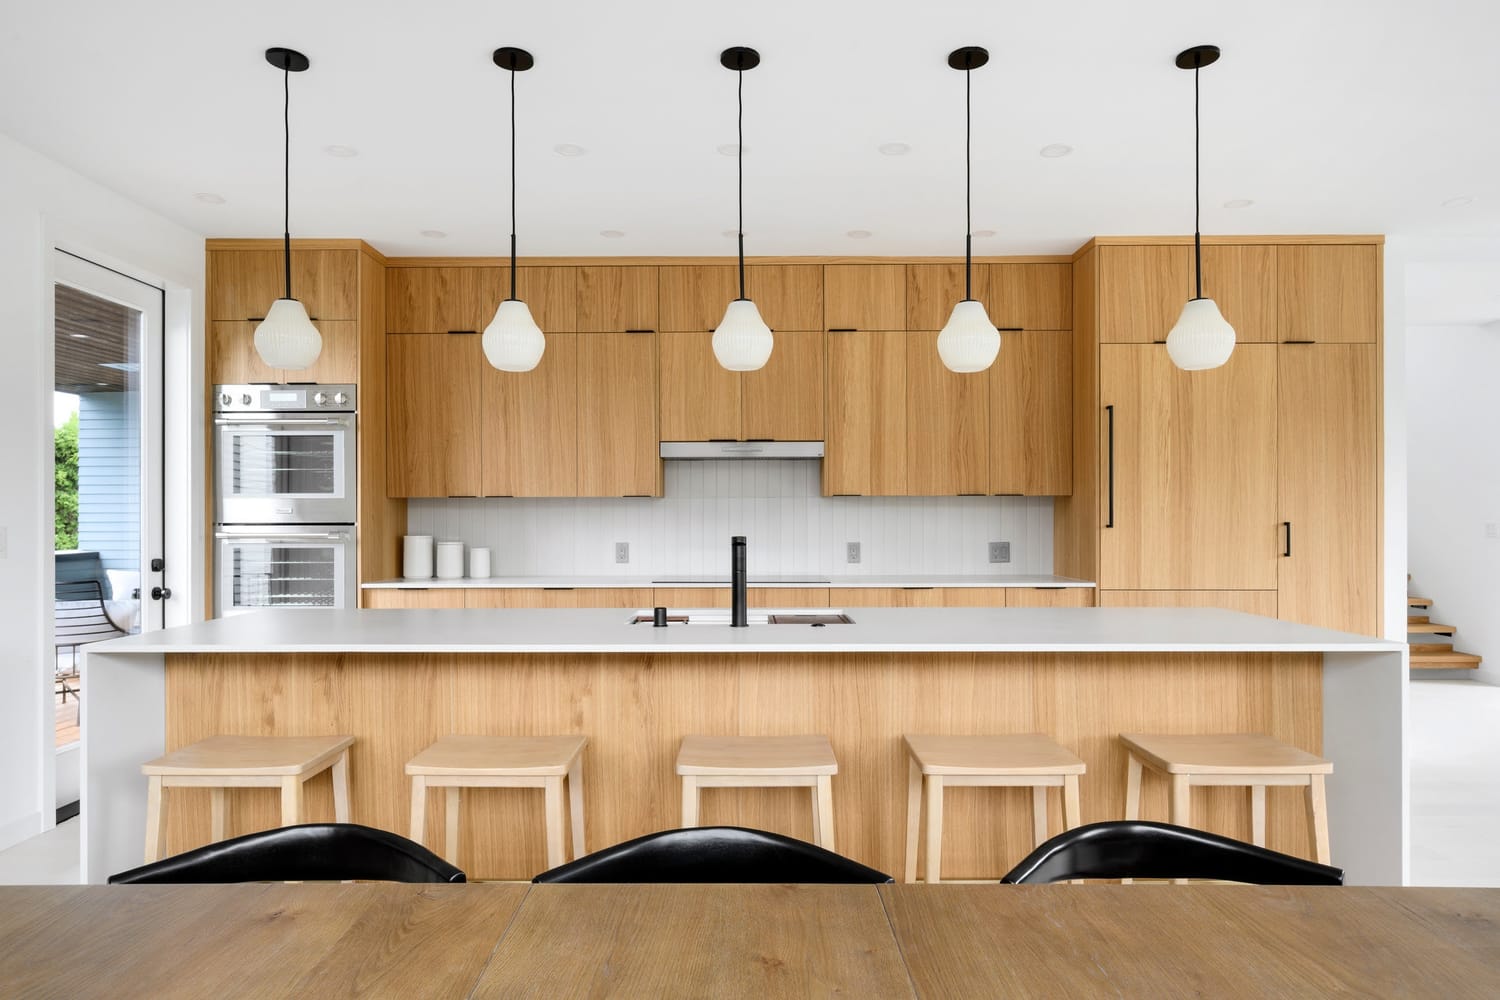
Creating a Seamless Vision for Your Home
Your home should feel completely unified—a seamless dialogue between exterior presence and interior atmosphere.
At Click Architects, Cheryl and Steve Click oversee every design phase to ensure your project delivers spatial harmony, refined craft, and effortless functional flow.
Ready to curate a cohesive vision for your home? Reach out to Cheryl and Steve today to start the conversation.