Just Bought a House? Why an Architect Walkthrough Should Be Your First Step
You’ve just closed on a house. The keys feel heavy in your hand in the best way—full of ideas, potential, and a stack of saved inspiration photos you’re ready to bring to life. But before the boxes arrive and before the first wall color is chosen, another crucial step takes place in your design phase architecture: your architect walks through the front door.
This initial walkthrough is where the real story of your home renovation begins. It marks the foundation of the architectural schematic design process—the essential phase where raw ideas, structural realities, and daily routines converge into a clear, strategic vision.
1. The First Walkthrough: Learning Your Rhythm
As architects, we don't start a walkthrough by immediately staring at walls or taking measurements. We start by observing how you move through the empty rooms.
Where do you naturally gravitate? What view draws you in? What does "home" feel like in your mind—not just in preliminary blueprints, but in your daily rituals?
Understanding how you live is the first step in what is schematic design. This conversation turns a recently purchased house into something far more personal: a space engineered around your lifestyle.
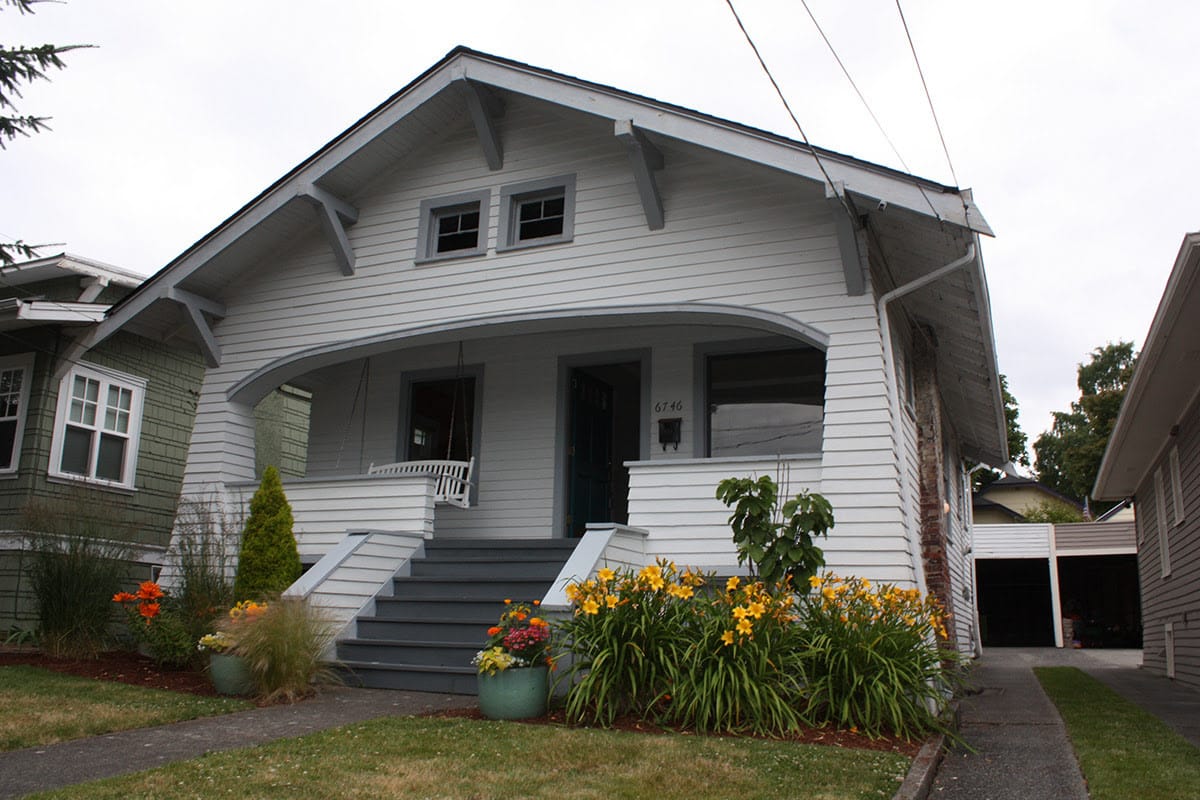
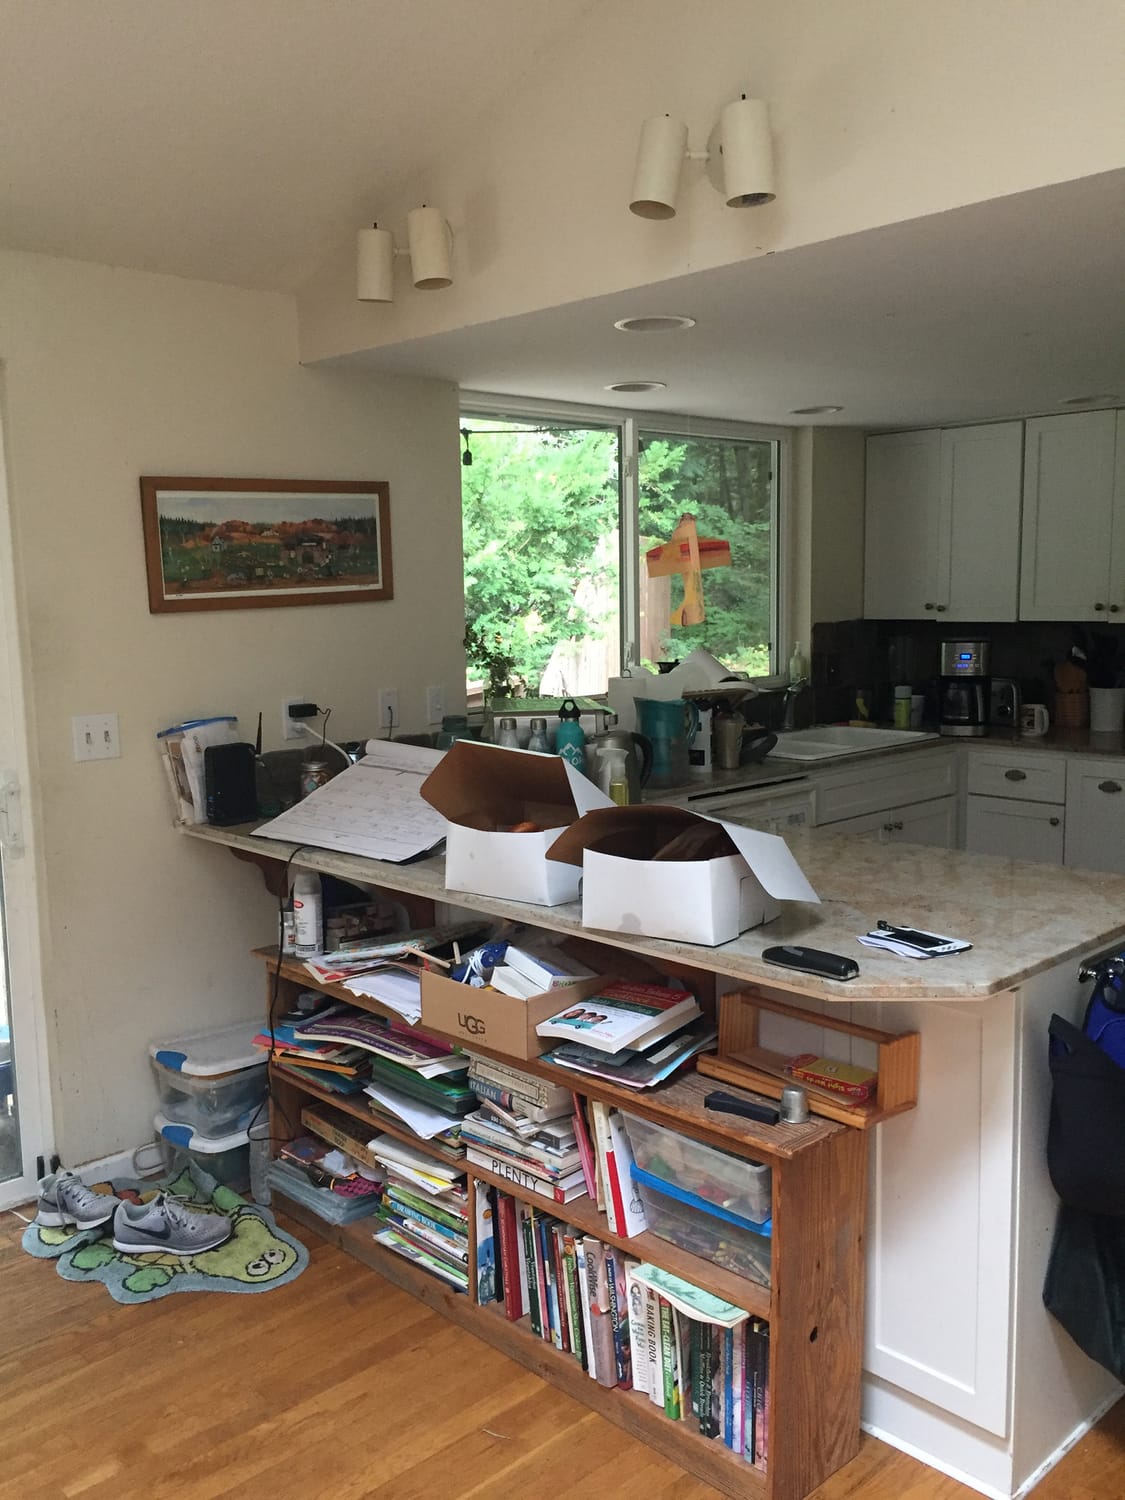
Front - Before
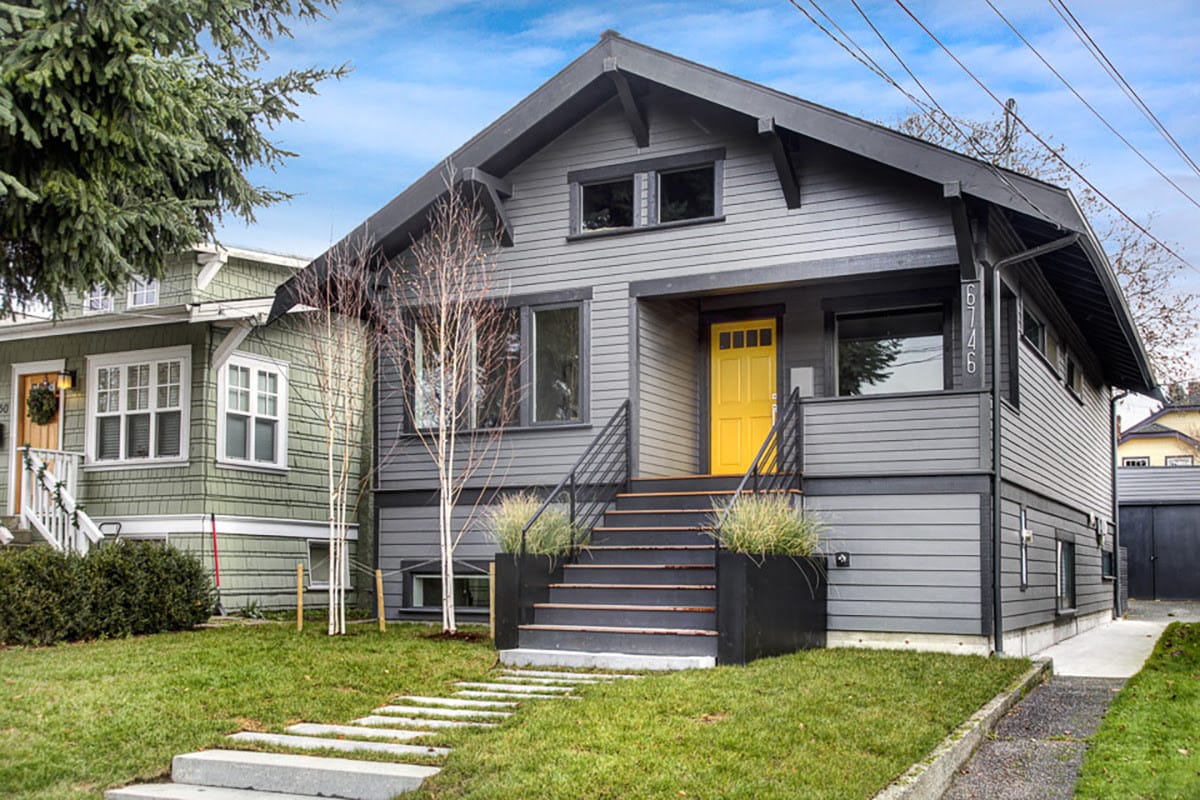
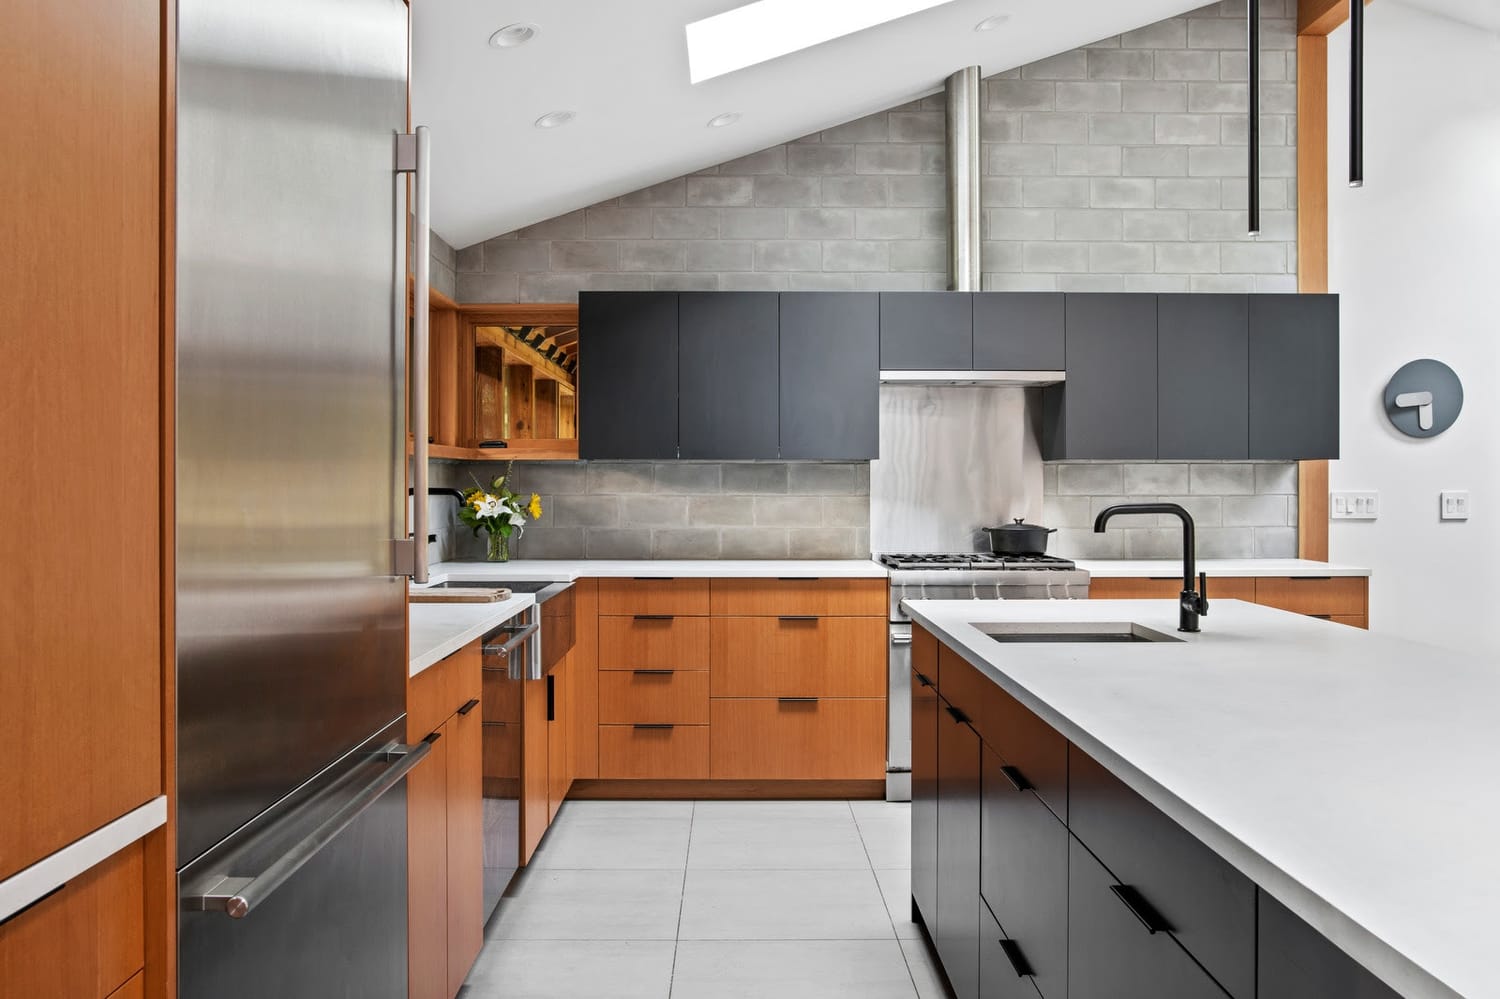
Front - After
2. Seeing the House With Clear Eyes: The Design Development Foundation
While you are imagining future family dinners or morning coffee spots, we are evaluating the vital systems that make a home function—the technical foundation of the design and development phase:
Structural Behavior: Assessing how the bones of the home are performing and where load-bearing elements sit.
Systems Integrity: Evaluating whether electrical, plumbing, and HVAC systems are reliable or due for an upgrade.
Light and Air Flow: Identifying where natural light enters, where it dies, and how air should circulate through the floor plan.
Spatial Limitations and Opportunities: Uncovering what the home's existing footprint holds for future expansion.
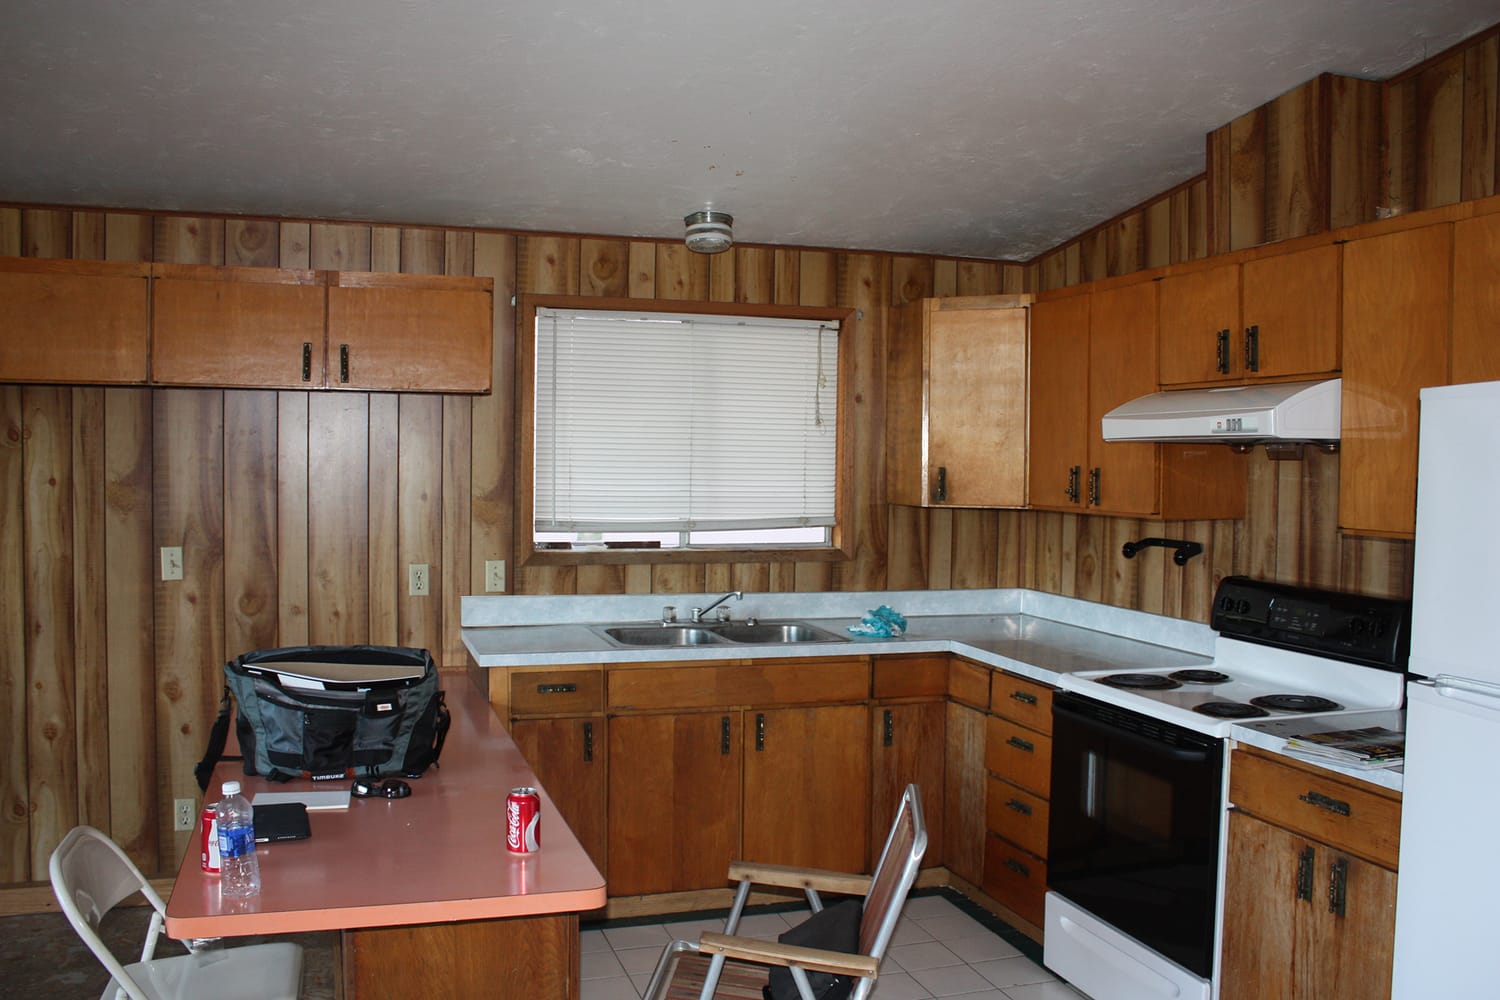
This is the exact moment in architectural design where dreams meet physical reality—transforming initial guesses into an actionable, engineered plan
3. Uncovering Opportunities Hidden in Plain Sight
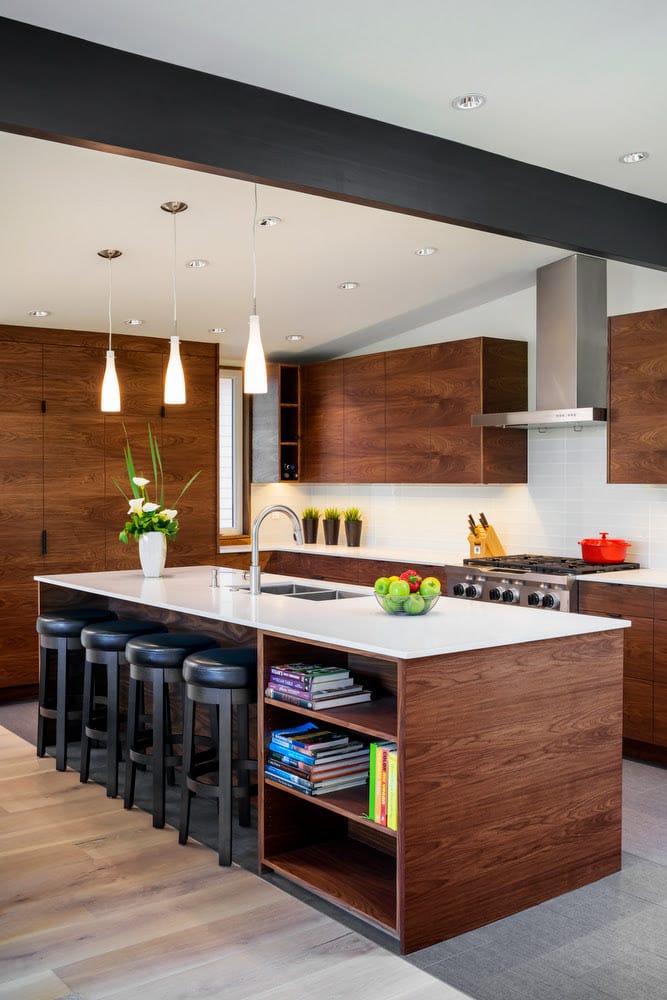
Every house has hidden secrets. Good ones.
Perhaps it’s a wall you assumed was structural that actually isn't. Maybe it’s an underutilized corner that unlocks a dramatically larger kitchen layout. Or perhaps shifting a single doorway completely changes the natural flow of an entire floor.
Homeowners often tell us, "I never would have seen that." That is the exact purpose of early schematic design. We are trained to see beyond what is immediately visible—to visualize and sketch out the home your house is waiting to become.
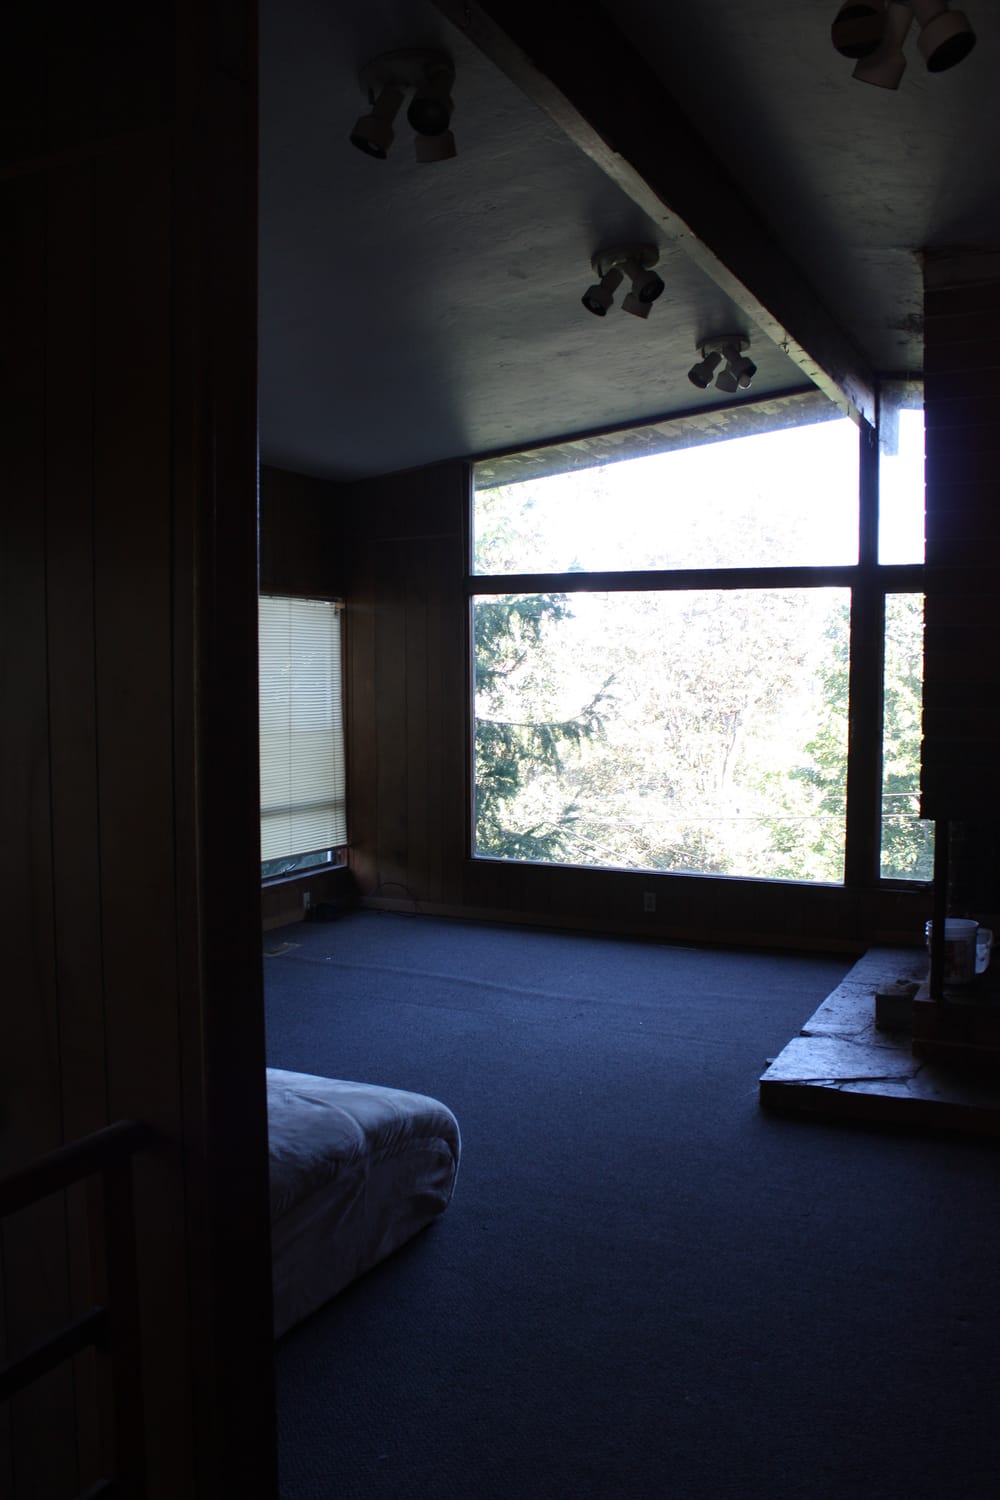
4. Turning Excitement Into a Smart, Phased Development Plan
Most new homeowners want to tackle every project simultaneously. During the early design development phase, our job is to help slow the moment down—not to dampen your enthusiasm, but to protect your budget and vision.
Together, we map out a structured roadmap:
Immediate Priorities: Identifying critical structural or mechanical repairs needed right away.
Phased Upgrades: Determining which aesthetic or spatial enhancements can wait for phase two.
Permitting & Compliance: Ensuring all intended modifications meet local building codes and zoning requirements.
Strategic Budget Allocation: Directing your investment where it yields the highest value and daily impact.
What begins as a swirl of competing ideas transforms into a clear, confident plan for your architecture and construction journey.
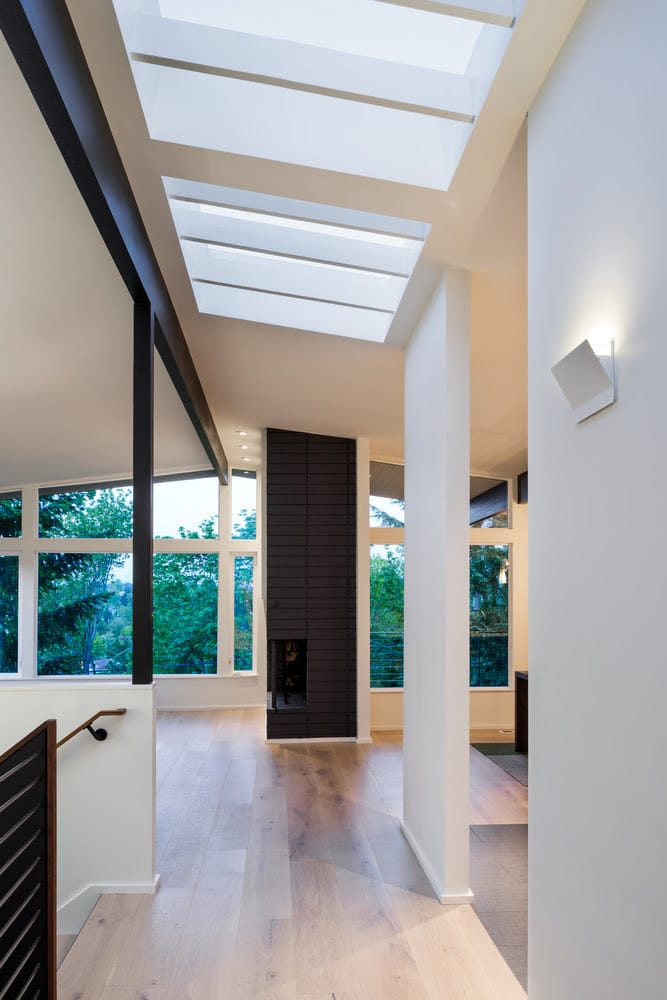
5. Setting the Stage for the Future
Even if your major renovation won't begin for months or years, establishing early guidance sets the tone for every decision that follows.
Whether it's planning spatial layouts for a future addition, preparing electrical panels for upcoming system upgrades, or simply avoiding a quick DIY fix today that would cost tenfold to undo tomorrow, this first architectural pass ensures your home can evolve with you over time.
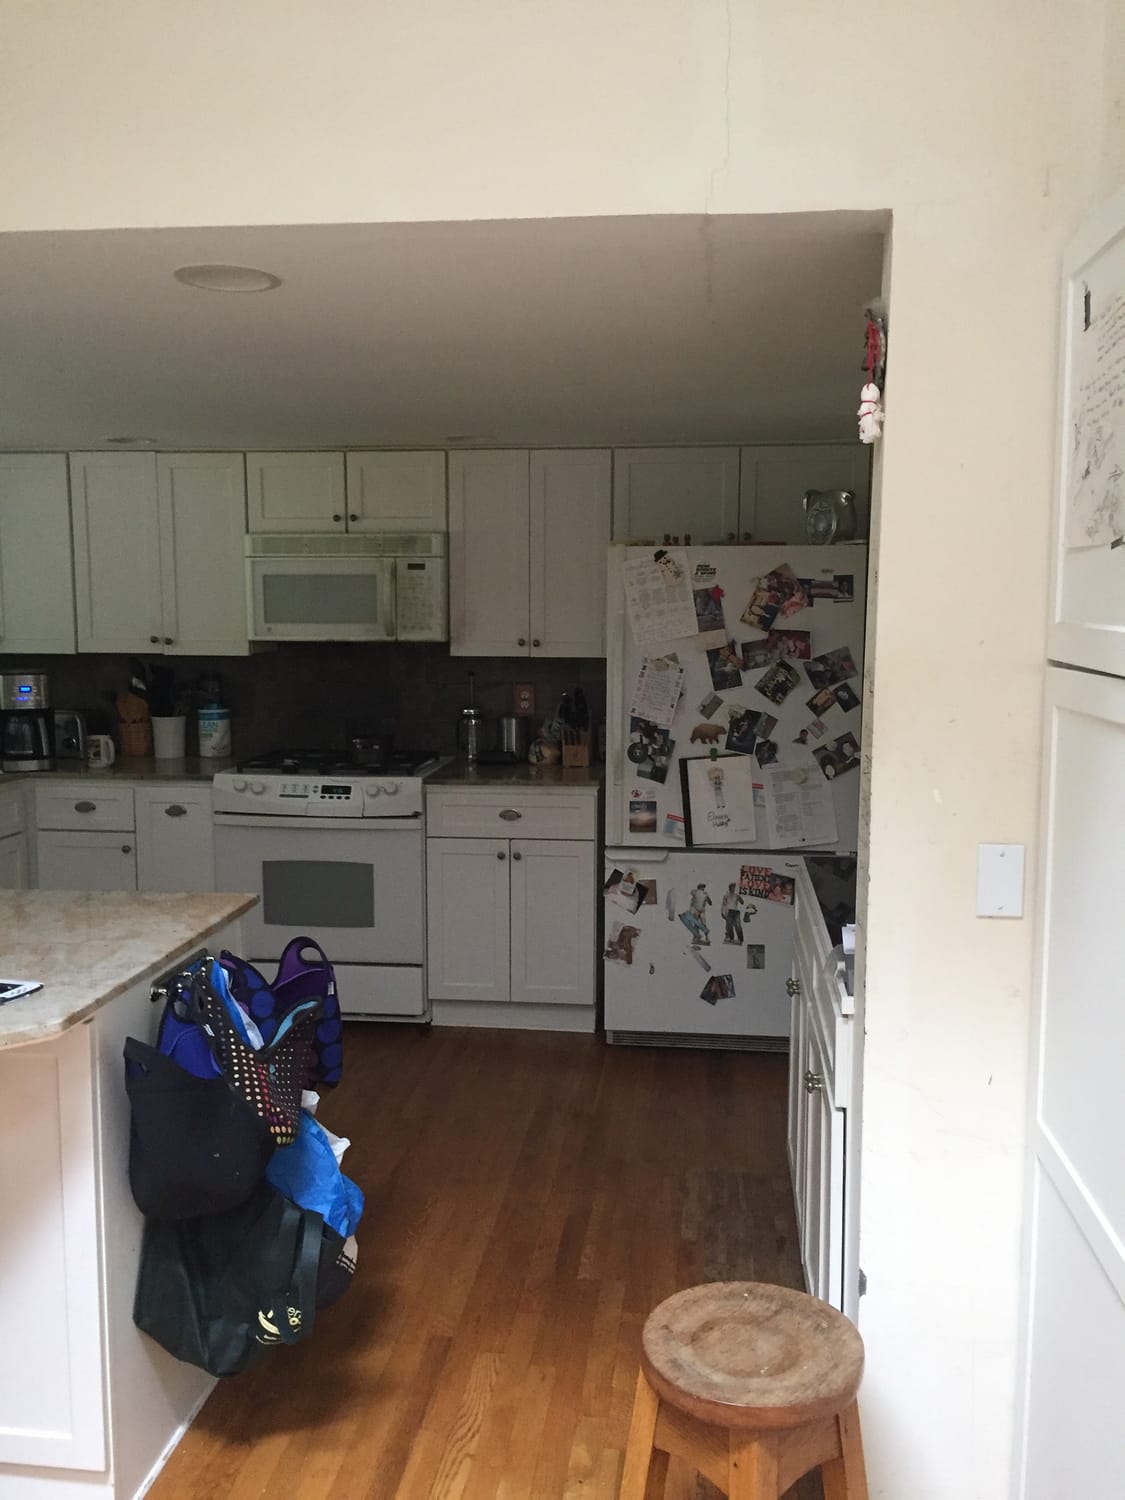
Let’s Uncover Your Home’s Full Potential Together
Yhe period right after closing is filled with immense optimism—and crucial decisions. Bringing an architect in before the dust starts clears away ambiguity, protects your investment, and ensures your vision is structurally and financially achievable.
At Click Architects, Cheryl and Steve Click work alongside you from that very first walkthrough through every design phase, ensuring your home is crafted around how you truly want to live.
Just closed on a new home or planning a renovation? Reach out to Cheryl and Steve today to schedule your initial walkthrough and uncover the real potential waiting inside your home.